Gorgeous kitchen cabinets just the beginning of the beauty of this cottage located on the largest flat backyard in the neighborhood, tucked away at cul-de-sac entrance, & situated in front of field of trees! Play a game of football or have your own garden! Great entertaining home boasting large breakfast room, eat-at-bar for 4, & separate FORMAL DINING! Also featuring granite countertops, hardwoods, & new lighting! Three bedrooms & 2 baths accent this split floor plan! Primary room is HUGE w two tall windows for natural lighting, walk-in closet, & the bath shows off w it's double vanity sink, soaking tub, & stand alone shower! Family room has cozy fireplace & tall picture windows for natural lighting! Breakfast nook & formal dining both large enough for tables for 8 and buffets!
For sale
Price cut: $900 (7/27)
$294,000
5047 Easton Dr, Tuscaloosa, AL 35405
3beds
1,784sqft
Single Family Residence
Built in 2008
-- sqft lot
$293,000 Zestimate®
$165/sqft
$-- HOA
What's special
Separate formal diningSoaking tubNew lightingWalk-in closetStand alone showerThree bedroomsLarge breakfast room
- 136 days
- 162
- 13
Zillow last checked:
Listing updated:
Listed by:
Deb Grimsley 205-799-7306,
Pritchett Moore Real Estate
Source: WAMLS,MLS#: 174693
Facts & features
Interior
Bedrooms & bathrooms
- Bedrooms: 3
- Bathrooms: 2
- Full bathrooms: 2
Heating
- Has Heating (Unspecified Type)
Cooling
- 1 Unit
Appliances
- Included: Dishwasher, Electric Oven, Electric Range, Electric Water Heater, Disposal, Microwave, Water Heater
- Laundry: Inside, Main Level, Laundry Room
Features
- Breakfast Bar, Breakfast Area, Ceiling Fan(s), Separate/Formal Dining Room, Granite Counters, Kitchen Island, Pantry, Solid Surface Counters, Cable TV, Walk-In Closet(s)
- Flooring: Hardwood
- Windows: Blinds, Double Pane Windows, Vinyl
- Has basement: No
- Has fireplace: Yes
- Fireplace features: Family/Living/Great Room
Interior area
- Total structure area: 1,784
- Total interior livable area: 1,784 sqft
Property
Parking
- Total spaces: 2
- Parking features: Attached, Concrete, Driveway, Garage, Two Car Garage, Garage Door Opener
- Attached garage spaces: 2
Features
- Levels: One
- Stories: 1
- Patio & porch: Covered, Open, Patio, Porch
- Pool features: None
- Fencing: Wood
Lot
- Features: Cul-De-Sac, Level, Garden
Details
- Parcel number: 3702102003019.030
Construction
Type & style
- Home type: SingleFamily
- Architectural style: Other
- Property subtype: Single Family Residence
Materials
- Aluminum Siding, Brick Veneer
- Roof: Composition,Shingle
Condition
- Resale
- Year built: 2008
Utilities & green energy
- Sewer: Connected
- Utilities for property: Cable Available, Sewer Connected
Community & HOA
Community
- Security: Smoke Detector(s)
- Subdivision: Easton Place
Location
- Region: Tuscaloosa
Financial & listing details
- Price per square foot: $165/sqft
- Tax assessed value: $264,500
- Annual tax amount: $1,295
- Date on market: 4/16/2026
- Cumulative days on market: 135 days
- Listing terms: Cash,Conventional,FHA,VA Loan
- Road surface type: Paved
Estimated market value
$293,000
$278,000 - $308,000
$1,828/mo
Price history
| Date | Event | Price |
|---|---|---|
| 7/27/2026 | Price change | $294,000-0.3%$165/sqft |
Source:  WAMLS #174693 Report a problem WAMLS #174693 Report a problem | ||
| 6/11/2026 | Price change | $294,900-1.6%$165/sqft |
Source: WAMLS #174693 Report a problem | ||
| 5/26/2026 | Price change | $299,8000%$168/sqft |
Source: WAMLS #174693 Report a problem | ||
| 4/16/2026 | Listed for sale | $299,900+65.7%$168/sqft |
Source: WAMLS #174693 Report a problem | ||
| 12/29/2009 | Sold | $181,000$101/sqft |
Source: Public Record Report a problem | ||
Public tax history
| Year | Property taxes | Tax assessment |
|---|---|---|
| 2025 | $1,295 +7.3% | $26,060 +7% |
| 2024 | $1,208 +15% | $24,360 +14.4% |
| 2023 | $1,050 +6.6% | $21,290 |
| 2022 | $985 +1.7% | -- |
| 2021 | $969 +12.2% | -- |
| 2020 | $864 -1.9% | $17,680 -1.8% |
| 2019 | $880 | $18,000 -50% |
| 2018 | $880 | $36,000 |
| 2017 | $880 +9.8% | -- |
| 2016 | $802 -6.7% | -- |
| 2015 | $859 | -- |
| 2014 | $859 | $35,200 |
| 2013 | $859 -1.5% | -- |
| 2012 | $873 | -- |
| 2011 | $873 -52.6% | -- |
| 2010 | $1,840 +8.5% | -- |
| 2009 | $1,695 | -- |
Find assessor info on the county website
Monthly payment
Est. payment
Payment breakdown
Explore the cost of this home by adjusting the details. Changes won't be saved.Climate risks
Neighborhood: 35405
Nearby schools
Schools provided by the listing agent
- Elementary: Woodland Forest
- Middle: Eastwood
- High: Bryant
Source: WAMLS. This data may not be complete. We recommend contacting the local school district to confirm school assignments for this home.

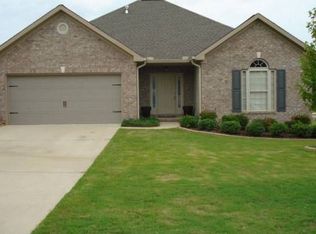
Similar homes
- $305,0003 bd2 ba2k sqft6366 Woodmere Dr, Tuscaloosa, AL 35405For Sale
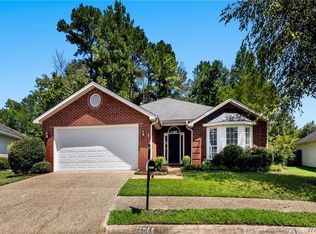 MLS ID #177056, JESSICA LEOPARD JOHNSON, Pritchett Moore Real Estate. WAMLS
 - $--3 bd2 ba1.4k sqft4707 Easton Dr, Tuscaloosa, AL 35405Auction
 Auction.com 2
 - $270,0004 bd2 ba1.9k sqft4100 Lakepoint Dr, Tuscaloosa, AL 35405For Sale
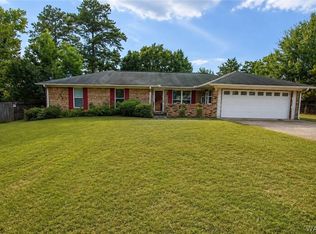 MLS ID #177107, Makeia Prince-Wynn, Visions Realty. WAMLS
 - $289,0003 bd2 ba1.8k sqft6200 Championship Dr, Tuscaloosa, AL 35405For Sale
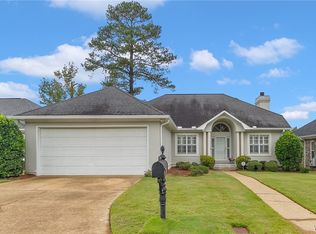 MLS ID #172593, Kimberly Davis, Re/Max Achievers. WAMLS
