WELCOME HOME to GROVE POINT S/D located in NORTH LOWNDES COUNTY in BEAUTIFUL SOUTHERN GEORGIA just minutes away from MOODY AIR FORCE BASE, Valdosta State University & South Georgia Medical Center . This NEWLY CONSTRUCTED Home Feature's a SPACIOUS OPEN FLOOR PLAN , LARGE Front Porch, SCREENED Back Porch, 2-CAR GARAGE with Extra Storage Space , and 2" FAUX WOOD BLINDS Throughout. You will Love this KITCHEN complete with High Ceilings, HUGE ISLAND BAR with TONS of STORAGE and CUSTOM CABINETS (ALL SOFT CLOSE). Kitchen also comes with STAINLESS STEEL Side by Side Refrigerator , Dishwasher and Electric Stove, FARMHOUSE Sink, and LARGE WALK-IN PANTRY. FLOORING includes LVP in Living Area, Kitchen, Hallway and Laundry Room, CARPET in all (4) BR'S and TILE in the Bathrooms. The MASTER SUITE Feature's WALK-IN closet connected to Laundry Room, TREY CEILING, separate DOUBLE VANITIES with Tons of Counter Space (A must), LARGE SOAKING TUB, WALK-IN TILE SHOWER, & Toilet Room with POCKET Door. This SPLIT Floor plan also includes (3) more SPACIOUS BR'S, Bathroom with Tub/Shower Combo, SPRINKLER System, TERMITE BOND and ONE-YEAR Builder Warranty. SELLER will Also CONTRIBUTE some toward BUYERS Closing Cost and Negotiate a Fence for Privacy with an Acceptable Contract. SELLER will Also ENTERTAIN a LEASE-PURCHASE OPTION. MAKE AN OFFER TODAY !!!!
Pending
Price cut: $10K (6/29)
$409,900
5047 Hatfield Cir, Hahira, GA 31632
4beds
2,197sqft
:
Get pre-qualified$2,620/mo
Single Family Residence
Built in 2025
10,018 Square Feet Lot
$409,400 Zestimate®
$187/sqft
$24/mo HOA
What's special
Large front porchSplit floor planSpacious open floor planLarge walk-in pantryTile in the bathroomsScreened back porchLarge soaking tub
- 92 days |
- 215 |
- 13 |
Zillow last checked:
Listing updated:
Listed by:
Nathan Smith,
The Herndon Company
Source: South Georgia MLS,MLS#: 153556
Facts & features
Interior
Bedrooms & bathrooms
- Bedrooms: 4
- Bathrooms: 2
- Full bathrooms: 2
Primary bedroom
- Area: 266
- Dimensions: 19 x 14
Bedroom 2
- Area: 140
- Dimensions: 14 x 10
Bedroom 3
- Area: 168
- Dimensions: 14 x 12
Bedroom 4
- Area: 144
- Dimensions: 12 x 12
Primary bathroom
- Area: 171
- Dimensions: 19 x 9
Bathroom 2
- Area: 60
- Dimensions: 10 x 6
Kitchen
- Area: 156
- Dimensions: 13 x 12
Living room
- Area: 216
- Dimensions: 18 x 12
Heating
- Central, Heat Pump, Electric
Cooling
- Heat Pump, Electric
Appliances
- Included: Refrigerator, Electric Range, Dishwasher
- Laundry: Laundry Room, Inside, Laundry Room: 9 X 7, No Utility Room
Features
- Insulated, Ceiling Fan(s)
- Flooring: Concrete, Carpet, Tile, Luxury Vinyl
- Windows: Thermopane, Blinds
Interior area
- Total structure area: 2,197
- Total interior livable area: 2,197 sqft
Video & virtual tour
Property
Parking
- Total spaces: 2
- Parking features: 2 Cars, Garage, Garage Door Opener
- Garage spaces: 2
- Details: Garage: 23 X 22
Features
- Levels: One
- Stories: 1
- Patio & porch: Rear Porch, Screened, Front Porch: 32 X 6, Back Porch: 25 X 10
- Exterior features: Termite Bonded, Deed Restrictions
- Pool features: Community
- Frontage type: None
Lot
- Size: 10,018 Square Feet
- Dimensions: 85 x 120
Details
- Parcel number: 0071 888
- Zoning: R-10
Construction
Type & style
- Home type: SingleFamily
- Property subtype: Single Family Residence
Materials
- Cement Siding
- Roof: Architectural
Condition
- Year built: 2025
Details
- Warranty included: Yes
Utilities & green energy
- Electric: Colquitt Electric
- Sewer: County
- Water: County, Lowndes County
Community & HOA
Community
- Subdivision: Grove Pointe
HOA
- Has HOA: Yes
- Amenities included: Common Area Maintenance, Pool
- HOA fee: $285 annually
Location
- Region: Hahira
Financial & listing details
- Price per square foot: $187/sqft
- Tax assessed value: $60,000
- Annual tax amount: $569
- Date on market: 5/5/2026
- Road surface type: Paved
Estimated market value
$409,400
$389,000 - $430,000
$2,580/mo
Price history
| Date | Event | Price |
|---|---|---|
| 8/1/2026 | Pending sale | $409,900$187/sqft |
Source:  South Georgia MLS #153556 Report a problem South Georgia MLS #153556 Report a problem | ||
| 6/29/2026 | Price change | $409,900-2.4%$187/sqft |
Source: South Georgia MLS #153556 Report a problem | ||
| 5/5/2026 | Listed for sale | $419,900+1.2%$191/sqft |
Source: South Georgia MLS #153556 Report a problem | ||
| 4/28/2026 | Listing removed | $415,000$189/sqft |
Source: South Georgia MLS #148290 Report a problem | ||
| 1/13/2026 | Listed for sale | $415,000$189/sqft |
Source: South Georgia MLS #148290 Report a problem | ||
Public tax history
| Year | Property taxes | Tax assessment |
|---|---|---|
| 2025 | -- | $24,000 |
| 2024 | $573 | $24,000 |
Find assessor info on the county website
Monthly payment
Est. payment
Payment breakdown
Explore the cost of this home by adjusting the details. Changes won't be saved.Climate risks
Neighborhood: 31632
Nearby schools
GreatSchools rating
- 9/10Westside Elementary SchoolGrades: PK-5Distance: 6.9 mi
- 9/10Hahira Middle SchoolGrades: 6-8Distance: 5.2 mi
- 6/10Lowndes High SchoolGrades: 9-12Distance: 5.8 mi
- $400,6504 bd3 ba2.1k sqft5043 Hatfield Cir, Hahira, GA 31632Sold

- $60,000-- bd-- ba-- sqft3074 Houser Way, Hahira, GA 31632Off Market
- $60,000-- bd-- ba-- sqft3078 Houser Way, Hahira, GA 31632Off Market
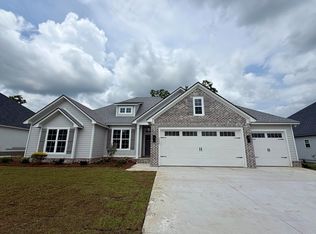
- $414,9004 bd3 ba2.1k sqft5048 Hatfield Cir, Hahira, GA 31632For Sale
- $452,1004 bd3 ba2.5k sqft5039 Hatfield Cir, Hahira, GA 31632Off Market
- $435,1004 bd3 ba2.5k sqft5039 Hatfield Cir, Hahira, GA 31632Off Market
- $60,000-- bd-- ba-- sqft5052 Hatfield Cir, Hahira, GA 31632Off Market
- $439,9004 bd3 ba2.3k sqft5044 Hatfield Cir, Hahira, GA 31632For Sale
A local agent can set up tours, give advice and negotiate with sellers.
A local lender can help you make sure your offer is ready when you are.
Similar homes
- $424,9004 bd3 ba2.3k sqft4953 Hatfield Cir, Hahira, GA 31632Active
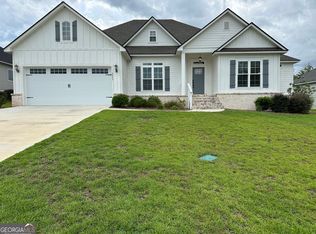
 MLS ID #10695107, Mary Straka, Southern Classic Realtors. GAMLS
 - $399,9004 bd3 ba2.2k sqft5172 Carlton Ridge Cir, Hahira, GA 31632For Sale
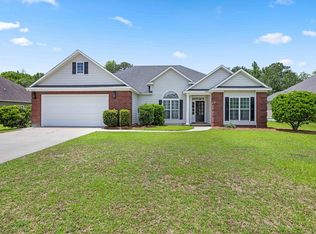 MLS ID #153655, Sarah Parker. South Georgia MLS
 - $414,0004 bd3 ba2.2k sqft5144 Waverly Tree Dr, Hahira, GA 31632For Sale
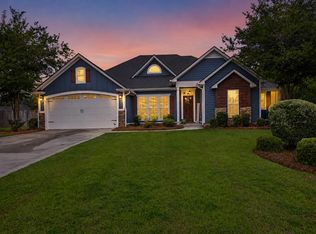 MLS ID #153627, Ross Cook. South Georgia MLS
 - $429,9004 bd3 ba2.9k sqft745 Lake Laurie Dr, Valdosta, GA 31605For Sale
 MLS ID #154633, The Jason Dove Team. South Georgia MLS
 - $460,0004 bd4 ba2.7k sqft2021 Tottenham Dr, Hahira, GA 31632For SaleMLS ID #154303, Brittany Bell. South Georgia MLS
- $389,9004 bd3 ba2.1k sqft128 Floyd McNeal Dr, Hahira, GA 31632For SaleMLS ID #154590, Karen Parker. South Georgia MLS
- $289,9004 bd2 ba1.7k sqft4276 Nelson Hill Pl, Hahira, GA 31632For SaleMLS ID #154269, Andrea Huguley. South Georgia MLS
- $319,9004 bd2 ba1.9k sqft3896 Lu Ln, Hahira, GA 31632For SaleMLS ID #154263, Beth Haun. South Georgia MLS
- $264,9003 bd2 ba1.5k sqft4141 Bright Crk, Hahira, GA 31632For SaleMLS ID #154594, Rebecca Roman. South Georgia MLS
- $315,0004 bd2 ba1.9k sqft3928 Lu Ln, Hahira, GA 31632For SaleMLS ID #154346, Tanika Christopher. South Georgia MLS
- $385,0004 bd3 ba2.1k sqft121 Audrey Ln, Hahira, GA 31632For SaleMLS ID #153763, Laura Stidham. South Georgia MLS
- $385,0004 bd2 ba2.1k sqft120 Audrey Ln, Hahira, GA 31632For SaleMLS ID #154129, Naiz Bolin. South Georgia MLS
- $449,9004 bd3 ba2.1k sqft7255 Tillman Branch Rd, Hahira, GA 31632For SaleMLS ID #154195, Pat Tolbert. South Georgia MLS
- $385,0004 bd3 ba2.1k sqft124 Audrey Ln, Hahira, GA 31632For SaleMLS ID #154130, Naiz Bolin. South Georgia MLS
- $468,0004 bd3 ba2.3k sqft3704 Bermuda Run Dr, Valdosta, GA 31605For SaleMLS ID #154615, Beth Baker. South Georgia MLS
- $339,9004 bd2 ba2.1k sqft3059 Reynolda Dr, Hahira, GA 31632For SaleMLS ID #153521, Scarlett Holt. South Georgia MLS
- $339,9004 bd2 ba2k sqft4705 Hummingbird Ln, Valdosta, GA 31602For SaleMLS ID #154572, Brice Tunison. South Georgia MLS
- $339,9004 bd2 ba2.1k sqft1013 Kenleigh Ln, Hahira, GA 31632For SaleMLS ID #142866, Trenton Smith. Tift Area BOR
- $375,0004 bd3 ba2.4k sqft3908 Duke Ct, Valdosta, GA 31605For SaleMLS ID #154560, Andy Tabor. South Georgia MLS
- $385,0004 bd3 ba2.2k sqft3694 Knights Mill Dr, Valdosta, GA 31605For SaleMLS ID #153991, Tanika Christopher. South Georgia MLS
