Great investment opportunity in St. Louis City! This duplex features two vacant units with some cosmetic updates already completed—ready for your finishing touches. Perfect for investors seeking a strong rental property or homeowners looking to convert into a spacious single-family residence. With solid structure and versatile potential, this property offers an affordable entry point and plenty of upside for the right buyer. This home is being sold AS IS. The seller will not provide any warranties, inspections or passed municipal inspection. All inspections will be for the purpose of the buyer. This home is an investor's dream.
Active
Listed by: EXP Realty, LLC • Peter Lu • 314-662-6578
$45,000
5049 Saint Louis Ave, Saint Louis, MO 63115
--beds
--baths
1,928sqft
:
Get pre-qualifiedN/A
Multi Family
Built in 1920
-- sqft lot
$-- Zestimate®
$23/sqft
$-- HOA
What's special
- 279 days |
- 60 |
- 6 |
Zillow last checked:
Listing updated:
Listed by:
Peter Lu 314-662-6578,
EXP Realty, LLC,
Michelle Y Latorre 314-899-6727,
EXP Realty, LLC
Source: MARIS,MLS#: 25070777 Originating MLS: St. Louis Association of REALTORS
Originating MLS: St. Louis Association of REALTORSFacts & features
Interior
Cooling
- Other
Features
- Has basement: No
- Number of fireplaces: 1
- Fireplace features: Family Room
Interior area
- Total structure area: 1,928
- Total interior livable area: 1,928 sqft
Property
Lot
- Size: 3,323 Square Feet
Details
- Parcel number: 52290301800
- Special conditions: Listing As Is
Construction
Type & style
- Home type: MultiFamily
- Architectural style: Other,Traditional
- Property subtype: Multi Family
Materials
- Brick
Condition
- Year built: 1920
Community & HOA
Community
- Subdivision: Kingshighway Heights Add
HOA
- Has HOA: No
Location
- Region: Saint Louis
Financial & listing details
- Price per square foot: $23/sqft
- Tax assessed value: $4,140
- Annual tax amount: $362
- Date on market: 10/21/2025
- Cumulative days on market: 280 days
- Listing terms: Cash,Conventional

Peter Lu
(314) 662-6578
By pressing Contact Agent, you agree that the real estate professional identified above may call/text you about your search, which may involve use of automated means and pre-recorded/artificial voices. You don't need to consent as a condition of buying any property, goods, or services. Message/data rates may apply. You also agree to our Terms of Use. Zillow does not endorse any real estate professionals. We may share information about your recent and future site activity with your agent to help them understand what you're looking for in a home.
Estimated market value
Not available
Estimated sales range
Not available
$1,190/mo
Price history
| Date | Event | Price |
|---|---|---|
| 2/19/2026 | Listed for sale | $45,000$23/sqft |
Source:  MARIS #25070777 Report a problem MARIS #25070777 Report a problem | ||
| 2/10/2026 | Listing removed | $45,000$23/sqft |
Source: eXp Realty #25070777 Report a problem | ||
| 10/21/2025 | Listed for sale | $45,000$23/sqft |
Source: MARIS #25070777 Report a problem | ||
| 2/7/2025 | Sold | -- |
Source: MARIS #24067492 Report a problem | ||
| 1/13/2025 | Pending sale | $45,000$23/sqft |
Source: MARIS #24067492 Report a problem | ||
| 12/14/2024 | Price change | $45,000-10%$23/sqft |
Source: MARIS #24067492 Report a problem | ||
| 12/4/2024 | Listed for sale | $50,000$26/sqft |
Source: MARIS #24067492 Report a problem | ||
| 11/18/2024 | Pending sale | $50,000$26/sqft |
Source: MARIS #24067492 Report a problem | ||
| 10/25/2024 | Listed for sale | $50,000$26/sqft |
Source: MARIS #24067492 Report a problem | ||
| 4/19/2022 | Sold | -- |
Source: Public Record Report a problem | ||
| 7/2/2021 | Sold | -- |
Source: MARIS #21023862 Report a problem | ||
Public tax history
| Year | Property taxes | Tax assessment |
|---|---|---|
| 2025 | $367 +1.4% | $4,140 +3.8% |
| 2024 | $362 +4.8% | $3,990 |
| 2023 | $346 -1.6% | $3,990 +2% |
| 2022 | $351 +0.1% | $3,910 |
| 2021 | $351 +2.7% | $3,910 +1.8% |
| 2020 | $341 | $3,840 |
| 2019 | $341 | $3,840 |
| 2018 | $341 -2.8% | $3,840 |
| 2017 | $351 -7.1% | $3,840 -8.1% |
| 2016 | $378 +9.6% | $4,180 -0.2% |
| 2015 | $345 -13.3% | $4,190 |
| 2014 | $398 | $4,190 -14.3% |
| 2013 | $398 | $4,890 -15.3% |
| 2012 | -- | $5,770 |
| 2011 | -- | $5,770 |
| 2010 | -- | $5,770 -21.8% |
| 2009 | $519 -18.3% | $7,380 |
| 2008 | $635 | $7,380 -18.1% |
| 2007 | $635 | $9,010 |
| 2006 | $635 +1% | $9,010 +3.8% |
| 2005 | $629 -2% | $8,680 +3.3% |
| 2004 | $641 +2.9% | $8,400 |
| 2003 | $623 +8.6% | $8,400 +11.7% |
| 2002 | $574 | $7,520 |
| 2001 | -- | $7,520 +10.6% |
| 2000 | -- | $6,800 |
Find assessor info on the county website
Monthly payment
Est. payment
Payment breakdown
Explore the cost of this home by adjusting the details. Changes won't be saved.Climate risks
Neighborhood: Kingsway West
Nearby schools
GreatSchools rating
- 6/10Lexington Elementary SchoolGrades: PK-5Distance: 0.2 mi
- 1/10Laclede Elementary SchoolGrades: PK-8Distance: 1.1 mi
- 1/10Sumner High SchoolGrades: 9-12Distance: 1.3 mi
Schools provided by the listing agent
- Elementary: Lexington Elem.
- Middle: Langston Middle
- High: Sumner High
Source: MARIS. This data may not be complete. We recommend contacting the local school district to confirm school assignments for this home.
- $3,450-- bd1 ba2.2k sqft5047 Saint Louis Ave, Saint Louis, MO 63115Off Market
- $1,4201 bd1 ba808 sqft5051 Saint Louis Ave, Saint Louis, MO 63115Off Market
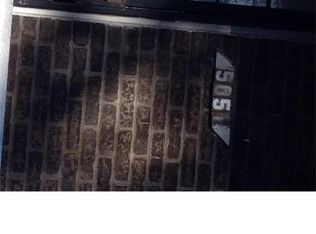
- $250-- bd-- ba-- sqft5045 Saint Louis Ave, Saint Louis, MO 63115Off Market
- $5,040-- bd1 ba4.4k sqft5039-5041 Saint Louis Ave, Saint Louis, MO 63115Off Market
- $3,090-- bd1 ba1.8k sqft5037 Saint Louis Ave, Saint Louis, MO 63115Off Market
- $1,760-- bd1 ba2.3k sqft5035 Saint Louis Ave, Saint Louis, MO 63115Off Market
- $3,150-- bd1 ba2.2k sqft5031 Saint Louis Ave, Saint Louis, MO 63115Off Market
- $1,900-- bd1 ba4.5k sqft5101-5103 Saint Louis Ave, Saint Louis, MO 63115Off Market
Similar homes
- $53,0004 bd2 ba2.2k sqft3328 Aubert Ave, Saint Louis, MO 63115For Sale By Owner
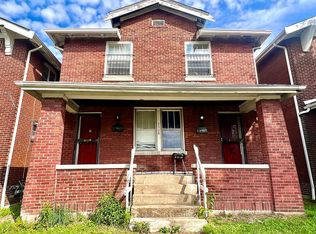
- $39,900-- bd-- ba2.3k sqft1601 N Euclid Ave, Saint Louis, MO 63113For Sale

 MLS ID #26043603, LaQuita S Franks, Stowers Realty Group LLC. MARIS
 - $41,0002 bd2 ba2.6k sqft4146 Labadie Ave, Saint Louis, MO 63115For Sale
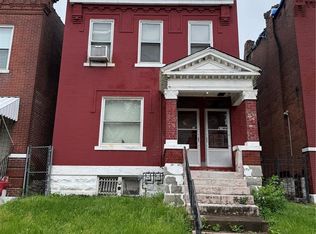 MLS ID #26043412, Tom P Hernandez, STL Buy & Sell, LLC. MARIS
 - $49,9003 bd2 ba1.3k sqft4877 Calvin Ave, Saint Louis, MO 63115For Sale
 MLS ID #26042620, Shantelle R Harris, RE/MAX Results. MARIS
 - $49,9003 bd3 ba2.4k sqft4412 Clarence Ave, Saint Louis, MO 63115For SaleMLS ID #26040108, Loren V Haskins, Addressed to Sell Realty LLC. MARIS
- $54,9004 bd2 ba2.1k sqft5231 Lotus Ave, Saint Louis, MO 63113For SaleMLS ID #26041511, Lindia Robins, Evernest, LLC. MARIS
- $53,0004 bd2 ba1.6k sqft4625 Richard Pl, Saint Louis, MO 63115For Sale By Owner
- $35,9005 bd-- ba1.9k sqft4762 Labadie Ave, Saint Louis, MO 63115For SaleMLS ID #26044523, Christoph A Dewald, EXP Realty, LLC. MARIS
- $49,0005 bd2 ba2.2k sqft4011 Palm St, Saint Louis, MO 63107For Sale By Owner
- $62,6002 bd1 ba2.1k sqft4752 Saint Louis Ave, Saint Louis, MO 63115For SaleMLS ID #26017310, Pamela Viehmann, Coldwell Banker Realty - Gundaker. MARIS
- $29,9003 bd1 ba1.6k sqft4410 Red Bud Ave, Saint Louis, MO 63115For SaleMLS ID #26050366, Steve LoPiccolo, American Realty Group. MARIS
- $56,0004 bd2 ba2.6k sqft5141 Highland Ave, Saint Louis, MO 63113For Sale By Owner
- $57,000-- bd-- ba2.1k sqft4700 Lee Ave, Saint Louis, MO 63115For SaleMLS ID #26039583, Ashley O Estes, Keller Williams Marquee. MARIS
- $34,000-- bd-- ba2.4k sqft3929 N Taylor Ave, Saint Louis, MO 63115For SaleMLS ID #26042073, Anthony J Schreiber, EXP Realty, LLC. MARIS
- $59,000-- bd-- ba2.3k sqft4142 W Kossuth Ave, Saint Louis, MO 63115For SaleMLS ID #26034512, Maria A Stewart, Coldwell Banker Realty - Gundaker. MARIS
- $49,500-- bd-- ba1.8k sqft5651 Wells Ave, Saint Louis, MO 63112For SaleMLS ID #26030981, Hiro Sato, Prime Home Property Management. MARIS
- $40,000-- bd-- ba2.3k sqft3922 Natural Bridge Ave, Saint Louis, MO 63107For SaleMLS ID #25070773, Peter Lu, EXP Realty, LLC. MARIS
- $38,0004 bd2 ba1.2k sqft5420 Queens Ave, Saint Louis, MO 63115For SaleMLS ID #26040216, Deborah A Eudy, Coldwell Banker Realty - Gundaker West Regional. MARIS
- $37,0002 bd1 ba1.1k sqft4213 N Newstead Ave, Saint Louis, MO 63115For SaleMLS ID #26042064, Anthony J Schreiber, EXP Realty, LLC. MARIS
- $49,9003 bd-- ba1.6k sqft5960 Minerva Ave, Saint Louis, MO 63112For SaleMLS ID #26036429, Mark E Butler, Hybrid Real Estate. MARIS
