Stunning 2,688 finished sqft ranch-style home! Featuring 3–4 bedrooms and 3 bathrooms, including a spacious primary en-suite, this home offers an abundance of space, storage, and natural light. Step inside through the convenient back entry, complete with a perfect drop zone and washer/dryer hookups. The open-concept main level features a beautiful kitchen with tons of cabinetry and counter space, a center island, skylight, and pantry closet. The dining area offers glass sliding doors leading to the back patio, while the inviting living room features a bay window, coat closet, and an abundance of natural light. The spacious primary en-suite includes a huge walk-in closet and private bathroom with a jetted tub/shower. Another bedroom and full bathroom complete the main level. Downstairs, the large family room provides the perfect space for relaxing, entertaining, or game nights. The basement also features a huge bedroom with a large walk-in closet, a bathroom with plenty of storage, a non-conforming bedroom/storage room, and a utility room. You’ll find tons of storage throughout the entire home! Outside, enjoy a two-stall garage and private patio area. Conveniently located close to downtown Traer, the park, pool, and school! Schedule a private showing today!
Active
$254,900
505 4th St, Traer, IA 50675
3beds
2,688sqft
Single Family Residence
Built in 2004
7,187 Square Feet Lot
$-- Zestimate®
$95/sqft
$-- HOA
What's special
Two-stall garageUtility roomAbundance of natural lightCenter islandPerfect drop zonePrivate patio areaPantry closet
- 12 days
- 286
- 9
Zillow last checked:
Listing updated:
Listed by:
Madison Snider 319-464-2078,
Appraisal & Real Estate Service
Source: NoCoast MLS as distributed by MLS GRID,MLS#: 6342952
Facts & features
Interior
Bedrooms & bathrooms
- Bedrooms: 3
- Bathrooms: 3
- Full bathrooms: 2
- 3/4 bathrooms: 1
Bedroom 2
- Level: Main
Bedroom 3
- Level: Basement
Bedroom 4
- Level: Basement
Other
- Level: Main
Dining room
- Level: Main
Family room
- Level: Basement
Kitchen
- Level: Main
Living room
- Level: Main
Heating
- Forced Air
Cooling
- Central Air
Features
- Basement: Full,Finished,Sump Pump,Egress Window(s),Concrete
Interior area
- Total interior livable area: 2,688 sqft
- Finished area above ground: 1,344
- Finished area below ground: 1,344
Property
Parking
- Total spaces: 2
- Parking features: Garage
- Garage spaces: 2
Accessibility
- Accessibility features: Other
Lot
- Size: 7,187 Square Feet
- Dimensions: 60' x 120'
Details
- Parcel number: 0710181003
Construction
Type & style
- Home type: SingleFamily
- Architectural style: Ranch
- Property subtype: Single Family Residence
Materials
- Vinyl Siding
Condition
- Year built: 2004
Utilities & green energy
- Sewer: Public Sewer
- Water: Public
Community & HOA
HOA
- Has HOA: No
Location
- Region: Traer
Financial & listing details
- Price per square foot: $95/sqft
- Tax assessed value: $208,030
- Annual tax amount: $4,098
- Date on market: 9/22/2026
- Cumulative days on market: 13 days
Estimated market value
Not available
Estimated sales range
Not available
Not available
Price history
| Date | Event | Price |
|---|---|---|
| 9/22/2026 | Listed for sale | $254,900+59.3%$95/sqft |
Source:  NoCoast MLS as distributed by MLS GRID #6342952 Report a problem NoCoast MLS as distributed by MLS GRID #6342952 Report a problem | ||
| 9/21/2015 | Sold | $160,000+3.2%$60/sqft |
Source: Public Record Report a problem | ||
| 6/1/2012 | Sold | $155,000$58/sqft |
Source: NoCoast MLS as distributed by MLS GRID #5449820 Report a problem | ||
Public tax history
| Year | Property taxes | Tax assessment |
|---|---|---|
| 2025 | $4,014 +5.5% | $208,030 +3% |
| 2024 | $3,806 +13.3% | $202,020 |
| 2023 | $3,360 -0.7% | $202,020 +13.6% |
| 2022 | $3,382 +2.6% | $177,760 +2% |
| 2021 | $3,296 +2.8% | $174,200 +7.5% |
| 2020 | $3,206 -6.8% | $161,990 |
| 2019 | $3,440 +3.6% | $161,990 +0% |
| 2018 | $3,320 | $161,930 -1.4% |
| 2017 | $3,320 +5.2% | $164,150 |
| 2016 | $3,156 | $164,150 |
| 2015 | $3,156 +5.8% | $164,150 |
| 2014 | $2,982 +11.8% | -- |
| 2013 | $2,668 +0.7% | -- |
| 2012 | $2,650 | -- |
Find assessor info on the county website
Monthly payment
Est. payment
Payment breakdown
Explore the cost of this home by adjusting the details. Changes won't be saved.Climate risks
Neighborhood: 50675
Similar homes
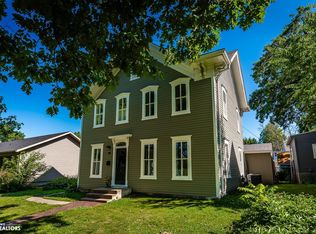
- $250,0003 bd2 ba1.6k sqft201 A St, Traer, IA 50675Active
 MLS ID #6340391, Madison Snider, Appraisal & Real Estate Service. NoCoast MLS as distributed by MLS GRID
 - $174,9004 bd2 ba2.1k sqft501 4th St, Traer, IA 50675For Sale
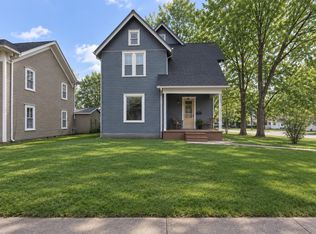 MLS ID #20264444, Amy Wienands, AWRE, EXP Realty, LLC. Northeast Iowa Regional BOR as distributed by MLS GRID
 - $158,5002 bd2 ba1.6k sqft702 Mill St, Traer, IA 50675Active
 MLS ID #6343045, Madison Snider, Appraisal & Real Estate Service. NoCoast MLS as distributed by MLS GRID
 - $162,5003 bd2 ba2.1k sqft802 6th St, Traer, IA 50675For Sale
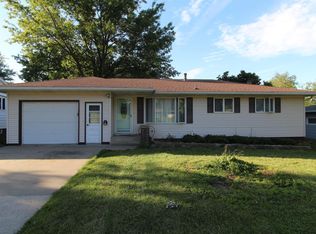 MLS ID #20262749, Sandy L Stuber, Re/Max Concepts. Northeast Iowa Regional BOR as distributed by MLS GRID
