Discover this newly remodeled three-bedroom, one-and-a-half-bath ranch in a desirable Farley location. Recent updates include new flooring, an updated kitchen, and a fully remodeled bathroom with an onyx shower. The main level also offers convenient laundry and office space, and all appliances are included. The unfinished basement provides an opportunity to create additional living space tailored to your needs. Schedule a private showing today—this home is a must-see!
Pending
$279,000
505 5th St SW, Farley, IA 52046
3beds
1,490sqft
Single Family Residence
Built in 1966
8,276 Square Feet Lot
$263,800 Zestimate®
$187/sqft
$-- HOA
What's special
New flooringUpdated kitchen
- 6 days
- 425
- 19
Zillow last checked:
Listing updated:
Listed by:
Brenda Fangmann 563-542-6566,
Red Tree Realty/REAL Broker, LLC
Source: East Central Iowa AOR as distributed by MLS GRID,MLS#: 156026
Facts & features
Interior
Bedrooms & bathrooms
- Bedrooms: 3
- Bathrooms: 2
- Full bathrooms: 1
- 1/2 bathrooms: 1
- Main level bathrooms: 1
- Main level bedrooms: 3
Bedroom 1
- Level: Main
- Area: 134.17 Square Feet
- Dimensions: 11.8 x11.6
Bedroom 2
- Level: Main
- Area: 126.67 Square Feet
- Dimensions: 12.8 x 10
Bedroom 3
- Area: 112.5 Square Feet
- Dimensions: 11.3x10
Dining room
- Level: Main
- Area: 93.33 Square Feet
- Dimensions: 11.8 x 8
Family room
- Dimensions: 0
Family room
- Dimensions: 0
Kitchen
- Level: Main
- Area: 106.67 Square Feet
- Dimensions: 13.4 x 8
Living room
- Level: Main
- Area: 300 Square Feet
- Dimensions: 20 x 15
Heating
- Forced Air
Cooling
- Central Air
Appliances
- Included: Refrigerator, Range, Dishwasher, Microwave, Washer, Dryer, Water Softener
- Laundry: Main Level
Features
- Windows: Window Treatments
- Basement: Full
- Has fireplace: No
- Fireplace features: None
Interior area
- Total interior livable area: 1,490 sqft
- Finished area above ground: 1,490
Property
Parking
- Total spaces: 2
- Parking features: Attached
- Has attached garage: Yes
- Details: Electricity, Service Entry, Remote Garage Door Opener
Features
- Levels: One
- Stories: 1
Lot
- Size: 8,276 Square Feet
- Dimensions: 122 x 66
Details
- Parcel number: 1307357002
- Zoning: R
Construction
Type & style
- Home type: SingleFamily
- Property subtype: Single Family Residence
Materials
- Foundation: Concrete Perimeter
- Roof: Steel
Condition
- New construction: No
- Year built: 1966
Utilities & green energy
- Sewer: Public Sewer
- Water: Public
Community & HOA
Community
- Subdivision: Lot 5 Block 64 Farley
Location
- Region: Farley
Financial & listing details
- Price per square foot: $187/sqft
- Tax assessed value: $232,400
- Annual tax amount: $3,074
- Date on market: 10/24/2026
- Cumulative days on market: 7 days
- Listing terms: Cash
Estimated market value
$263,800
$251,000 - $277,000
$1,654/mo
Price history
| Date | Event | Price |
|---|---|---|
| 10/28/2026 | Pending sale | $279,000$187/sqft |
Source:  East Central Iowa AOR as distributed by MLS GRID #156026 Report a problem | ||
| 10/24/2026 | Listed for sale | $279,000+50.8%$187/sqft |
Source: East Central Iowa AOR as distributed by MLS GRID #156026 Report a problem | ||
| 7/2/2021 | Sold | $185,000+0.3%$124/sqft |
Source: East Central Iowa AOR as distributed by MLS GRID #142638 Report a problem | ||
| 6/21/2021 | Contingent | $184,500$124/sqft |
Source: East Central Iowa AOR as distributed by MLS GRID #142638 Report a problem | ||
| 6/16/2021 | Listed for sale | $184,500+13.9%$124/sqft |
Source: East Central Iowa AOR as distributed by MLS GRID #142638 Report a problem | ||
| 5/19/2020 | Sold | $162,000$109/sqft |
Source: Public Record Report a problem | ||
Public tax history
| Year | Property taxes | Tax assessment |
|---|---|---|
| 2025 | $2,790 +2.8% | $232,400 +10.1% |
| 2024 | $2,714 +15.2% | $211,100 |
| 2023 | $2,356 +2.3% | $211,100 +33.8% |
| 2022 | $2,304 -3.7% | $157,750 |
| 2021 | $2,392 +1.1% | $157,750 -0.8% |
| 2020 | $2,367 +2.6% | $159,090 +5.4% |
| 2019 | $2,306 +5.7% | $150,910 +6.8% |
| 2018 | $2,181 +2.8% | $141,300 |
| 2017 | $2,122 +10.1% | $141,300 +9.4% |
| 2016 | $1,928 | $129,180 |
| 2015 | $1,928 +0.3% | $129,180 +3% |
| 2014 | $1,922 | $125,420 +2.7% |
| 2012 | -- | $122,120 |
| 2011 | -- | $122,120 +3.8% |
| 2010 | -- | $117,600 |
| 2009 | -- | $117,600 |
| 2008 | -- | $117,600 |
| 2006 | $1,346 | -- |
| 2005 | -- | $102,300 |
| 2004 | -- | $102,300 -5% |
| 2003 | -- | $107,671 +7% |
| 2002 | -- | $100,627 |
| 2001 | -- | $100,627 +14% |
| 2000 | -- | $88,269 |
Find assessor info on the county website
Monthly payment
Est. payment
Payment breakdown
Explore the cost of this home by adjusting the details. Changes won't be saved.Climate risks
Neighborhood: 52046
Nearby schools
Schools provided by the listing agent
- High: Western Dubuque-Epworth
Source: East Central Iowa AOR as distributed by MLS GRID. This data may not be complete. We recommend contacting the local school district to confirm school assignments for this home.

Similar homes
- $265,0004 bd2 ba1.6k sqft608 2nd Ave NW, Farley, IA 52046For Sale
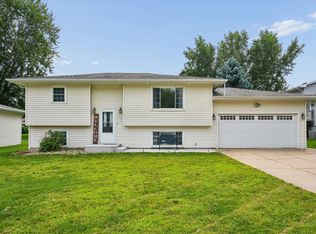
 MLS ID #155568, Cole Benn, EXIT Unlimited. East Central Iowa AOR as distributed by MLS GRID
- $365,0003 bd2 ba1.5k sqft704 Bobcat Ave SE, Farley, IA 52046For Sale
 MLS ID #156071, Ava Swenson, Eleven | Eleven Realty. East Central Iowa AOR as distributed by MLS GRID
- $299,9003 bd2 ba2k sqft31409 Hickory St, Dyersville, IA 52040For Sale
 MLS ID #155575, Theresa Neuhaus, American Realty of Dubuque, Inc.. East Central Iowa AOR as distributed by MLS GRID
- $249,9005 bd2 ba1.7k sqft106 Kellie Ct, Epworth, IA 52045For Sale
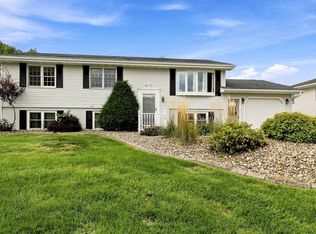 MLS ID #155612, Brenda Fangmann, Red Tree Realty/REAL Broker, LLC. East Central Iowa AOR as distributed by MLS GRID
- $299,9003 bd3 ba1.5k sqft16895 Thunder Hills Dr, Peosta, IA 52068For SaleMLS ID #155976, William Felderman, Felderman Realty, Inc.. East Central Iowa AOR as distributed by MLS GRID
- $275,0004 bd2 ba1.8k sqft106 8th St NW #Nw, Dyersville, IA 52040For SaleMLS ID #155730, Peg Harbaugh, Cox Springs Realty. East Central Iowa AOR as distributed by MLS GRID
- $285,0003 bd2 ba1.9k sqft2793 Shetland Ct, Dubuque, IA 52001For SaleMLS ID #156051, Deb Hooks, eXp Realty, LLC. East Central Iowa AOR as distributed by MLS GRID
- $245,0003 bd2 ba1.6k sqft2514 Marywood Dr, Dubuque, IA 52001For SaleMLS ID #156043, Emily Martin, American Realty of Dubuque, Inc.. East Central Iowa AOR as distributed by MLS GRID
- $259,9003 bd2 ba1.2k sqft610 E Main St, Epworth, IA 52045For SaleMLS ID #155956, Ashley Cosselman, American Realty of Dubuque, Inc.. East Central Iowa AOR as distributed by MLS GRID
- $239,0004 bd2 ba1.7k sqft2614 Glenview Cir, Dubuque, IA 52001For SaleMLS ID #156063, Jared Levy, eXp Realty, LLC. East Central Iowa AOR as distributed by MLS GRID
- $275,0004 bd2 ba1.8k sqft2210 Southway Dr, Dubuque, IA 52002For SaleMLS ID #156007, Stacy Raap, Ruhl & Ruhl Realtors. East Central Iowa AOR as distributed by MLS GRID
- $239,0003 bd2 ba1.4k sqft2860 Indiana Ave, Dubuque, IA 52001For SaleMLS ID #156035, Austin Healey, Remax Advantage. East Central Iowa AOR as distributed by MLS GRID
- $350,0003 bd3 ba2k sqft2395 Radford Rd, Dubuque, IA 52002For SaleMLS ID #156030, Susan Dietz, Remax Advantage. East Central Iowa AOR as distributed by MLS GRID
- $267,5004 bd2 ba1.9k sqft704 2nd Ave SE, Dyersville, IA 52040For SaleMLS ID #154567, Ashley Cosselman, American Realty of Dubuque, Inc.. East Central Iowa AOR as distributed by MLS GRID
- $275,0003 bd2 ba1.8k sqft9593 Monticello Dr, Dubuque, IA 52003For SaleMLS ID #155620, Lisa Anderson, American Realty of Dubuque, Inc.. East Central Iowa AOR as distributed by MLS GRID
- $285,0003 bd2 ba1.6k sqft2910 N Grandview Ave, Dubuque, IA 52001For SaleMLS ID #155896, Kimberly Roush, Keller Williams Legacy Group. East Central Iowa AOR as distributed by MLS GRID
