NEW CONSTRUCTION! Welcome to this stunning newly built three bedroom, two bath home, complete with a spacious 2-car garage featuring separate outdoor access for added convenience. Step inside to discover an inviting open layout where plush carpet warms the bedrooms, while sleek tile flooring graces the living areas for easy maintenance and modern appeal. The heart of the home boasts a cozy stone gas fireplace as a focal point in the living room, complemented by soaring vaulted ceilings that extend through the kitchen, living room, and primary bedroom, creating an airy and expansive feel. The kitchen shines with granite countertops, new stainless-steel appliances, custom cabinets, and an island with bar seating for casual dinners or entertaining. Both bathrooms echo the elegance with matching granite surfaces and high-end finishes throughout the home. A dedicated laundry room keeps daily chores organized, while the practical mud room offers built-in shoe racks and clothes hangers to maintain a tidy entryway. Outside, enjoy the seamless extension of living space with a covered patio idea for year-round gatherings, plus ample storage for all your outdoor essentials. With its thoughtful design and premium details, this home is ready to welcome you in style.
New construction
$319,000
505 Brazos St, Crockett, TX 75835
3beds
1,456sqft
Single Family Residence
Built in 2023
0.27 Acres Lot
$307,200 Zestimate®
$219/sqft
$-- HOA
What's special
Granite countertopsDedicated laundry roomCustom cabinetsInviting open layoutNew stainless-steel appliances
- 252 days
- 65
- 7
Zillow last checked:
Listing updated:
Listed by:
Nancy Lawrence 936-546-4182,
Lawrence Realty
Source: GTARMLS,MLS#: 26000078
Facts & features
Interior
Bedrooms & bathrooms
- Bedrooms: 3
- Bathrooms: 2
- Full bathrooms: 2
Bathroom
- Features: Shower Only, Shower/Tub
Heating
- Central/Electric
Cooling
- Central Electric
Appliances
- Included: Electric Range, Dishwasher, Refrigerator
Features
- Master Bedroom Split, Ceiling Fan, Kitchen Island
- Flooring: Carpet, Tile
- Fireplace features: Gas
Interior area
- Total structure area: 1,456
- Total interior livable area: 1,456 sqft
Property
Parking
- Total spaces: 2
- Parking features: Garage
- Garage spaces: 2
Features
- Levels: One
- Stories: 1
- Patio & porch: Porch
- Pool features: None
- Fencing: None
Lot
- Size: 0.27 Acres
Details
- Parcel number: 053400001000020000000
Construction
Type & style
- Home type: SingleFamily
- Architectural style: Traditional
- Property subtype: Single Family Residence
Materials
- Stone, Wood Siding
- Foundation: Slab
- Roof: Composition
Condition
- New Construction
- New construction: Yes
- Year built: 2023
Utilities & green energy
- Sewer: Public Sewer
- Water: Public
Community & HOA
HOA
- Has HOA: No
Location
- Region: Crockett
Financial & listing details
- Price per square foot: $219/sqft
- Tax assessed value: $245,840
- Annual tax amount: $1,310
- Date on market: 1/2/2026
- Listing terms: Conventional,FHA,VA Loan,Cash,USDA Loan
Estimated market value
$307,200
$292,000 - $323,000
$1,786/mo
Price history
| Date | Event | Price |
|---|---|---|
| 1/2/2026 | Listed for sale | $319,000$219/sqft |
Source:  HAR #93082537 Report a problem HAR #93082537 Report a problem | ||
Public tax history
| Year | Property taxes | Tax assessment |
|---|---|---|
| 2025 | $1,310 +61.8% | $245,840 +61.8% |
| 2024 | $810 +3228.1% | $151,920 +3321.6% |
| 2023 | $24 | $4,440 |
Find assessor info on the county website
Monthly payment
Est. payment
Payment breakdown
Explore the cost of this home by adjusting the details. Changes won't be saved.Climate risks
Neighborhood: 75835
Nearby schools
Schools provided by the listing agent
- Elementary: Crockett
- Middle: Crockett
- High: Crockett
Source: GTARMLS. This data may not be complete. We recommend contacting the local school district to confirm school assignments for this home.
Similar homes
- $320,0003 bd3 ba2.1k sqft1200 Mary Lee Ln, Crockett, TX 75835For Sale
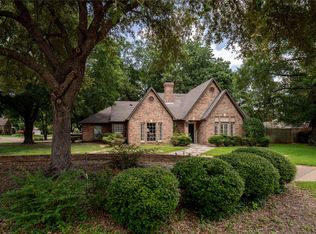 MLS ID #25228821, Robbin Gibson, Gibson Realty, LLC. HAR
 - $347,5003 bd2 ba2.1k sqft408 Aspen Bend St, Crockett, TX 75835For Sale
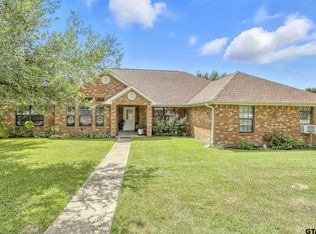 MLS ID #26011347, Nancy Lawrence, Lawrence Realty. GTARMLS
 - $279,0003 bd2 ba1.7k sqft139 S Grace St, Crockett, TX 75835For Sale
 MLS ID #26010623, Nancy Lawrence, Lawrence Realty. GTARMLS
 - $279,0003 bd2 ba1.2k sqft110 Glenview St, Crockett, TX 75835For Sale
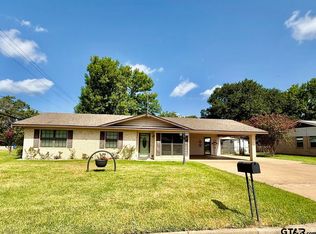 MLS ID #26011335, Nancy Lawrence, Lawrence Realty. GTARMLS
