Welcome to this stunning 2,475 sq. ft. two-storey home, beautifully built in 2011 and offering exceptional curb appeal with a combination of stucco and stone. Step inside to an impressive grand entrance with soaring ceilings and a spacious front office tucked just off the foyer. The main floor features an inviting open-concept layout with hardwood floors throughout the living and dining areas. The spacious kitchen is the heart of the home, complete with a huge island, full-size fridge/freezer combination and a large walk-in pantry. A convenient 2-piece bathroom completes the main level. From the dining area, step outside into an incredible backyard retreat. Enjoy the covered deck, screened-in room and hot tub, along with a sunken, private firepit area and garden boxes—an ideal space for entertaining or relaxing. Upstairs you’ll find three bedrooms, including a spacious primary suite with a walk-in closet that won’t disappoint. The convenient second-floor laundry is located near the bedrooms, while the large 5-piece bathroom provides plenty of room for the whole family to get ready at once. The fully developed basement offers an excellent hangout space for teenagers, with two additional bedrooms, a 4-piece bathroom and a separate den currently used as a workout room. With five bedrooms, multiple living spaces, an incredible backyard and a thoughtful layout throughout, this home offers the space, functionality and lifestyle you’ve been looking for.
Active
C$799,000
505 Brown CRESCENT, Weyburn, SK S4H 0M9
5beds
4baths
2,475sqft
Single Family Residence
Built in 2011
-- sqft lot
$-- Zestimate®
C$323/sqft
C$-- HOA
What's special
Inviting open-concept layoutSpacious kitchenHuge islandLarge walk-in pantryIncredible backyard retreatCovered deckScreened-in room
- 23 hours |
- 4 |
- 0 |
Zillow last checked:
Listing updated:
Listed by:
Chris Moser,
Century 21 Hometown
Source: Saskatchewan REALTORS® Association,MLS®#: SK045602Originating MLS®#: Saskatchewan REALTORS® Association
Facts & features
Interior
Bedrooms & bathrooms
- Bedrooms: 5
- Bathrooms: 4
Primary bedroom
- Features: Room Floor: Hardwood
- Level: Second
- Area: 240 Square Feet
- Dimensions: 16'0x15'0
Bedroom
- Features: Room Floor: Carpet
- Level: Second
- Area: 137.62 Square Feet
- Dimensions: 11'1x12'5
Bedroom
- Features: Room Floor: Carpet
- Level: Second
- Area: 144.86 Square Feet
- Dimensions: 12'5x11'8
Bedroom
- Features: Room Floor: Carpet
- Level: Basement
- Area: 145.76 Square Feet
- Dimensions: 12'7x11'7
Bedroom
- Features: Room Floor: Carpet
- Level: Basement
- Area: 143 Square Feet
- Dimensions: 13'0x11'0
Other
- Features: Room Floor: Tile
- Level: Main
Other
- Features: Room Floor: Linoleum
- Level: Basement
Other
- Features: Room Floor: Tile
- Level: Second
Other
- Features: Room Floor: Linoleum
- Level: Second
Den
- Features: Room Floor: Concrete
- Level: Basement
- Area: 107.25 Square Feet
- Dimensions: 11'0x9'9
Dining room
- Features: Room Floor: Hardwood
- Level: Main
- Area: 110 Square Feet
- Dimensions: 11'0x10'0
Family room
- Features: Room Floor: Carpet
- Level: Basement
- Area: 245.19 Square Feet
- Dimensions: 16'2x15'2
Foyer
- Features: Room Floor: Hardwood
- Level: Main
- Area: 75.71 Square Feet
- Dimensions: 11'6x6'7
Kitchen
- Features: Room Floor: Tile
- Level: Main
- Area: 294 Square Feet
- Dimensions: 18'8x15'9
Laundry
- Features: Room Floor: Linoleum
- Level: Second
- Area: 92.36 Square Feet
- Dimensions: 11'8x7'11
Living room
- Features: Room Floor: Hardwood
- Level: Main
- Area: 264.63 Square Feet
- Dimensions: 18'3x14'6
Office
- Features: Room Floor: Hardwood
- Level: Main
- Area: 161.29 Square Feet
- Dimensions: 13'2x12'3
Utility room
- Features: Room Floor: Concrete
- Level: Basement
Heating
- Forced Air, Natural Gas
Cooling
- Central Air
Appliances
- Included: Water Heater, Gas Water Heater, Water Softener, Dishwasher Built In, Freezer, Refrigerator, Exhaust Fan, Microwave, Oven Built In, Stove
Features
- Central Vac (R.I.), Floating Shelves, Sound System Built In, T.V. Mounts
- Windows: Window Treatments
- Basement: Full,Finished,Sump Pump,Concrete
- Number of fireplaces: 1
- Fireplace features: Gas
Interior area
- Total structure area: 2,475
- Total interior livable area: 2,475 sqft
Property
Parking
- Total spaces: 5
- Parking features: 2 Car Attached, Garage Door Opnr/Control(S), Heated Garage, Concrete Driveway, Exposed Aggregate
- Attached garage spaces: 2
- Has uncovered spaces: Yes
- Details: Parking Size: 30.0x26.0
Features
- Levels: Two
- Stories: 2
- Patio & porch: Deck
- Exterior features: Garden, Lawn Back, Lawn Front, Other
- Has spa: Yes
- Spa features: Hot Tub
- Fencing: Fenced
- Frontage length: 59.00
Lot
- Dimensions: 120
- Features: Rectangular Lot, Trees/Shrubs, Underground Sprinkler
Details
- Additional structures: Shed(s)
- Other equipment: Air Exchanger
Construction
Type & style
- Home type: SingleFamily
- Property subtype: Single Family Residence
Materials
- Stone, Stucco
- Roof: Asphalt
Condition
- Year built: 2011
Community & HOA
Community
- Security: Alarm Sys Owned
Location
- Region: Weyburn
Financial & listing details
- Price per square foot: C$323/sqft
- Annual tax amount: C$5,433
- Date on market: 8/14/2026
- Ownership: Freehold
Price history
| Date | Event | Price |
|---|---|---|
| 8/14/2026 | Listed for sale | C$799,000C$323/sqft |
Source: Saskatchewan REALTORS® Association #SK045602 Report a problem | ||
Public tax history
Tax history is unavailable.
Climate risks
Neighborhood: S4H
Nearby schools
GreatSchools rating
No schools nearby
We couldn't find any schools near this home.
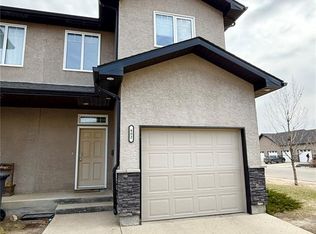
- C$229,0003 bd3 ba1.2k sqft602 Barber Cres, Weyburn, SK S4H0M9For Sale
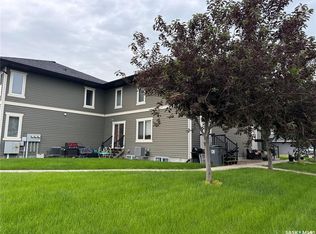
- C$194,5004 bd3 ba1.2k sqft1795 Clark Ave #4, Weyburn, SK S4H3G3For Sale
- C$335,0002 bd3 ba1.4k sqft566 Dieppe Dr, Weyburn, SK S4H2Y2For Sale

- C$299,0004 bd3 ba1.2k sqft715 Brimacombe Dr, Weyburn, SK S4H2P7For Sale

- C$315,0004 bd2 ba1k sqft619 Brimacombe Dr, Weyburn, SK S4H2P3For Sale
- C$324,5004 bd2 ba1k sqft261 Bean Cres, Weyburn, SK S4H3A3For Sale
- C$179,0002 bd1 ba738 sqft1305 Park Ave, Weyburn, SK S4H0K7For Sale
- C$74,9656,699 sqft1949 Coteau Ave, Weyburn, SK S4H0G2Lot/Land
Similar homes
- C$749,0004 bd4 ba2.3k sqft1451 1st AVENUE NW, Weyburn, SK S4H 3E3For Sale
 MLS ID #SK038256, Winston Bailey, RE/MAX Weyburn Realty 2011. Saskatchewan REALTORS® Association
 - C$529,0003 bd3 ba2.7k sqft3 McLelland BAY, Weyburn, SK S4H 2V3For Sale
 MLS ID #SK045411, Chris Moser, Century 21 Hometown. Saskatchewan REALTORS® Association
 - C$518,5004 bd3 ba2.3k sqft815 Douglas ROAD, Weyburn, SK S4H 2M9For Sale
 MLS ID #SK045257, Laura Nieviadomy, RE/MAX Weyburn Realty 2011. Saskatchewan REALTORS® Association
 - C$629,9004 bd2 ba1.2k sqft161 Delaet DRIVE, Weyburn, SK S4H 3B9For Sale
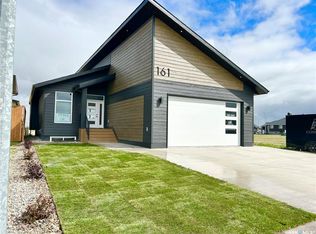 MLS ID #SK033334, Chris Moser, Century 21 Hometown. Saskatchewan REALTORS® Association
