QUICK MOVE-IN!!!! Arden Collection featuring Welcome to your Dream Home, where luxury meets tranquility. This exceptional two story ranch style plan is perfectly situated on a private lot, ensuring peace and seclusion. As you enter, you are greeted by a foyer that flows into an open-concept living space adorned with elegant finishes and hardwood floors throughout. The spacious living room with its soaring ceilings and cozy fireplace, is perfect for both entertaining guests and quiet family evenings. The gourmet kitchen is a Chef's delight, with Stainless steel GE cooktop and microwave/oven combo, Cambria quartz countertops with eased edge, upgraded white kitchen stacked cabinets that have soft close drawers and doors, oversized island with pull-out trashcan and sink opens up to vaulted family and dining room with lots of light. Retreat to the luxurious main-level suite, a sanctuary of comfort and style. There is also a large office on the main floor with French doors. This private haven includes a generous bedroom, a lavish ensuite bath with extended walk-in shower with zero entry. And 2 additional bedrooms and a large loft space on the second floor. that share a full bathroom . Hardwood floors throughout l!! Step outside to your private outdoor oasis, with newly planted trees & fenced in courtyard. The lot offers plenty of space for outdoor dining, relaxation and entertainment. . Discover the epitome of active adult living in this vibrant 55+ community. Nestled in a serene setting, this meticulously planned neighborhood offers a range of amenities tailored to the needs and preferences of its residents. Enjoy leisurely strolls along the sidewalk throughout the neighborhood, visit the many pocket parks or dog park, socialize with neighbors at the clubhouse which hosts a catering kitchen, exercise room, gathering space with 2 fireplaces or the clubhouse grounds which features a swimming pool, fire pits, pickleball courts. Call to schedule your appointment!! We are waiting for you!!! [The Hickory]
Closed
$790,000
505 Cottage Creek Dr, Cumming, GA 30040
3beds
2,700sqft
Single Family Residence, Residential
Built in 2026
5,662 Square Feet Lot
$789,100 Zestimate®
$293/sqft
$3,470 Estimated rent
Home value
$789,100
$742,000 - $836,000
$3,470/mo
Zestimate® history
Owner options
List your home for rent
$3,470/mo
Rent Zestimate®
Find your next renter with Zillow Rental Manager. Plus, with online applications, you can quickly screen prospective tenants – for free.
$3,470/mo
Rent Zestimate®
Refinance and save
$4,748/mo
Est. payment
Refinancing to a lower rate could help reduce your monthly payments and save thousands over the life of the loan.
$4,748/mo
Est. payment
Explore your selling options
Work with a Zillow partner agent
Leverage their expertise and Zillow's premium Showcase listings to get your home seen by more buyers.
Get startedList with your own agent
Get your home in front of millions of buyers by listing it on Zillow.
Learn how to do itSell it yourself
Take full control of how buyers see your home on Zillow by listing For Sale by Owner (FSBO).
List your homeWhat's special
Cozy fireplaceLuxurious main-level suiteElegant finishesFenced in courtyardHardwood floors throughoutGourmet kitchenPrivate lot
Zillow last checked:
Listing updated:
Listed by:
Lori Asche,
The Providence Group Realty, LLC. 678-475-9400,
Lori Taylor,
The Providence Group Realty, LLC.
Bought with:
FRANK SHIN, 343106
Focus Realty Investment
Source: FMLS GA,MLS#: 7706461
Facts & features
Interior
Bedrooms & bathrooms
- Bedrooms: 3
- Bathrooms: 3
- Full bathrooms: 2
- 1/2 bathrooms: 1
- Main level bathrooms: 1
- Main level bedrooms: 1
Rooms
- Room types: Great Room, Kitchen, Laundry
Primary bedroom
- Features: Master on Main, Split Bedroom Plan
- Level: Master on Main, Split Bedroom Plan
Bedroom
- Features: Master on Main, Split Bedroom Plan
Primary bathroom
- Features: Double Vanity, Shower Only
Dining room
- Features: Open Concept
Kitchen
- Features: Cabinets White, Eat-in Kitchen, Kitchen Island, Pantry, Pantry Walk-In, Solid Surface Counters, View to Family Room
Heating
- Central, Forced Air, Zoned
Cooling
- Ceiling Fan(s), Central Air, ENERGY STAR Qualified Equipment, Zoned
Appliances
- Included: Dishwasher, Disposal, Electric Oven, Gas Cooktop, Gas Water Heater, Microwave, Range Hood, Self Cleaning Oven, Tankless Water Heater
- Laundry: Laundry Room, Main Level
Features
- Cathedral Ceiling(s), Crown Molding, Double Vanity, Entrance Foyer, High Ceilings 9 ft Main, High Speed Internet, Recessed Lighting, Vaulted Ceiling(s), Walk-In Closet(s)
- Flooring: Carpet, Ceramic Tile, Hardwood
- Windows: Double Pane Windows
- Basement: None
- Attic: Permanent Stairs
- Number of fireplaces: 1
- Fireplace features: Factory Built, Family Room
- Common walls with other units/homes: No Common Walls
Interior area
- Total structure area: 2,700
- Total interior livable area: 2,700 sqft
- Finished area above ground: 1,797
Property
Parking
- Total spaces: 2
- Parking features: Driveway, Garage, Garage Door Opener, Garage Faces Rear, Level Driveway
- Garage spaces: 2
- Has uncovered spaces: Yes
Accessibility
- Accessibility features: None
Features
- Levels: One
- Stories: 1
- Patio & porch: Covered, Front Porch, Patio, Side Porch
- Exterior features: Courtyard, Rain Gutters
- Pool features: None
- Spa features: None
- Fencing: Fenced
- Has view: Yes
- View description: Other
- Waterfront features: None
- Body of water: None
Lot
- Size: 5,662 Square Feet
- Dimensions: 83X68
- Features: Back Yard, Front Yard, Landscaped, Level, Sprinklers In Front, Sprinklers In Rear
Details
- Additional structures: None
- Other equipment: None
- Horse amenities: None
Construction
Type & style
- Home type: SingleFamily
- Architectural style: Craftsman,Farmhouse
- Property subtype: Single Family Residence, Residential
Materials
- Cement Siding, HardiPlank Type, Spray Foam Insulation
- Foundation: Brick/Mortar, Slab
- Roof: Composition,Shingle
Condition
- New Construction
- New construction: Yes
- Year built: 2026
Details
- Builder name: The Providence Group
- Warranty included: Yes
Utilities & green energy
- Electric: 110 Volts
- Sewer: Public Sewer
- Water: Public
- Utilities for property: Cable Available, Electricity Available, Natural Gas Available, Phone Available, Sewer Available, Underground Utilities, Water Available
Green energy
- Green verification: ENERGY STAR Certified Homes
- Energy efficient items: Appliances, HVAC, Lighting, Thermostat, Water Heater, Windows
- Energy generation: None
Community & HOA
Community
- Features: Catering Kitchen, Clubhouse, Dog Park, Gated, Homeowners Assoc, Near Schools, Near Shopping, Pickleball, Sidewalks, Street Lights
- Security: Carbon Monoxide Detector(s), Security Gate, Smoke Detector(s)
- Senior community: Yes
- Subdivision: Promenade At Sawnee Village
HOA
- Has HOA: Yes
- Services included: Maintenance Grounds, Reserve Fund, Swim
- HOA phone: 404-907-2112
Location
- Region: Cumming
Financial & listing details
- Price per square foot: $293/sqft
- Date on market: 1/19/2026
- Cumulative days on market: 96 days
- Listing terms: Cash,Conventional,FHA,VA Loan
- Electric utility on property: Yes
- Road surface type: Asphalt, Paved
Price history
| Date | Event | Price |
|---|---|---|
| 5/28/2026 | Sold | $790,000-4%$293/sqft |
Source:  FMLS GA #7706461 Report a problem FMLS GA #7706461 Report a problem | ||
| 4/25/2026 | Pending sale | $822,895$305/sqft |
Source: FMLS GA #7706461 Report a problem | ||
| 1/19/2026 | Listed for sale | $822,895$305/sqft |
Source: FMLS GA #7706461 Report a problem | ||
Public tax history
Tax history is unavailable.
Neighborhood: 30040
Nearby homes
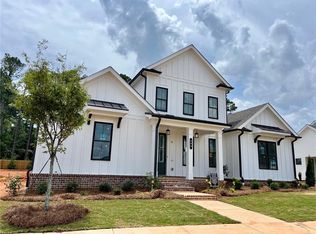
- $655,0003 bd3 ba2.2k sqft489 Pearl St, Cumming, GA 30040Sold

- $840,0004 bd4 ba3k sqft481 Pearl St, Cumming, GA 30040Sold
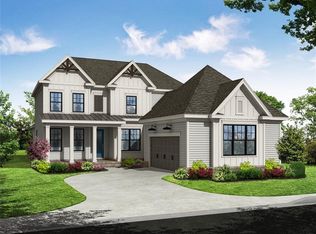
- $865,2684 bd4 ba3.1k sqft479 Pearl St, Cumming, GA 30040Sold
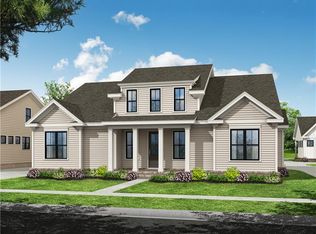
- $685,9653 bd3 ba2.2k sqft493 Pearl St, Cumming, GA 30040Sold
- $665,4153 bd3 ba2.5k sqft509 Pearl St, Cumming, GA 30040Sold
- $839,0003 bd4 ba2.8k sqft480 Broom Dr, Cumming, GA 30040Sold
- $815,0004 bd4 ba3k sqft484 Broom Dr, Cumming, GA 30040Sold
- $800,0003 bd4 ba2.8k sqft486 Broom Dr, Cumming, GA 30040Sold
Nearby schools
GreatSchools rating
- 8/10Cumming Elementary SchoolGrades: PK-5Distance: 0.4 mi
- 5/10Otwell Middle SchoolGrades: 6-8Distance: 0.5 mi
- 8/10Forsyth Central High SchoolGrades: 9-12Distance: 0.8 mi
Schools provided by the listing agent
- Elementary: Cumming
- Middle: Otwell
- High: Forsyth Central
Source: FMLS GA. This data may not be complete. We recommend contacting the local school district to confirm school assignments for this home.
Get a cash offer in 3 minutes
Find out how much your home could sell for in as little as 3 minutes with a no-obligation cash offer.
Estimated market value
$789,100
Get a cash offer in 3 minutes
Find out how much your home could sell for in as little as 3 minutes with a no-obligation cash offer.
Estimated market value
$789,100
- Georgia
- Forsyth County
- Cumming
- 30040
- 505 Cottage Creek Dr
Nearby cities
Nearby neighborhoods
Nearby zip codes
Other Cumming Topics
