Professional photos coming this week! Welcome home to this inviting 3-bedroom, 1-bath property in Jamestown, located in the highly regarded Western Boone School District, a well-known school system recognized for its strong reputation. This home offers a wonderful combination of modern updates, comfortable living spaces, and small-town charm. Inside, you'll find an updated kitchen, brand new flooring, and fresh paint throughout, creating a clean, refreshed feel. Two bedrooms are conveniently located on the main level, while the spacious loft-style bedroom in the fully finished attic provides a unique retreat with plenty of room to make it your own. Enjoy year-round comfort with a central air system and a new furnace, both added in 2020. Outside, the manageable backyard offers just the right amount of space for summer cookouts, entertaining, or relaxing evenings with family and friends. A detached one-car garage provides added convenience and storage. With its recent updates, flexible living space, and location within the sought-after Western Boone School District, this Jamestown home is a great opportunity to enjoy comfortable living in a welcoming community!
Active
$209,500
505 E Main St, Jamestown, IN 46147
3beds
2,380sqft
Residential, Single Family Residence
Built in 1944
6,534 Square Feet Lot
$-- Zestimate®
$88/sqft
$-- HOA
What's special
Detached one-car garageCentral air systemComfortable living spacesUpdated kitchenFresh paint throughoutManageable backyardBrand new flooring
- 1 day
- 114
- 4
Likely to sell faster than
Zillow last checked:
Listing updated:
Listed by:
Samantha Riddle sparrow1029homes@gmail.com,
LPT Realty
Source: MIBOR as distributed by MLS GRID,MLS#: 22130967
Facts & features
Interior
Bedrooms & bathrooms
- Bedrooms: 3
- Bathrooms: 1
- Full bathrooms: 1
- Main level bathrooms: 1
- Main level bedrooms: 2
Primary bedroom
- Level: Main
- Area: 130 Square Feet
- Dimensions: 13x10
Bedroom 2
- Level: Main
- Area: 144 Square Feet
- Dimensions: 12x12
Bedroom 3
- Level: Upper
- Area: 396 Square Feet
- Dimensions: 12x33
Dining room
- Level: Main
- Area: 120 Square Feet
- Dimensions: 10x12
Kitchen
- Level: Main
- Area: 132 Square Feet
- Dimensions: 12x11
Living room
- Level: Main
- Area: 204 Square Feet
- Dimensions: 12x17
Heating
- Forced Air
Cooling
- Central Air
Appliances
- Included: Electric Oven, Water Heater
- Laundry: Connections All, In Basement
Features
- Pantry
- Windows: Wood Work Painted
- Basement: Full,Unfinished
Interior area
- Total structure area: 2,380
- Total interior livable area: 2,380 sqft
- Finished area below ground: 0
Property
Parking
- Total spaces: 1
- Parking features: Detached
- Garage spaces: 1
- Details: Garage Parking Other(Service Door)
Features
- Levels: One and One Half
- Stories: 1
- Patio & porch: Covered
- Exterior features: Gutter Guards
Lot
- Size: 6,534 Square Feet
- Features: Curbs, Not In Subdivision, Sidewalks, Street Lights, Mature Trees
Details
- Parcel number: 060110000001080010
- Special conditions: Sales Disclosure On File
- Horse amenities: None
Construction
Type & style
- Home type: SingleFamily
- Architectural style: Traditional
- Property subtype: Residential, Single Family Residence
Materials
- Vinyl Siding
- Foundation: Block
Condition
- Updated/Remodeled
- New construction: No
- Year built: 1944
Utilities & green energy
- Electric: 100 Amp Service
- Water: Public
- Utilities for property: Electricity Connected, Sewer Connected, Water Connected
Community & HOA
Community
- Subdivision: No Subdivision
HOA
- Has HOA: No
Location
- Region: Jamestown
Financial & listing details
- Price per square foot: $88/sqft
- Tax assessed value: $133,200
- Annual tax amount: $690
- Date on market: 10/12/2026
- Cumulative days on market: 3 days
- Electric utility on property: Yes
Estimated market value
Not available
Estimated sales range
Not available
Not available
Price history
| Date | Event | Price |
|---|---|---|
| 10/12/2026 | Listed for sale | $209,500+199.3%$88/sqft |
Source:  MIBOR as distributed by MLS GRID #22130967 Report a problem MIBOR as distributed by MLS GRID #22130967 Report a problem | ||
| 8/9/2017 | Listing removed | $70,000$29/sqft |
Source: RE/MAX Ability Plus #21448101 Report a problem | ||
| 6/30/2017 | Pending sale | $70,000$29/sqft |
Source: RE/MAX Ability Plus #21448101 Report a problem | ||
| 6/5/2017 | Price change | $70,000-6.7%$29/sqft |
Source: RE/MAX Ability Plus #21448101 Report a problem | ||
| 5/24/2017 | Listed for sale | $75,000+25%$32/sqft |
Source: RE/MAX Ability Plus #21448101 Report a problem | ||
| 3/29/2017 | Listing removed | $60,000$25/sqft |
Source: RE/MAX Ability Plus #21448101 Report a problem | ||
| 2/7/2017 | Pending sale | $60,000$25/sqft |
Source: RE/MAX Ability Plus #21448101 Report a problem | ||
| 1/20/2017 | Price change | $60,000-7.7%$25/sqft |
Source: RE/MAX Ability Plus #21448101 Report a problem | ||
| 12/16/2016 | Price change | $65,000-7.1%$27/sqft |
Source: RE/MAX Ability Plus #21448101 Report a problem | ||
| 11/10/2016 | Price change | $70,000-6.7%$29/sqft |
Source: RE/MAX Ability Plus #21448101 Report a problem | ||
| 10/21/2016 | Listed for sale | $75,000$32/sqft |
Source: RE/MAX Ability Plus #21448101 Report a problem | ||
Public tax history
| Year | Property taxes | Tax assessment |
|---|---|---|
| 2025 | $698 +4.6% | $133,200 +7.3% |
| 2024 | $667 +2.8% | $124,100 +9.3% |
| 2023 | $649 +22.9% | $113,500 +9% |
| 2022 | $528 +15.9% | $104,100 +17% |
| 2021 | $456 +4.2% | $89,000 +8.3% |
| 2020 | $437 +8.4% | $82,200 +1.9% |
| 2019 | $403 +22% | $80,700 +8.3% |
| 2018 | $331 -80.3% | $74,500 +4.9% |
| 2017 | $1,679 +55.3% | $71,000 +4.4% |
| 2016 | $1,081 +12.9% | $68,000 +9.7% |
| 2014 | $958 -6.8% | $62,000 +1.6% |
| 2013 | $1,027 +1.2% | $61,000 +0.7% |
| 2012 | $1,015 +11.1% | $60,600 +15.2% |
| 2011 | $913 -4.5% | $52,600 -4% |
| 2010 | $957 -5.1% | $54,800 -3% |
| 2009 | $1,008 +22.1% | $56,500 -0.7% |
| 2007 | $826 | $56,900 |
Find assessor info on the county website
Monthly payment
Est. payment
Payment breakdown
Explore the cost of this home by adjusting the details. Changes won't be saved.Climate risks
Neighborhood: 46147
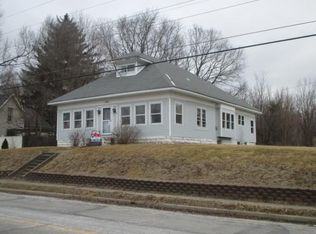
Similar homes
- $277,0003 bd2 ba2.8k sqft541 E Main St, Jamestown, IN 46147Active
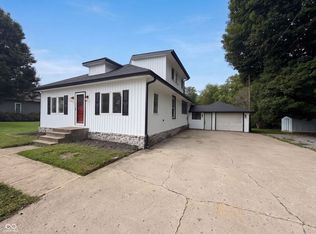 MLS ID #22121446, Shelby Farrar, Opendoor Brokerage LLC. MIBOR as distributed by MLS GRID
 - $243,0002 bd1 ba1.3k sqft5709 W State Road 234, Jamestown, IN 46147Active
 MLS ID #22107983, Kimberly White, F.C. Tucker Company. MIBOR as distributed by MLS GRID
 - $155,0002 bd2 ba2.5k sqft26 W Jefferson St, Jamestown, IN 46147Active
 MLS ID #22122999, Sarah DeVore, Keller Williams-Morrison. MIBOR as distributed by MLS GRID
 - from $225,9953 bd2 ba1.4k sqftVictoria Plan, Darlington Villas, Arrival Series, Jamestown, IN 46147New Construction
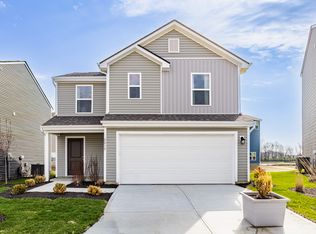 Arbor Homes
