Small town living in Jamestown, discover a charming single-family residence built in 1944, offering 1,738 square feet of thoughtfully designed living space. This two-story home, situated on a generous 4792 square foot lot, presents an exceptional opportunity for a vibrant lifestyle. This inviting home features two comfortable bedrooms, providing ample private space. The residence also includes one full bathroom that is handicapped accessible and an additional half bathroom, ensuring convenience and functionality for residents and guests alike. Also featuring a ramp for easier access to the home. This property offers a unique blend of vintage character and modern potential, ready to be transformed into your ideal home.
Active
Price cut: $14K (10/7)
$155,000
26 W Jefferson St, Jamestown, IN 46147
2beds
2,526sqft
Residential, Single Family Residence
Built in 1944
4,791 Square Feet Lot
$-- Zestimate®
$61/sqft
$-- HOA
What's special
Additional half bathroomTwo comfortable bedrooms
- 55 days
- 443
- 14
Zillow last checked:
Listing updated:
Listed by:
Sarah DeVore sarahsellsdmr@gmail.com,
Keller Williams-Morrison
Source: MIBOR as distributed by MLS GRID,MLS#: 22122999
Facts & features
Interior
Bedrooms & bathrooms
- Bedrooms: 2
- Bathrooms: 2
- Full bathrooms: 1
- 1/2 bathrooms: 1
- Main level bathrooms: 2
- Main level bedrooms: 1
Primary bedroom
- Level: Main
- Area: 100 Square Feet
- Dimensions: 10X10
Bedroom 2
- Level: Upper
- Area: 136 Square Feet
- Dimensions: 17X8
Kitchen
- Level: Main
- Area: 108 Square Feet
- Dimensions: 9X12
Living room
- Level: Main
- Area: 168 Square Feet
- Dimensions: 12x14
Heating
- Electric
Cooling
- Central Air
Appliances
- Included: Refrigerator, Microwave, Range Hood
Features
- Has basement: Yes
Interior area
- Total structure area: 2,526
- Total interior livable area: 2,526 sqft
- Finished area below ground: 0
Property
Parking
- Total spaces: 1
- Parking features: Detached
- Garage spaces: 1
Accessibility
- Accessibility features: Accessible Full Bath
Features
- Levels: Two
- Stories: 2
- Patio & porch: Covered
Lot
- Size: 4,791 Square Feet
Details
- Parcel number: 060110000049000010
- Horse amenities: None
Construction
Type & style
- Home type: SingleFamily
- Architectural style: Traditional
- Property subtype: Residential, Single Family Residence
Materials
- Vinyl Siding
- Foundation: Block
Condition
- New construction: No
- Year built: 1944
Utilities & green energy
- Water: Public
Community & HOA
Community
- Subdivision: No Subdivision
HOA
- Has HOA: No
Location
- Region: Jamestown
Financial & listing details
- Price per square foot: $61/sqft
- Tax assessed value: $130,600
- Annual tax amount: $556
- Date on market: 8/30/2026
- Cumulative days on market: 58 days
Estimated market value
Not available
Estimated sales range
Not available
$1,890/mo
Price history
| Date | Event | Price |
|---|---|---|
| 10/7/2026 | Price change | $155,000-8.3%$61/sqft |
Source:  MIBOR as distributed by MLS GRID #22122999 Report a problem MIBOR as distributed by MLS GRID #22122999 Report a problem | ||
| 9/18/2026 | Price change | $169,000-6.1%$67/sqft |
Source: MIBOR as distributed by MLS GRID #22122999 Report a problem | ||
| 8/30/2026 | Listed for sale | $180,000$71/sqft |
Source: MIBOR as distributed by MLS GRID #22122999 Report a problem | ||
Public tax history
| Year | Property taxes | Tax assessment |
|---|---|---|
| 2025 | $498 -16.3% | $130,600 +6.8% |
| 2024 | $595 +2.1% | $122,300 +9.2% |
| 2023 | $583 +39.9% | $112,000 +9.6% |
| 2022 | $417 +13.3% | $102,200 +17.1% |
| 2021 | $368 +5% | $87,300 +5.8% |
| 2020 | $350 +22.5% | $82,500 +1.4% |
| 2019 | $286 +24.3% | $81,400 +7.8% |
| 2018 | $230 -4.2% | $75,500 +4.6% |
| 2017 | $240 +4.6% | $72,200 +4% |
| 2016 | $229 +12.9% | $69,400 +11.8% |
| 2014 | $203 -6.2% | $62,100 +1.8% |
| 2013 | $217 +1.8% | $61,000 +1% |
| 2012 | $213 +3% | $60,400 +5.4% |
| 2011 | $207 -5.1% | $57,300 -3.7% |
| 2010 | $218 +0.4% | $59,500 -0.7% |
| 2009 | $217 -24% | $59,900 |
| 2007 | $285 -21.5% | $59,900 -2.1% |
| 2006 | $363 | $61,200 |
Find assessor info on the county website
Monthly payment
Est. payment
Payment breakdown
Explore the cost of this home by adjusting the details. Changes won't be saved.Climate risks
Neighborhood: 46147
Nearby schools
Schools provided by the listing agent
- Elementary: Granville Wells Elementary School
- High: Western Boone Jr-Sr High School
Source: MIBOR as distributed by MLS GRID. This data may not be complete. We recommend contacting the local school district to confirm school assignments for this home.
Similar homes
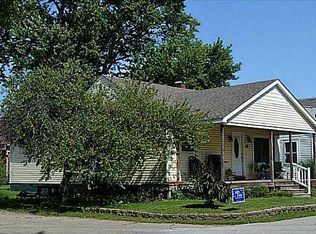
- $169,9002 bd2 ba1.7k sqft309 N Darlington St, Jamestown, IN 46147Active
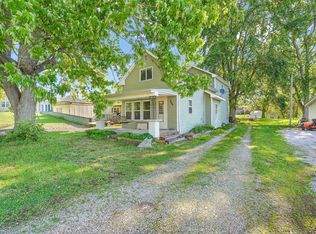 MLS ID #22100991, Heather Ludlow, Greene Realty, LLC. MIBOR as distributed by MLS GRID
 - $--4 bd3 ba2.2k sqft506 West St, Darlington, IN 47940Auction
 Auction.com 2
 - $--3 bd1 ba1.6k sqft203 E Main St, New Market, IN 47965Auction
 Auction.com 2
 - $--3 bd1 ba1.6k sqft21 Martin Dr, Danville, IN 46122Auction
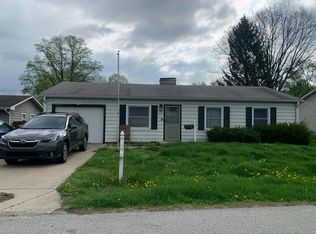 Auction.com 2
