Beautifully preserved 1900s home blending timeless character with thoughtful updates. This 3-story residence features a spacious living room and parlor with fireplace, formal dining with wood wainscoting, and an updated kitchen. Main-floor bedroom with adjacent bath featuring a classic clawfoot soaking tub. The second floor offers three large bedrooms, office/media space, family room, and a largely original bath with marble shower and rare foot bath. Private third-floor primary suite. A true highlight is the former carriage house—now a private pub with antique bar and fireplace just off the kitchen. Enjoy a 3-season room, patio, and oversized heated 2+ car garage with future guest suite potential.
Pending
Price cut: $11K (5/29)
$363,900
505 E Walker St, Saint Johns, MI 48879
6beds
4,370sqft
:
Get pre-qualified$2,613/mo
Single Family Residence
Built in 1900
0.25 Acres Lot
$357,400 Zestimate®
$83/sqft
$-- HOA
What's special
- 86 days |
- 171 |
- 4 |
Zillow last checked:
Listing updated:
Listed by:
Carrie Bond 517-203-8274,
Bond Real Estate & Design, LLC 517-203-8274
Source: Greater Lansing AOR,MLS#: 295467
Facts & features
Interior
Bedrooms & bathrooms
- Bedrooms: 6
- Bathrooms: 3
- Full bathrooms: 3
Primary bedroom
- Level: Third
- Area: 1465 Square Feet
- Dimensions: 29.3 x 50
Bedroom 2
- Level: First
- Area: 132.21 Square Feet
- Dimensions: 11.7 x 11.3
Bedroom 3
- Level: Second
- Area: 157.2 Square Feet
- Dimensions: 13.1 x 12
Bedroom 4
- Level: Second
- Area: 188.1 Square Feet
- Dimensions: 17.1 x 11
Bedroom 5
- Level: Second
- Area: 134.42 Square Feet
- Dimensions: 12.11 x 11.1
Bonus room
- Description: Media/ Family
- Level: Second
- Area: 325.22 Square Feet
- Dimensions: 20.2 x 16.1
Dining room
- Features: Hardwood Floor
- Level: First
- Area: 170.3 Square Feet
- Dimensions: 13.1 x 13
Gym
- Level: Basement
- Area: 162.36 Square Feet
- Dimensions: 13.2 x 12.3
Kitchen
- Level: First
- Area: 195.99 Square Feet
- Dimensions: 14.1 x 13.9
Living room
- Features: Hardwood Floor
- Level: First
- Area: 370.73 Square Feet
- Dimensions: 28.3 x 13.1
Other
- Description: Bar/ Pub
- Level: Third
- Area: 816 Square Feet
- Dimensions: 24 x 34
Heating
- Natural Gas, Radiant, Steam
Cooling
- Window Unit(s)
Appliances
- Included: Dishwasher, Microwave, Range, Refrigerator, Washer/Dryer, Water Heater
- Laundry: In Basement
Features
- Bar, Beamed Ceilings, Crown Molding, Double Closet, Granite Counters, High Speed Internet, Natural Woodwork, Pantry, Recessed Lighting, Soaking Tub, Stone Counters, Storage, Walk-In Closet(s)
- Flooring: Carpet, Ceramic Tile, Hardwood
- Windows: Blinds, Window Treatments, Wood Frames
- Basement: Bath/Stubbed,Concrete,Full,Interior Entry,Partially Finished
- Number of fireplaces: 3
- Fireplace features: Living Room, Primary Bedroom, Other
Interior area
- Total structure area: 5,240
- Total interior livable area: 4,370 sqft
- Finished area above ground: 4,220
- Finished area below ground: 150
Property
Parking
- Total spaces: 2
- Parking features: Detached, Driveway, Garage, Garage Door Opener, Garage Faces Front, Overhead Storage, Oversized, Paved, Storage
- Garage spaces: 2
- Has uncovered spaces: Yes
Features
- Levels: Three Or More
- Stories: 3
- Entry location: Front Door
- Patio & porch: Front Porch, Patio, Rear Porch, Screened
- Exterior features: Lighting, Rain Gutters, Storage, Uncovered Courtyard
- Pool features: None
- Spa features: None
- Fencing: None
- Has view: Yes
- View description: None
Lot
- Size: 0.25 Acres
- Dimensions: 73.3 x 150.35
- Features: Back Yard, City Lot, Few Trees, Front Yard, Landscaped
Details
- Additional structures: None
- Foundation area: 1200
- Parcel number: 1930000003900500
- Zoning description: Zoning
Construction
Type & style
- Home type: SingleFamily
- Architectural style: Colonial
- Property subtype: Single Family Residence
Materials
- Brick, Aluminum Siding
- Foundation: Block, Brick/Mortar
- Roof: Shingle
Condition
- Updated/Remodeled
- New construction: No
- Year built: 1900
Utilities & green energy
- Electric: 200+ Amp Service
- Sewer: Public Sewer
- Water: Public
- Utilities for property: Water Connected, Sewer Connected, Phone Available, Natural Gas Connected, High Speed Internet Connected, High Speed Internet Available, Electricity Connected
Community & HOA
Community
- Features: None
- Subdivision: None
HOA
- Has HOA: No
- Amenities included: None
Location
- Region: Saint Johns
Financial & listing details
- Price per square foot: $83/sqft
- Tax assessed value: $308,600
- Annual tax amount: $5,882
- Date on market: 5/1/2026
- Listing terms: VA Loan,Cash,Conventional,FHA,FMHA - Rural Housing Loan,MSHDA
- Road surface type: Asphalt, Concrete
Estimated market value
$357,400
$340,000 - $375,000
$2,668/mo
Price history
| Date | Event | Price |
|---|---|---|
| 6/10/2026 | Pending sale | $363,900$83/sqft |
Source:  Greater Lansing AOR #295467 Report a problem Greater Lansing AOR #295467 Report a problem | ||
| 5/29/2026 | Price change | $363,900-2.9%$83/sqft |
Source: Greater Lansing AOR #295467 Report a problem | ||
| 5/1/2026 | Listed for sale | $374,900+17.2%$86/sqft |
Source: Greater Lansing AOR #295467 Report a problem | ||
| 7/14/2023 | Sold | $320,000-3.9%$73/sqft |
Source: Greater Lansing AOR #272889 Report a problem | ||
| 7/14/2023 | Pending sale | $333,000$76/sqft |
Source: Greater Lansing AOR #272889 Report a problem | ||
| 5/19/2023 | Contingent | $333,000$76/sqft |
Source: Greater Lansing AOR #272889 Report a problem | ||
| 5/16/2023 | Listed for sale | $333,000$76/sqft |
Source: Greater Lansing AOR #272889 Report a problem | ||
Public tax history
| Year | Property taxes | Tax assessment |
|---|---|---|
| 2025 | $5,943 | $154,300 +5.8% |
| 2024 | -- | $145,900 +8.9% |
| 2023 | -- | $134,000 +15.7% |
| 2022 | -- | $115,800 +7.4% |
| 2021 | -- | $107,800 +3% |
| 2020 | -- | $104,700 +4.6% |
| 2019 | $3,677 | $100,100 +0.4% |
| 2018 | -- | $99,700 -0.7% |
| 2017 | -- | $100,400 +1.4% |
| 2016 | -- | $99,000 +5.7% |
| 2015 | -- | $93,700 -5.1% |
| 2011 | -- | $98,700 -3.6% |
| 2009 | -- | $102,400 -11.6% |
| 2008 | -- | $115,900 -5.2% |
| 2007 | -- | $122,300 +2% |
| 2006 | -- | $119,900 +2.3% |
| 2005 | -- | $117,200 +31.8% |
| 2004 | -- | $88,900 |
Find assessor info on the county website
Monthly payment
Est. payment
Payment breakdown
Explore the cost of this home by adjusting the details. Changes won't be saved.Climate risks
Neighborhood: 48879
Nearby schools
GreatSchools rating
- NAGateway Elementary SchoolGrades: PK-5Distance: 0.9 mi
- 9/10St. Johns Middle SchoolGrades: 6-8Distance: 1.4 mi
- 6/10St. Johns High SchoolGrades: 9-12Distance: 1.1 mi
Schools provided by the listing agent
- Elementary: Oakview Elementary School
- High: St. Johns
- District: St. Johns
Source: Greater Lansing AOR. This data may not be complete. We recommend contacting the local school district to confirm school assignments for this home.
- $235,8004 bd1 ba2.4k sqft507 E Walker St, Saint Johns, MI 48879Off Market
- $316,9006 bd3 ba2.8k sqft501 E Walker St, Saint Johns, MI 48879Off Market
- $280,8003 bd3 ba2k sqft206 N Swegles St, Saint Johns, MI 48879Off Market
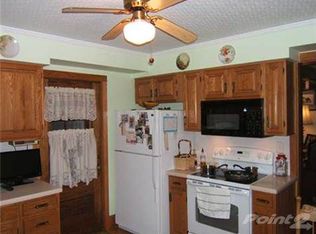
- $304,4004 bd3 ba2.1k sqft504 E Higham St, Saint Johns, MI 48879Off Market
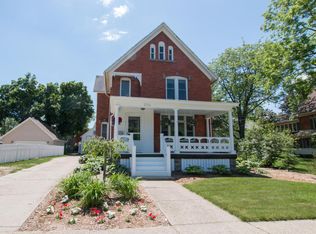
- $155,9002 bd1 ba988 sqft509 E Walker St, Saint Johns, MI 48879Off Market
- $244,5005 bd2 ba2.1k sqft506 E Higham St, Saint Johns, MI 48879Off Market
- $281,8004 bd2 ba2.1k sqft500 E Higham St, Saint Johns, MI 48879Off Market
- $194,0003 bd1 ba1.4k sqft508 E Higham St, Saint Johns, MI 48879Off Market
A local agent can set up tours, give advice and negotiate with sellers.
Similar homes
- $247,8005 bd2 ba3.3k sqft100 N Oakland St, Saint Johns, MI 48879For Sale
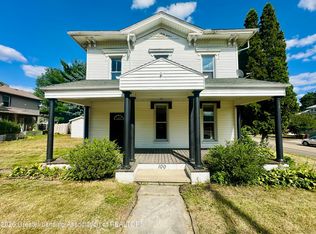 MLS ID #297874, Rachelle Rosalie Knapp, RE/MAX Real Estate Professionals. Greater Lansing AOR
 - $377,5003 bd3 ba2.2k sqft8093 Idared Rd, Saint Johns, MI 48879For Sale
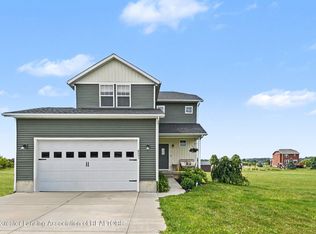 MLS ID #297221, Madaline Van Epps, Coldwell Banker Professionals-Delta. Greater Lansing AOR
 - $299,0005 bd3 ba3.4k sqft8753 S Hollister Rd, Laingsburg, MI 48848For Sale
 MLS ID #297779, Missy Lord, RE/MAX Real Estate Professionals Dewitt. Greater Lansing AOR
 - $424,9005 bd4 ba3.2k sqft10435 Oakridge Dr, Perrinton, MI 48871For Sale
 MLS ID #297764, Kiley A Trefil, Impact Real Estate. Greater Lansing AOR
 - from $394,2303 bd3 ba2.2k sqftIntegrity 2280 Plan, Woodridge Bingham, Saint Johns, MI 48879New ConstructionAllen Edwin Homes
- $374,9005 bd4 ba3.4k sqft908 N Capitol Ave, Lansing, MI 48906For SaleMLS ID #297507, Carey Ann McLamara, Five Star Real Estate - Lansing. Greater Lansing AOR
- from $435,7104 bd3 ba2.2k sqftSpringfield Plan, Bingham Farms, Saint Johns, MI 48879New ConstructionOak Ridge Homes
- $289,9006 bd3 ba3k sqft1910 W Pratt Rd, Dewitt, MI 48820For SaleMLS ID #295364, Jenny Generous, RE/MAX Real Estate Professionals. Greater Lansing AOR
- $344,9004 bd3 ba3.7k sqft105 E 1st St, Ovid, MI 48866For Sale
 MLS ID #201840892, Trisha Taylor, State Wide Real Estate Rogers City. WWMLS
 - from $395,4853 bd3 ba2.2k sqftElements 2200 Plan, Woodridge Bingham, Saint Johns, MI 48879New ConstructionAllen Edwin Homes
- $350,0005 bd4 ba3k sqft4340 Appletree Ln, Lansing, MI 48917For SaleMLS ID #297233, Bruce Carpenter, HOMEDATION Realty. Greater Lansing AOR
- $390,0005 bd4 ba4.1k sqft15465 W Price Rd, Westphalia, MI 48894For Sale By Owner
- $355,0003 bd3 ba2.3k sqft9700 Fenner Rd, Perry, MI 48872For Sale
 MLS ID #26028609, Brittany Banura, Lasco Real Estate Group. MichRIC
 - from $409,4953 bd3 ba2.3k sqftElements 2390 Plan, Woodridge Bingham, Saint Johns, MI 48879New ConstructionAllen Edwin Homes
- $399,0004 bd3 ba2.7k sqft5996 Patriots Way, East Lansing, MI 48823For SaleMLS ID #297266, Kalyn M HoughBlack, RE/MAX Real Estate Professionals. Greater Lansing AOR
- $390,0004 bd4 ba2.6k sqft6030 Horizon Dr, East Lansing, MI 48823For SaleMLS ID #297415, Alison Alfredson, Berkshire Hathaway HomeServices. Greater Lansing AOR
- from $433,0754 bd3 ba2.7k sqftElements 2700 Plan, Woodridge Bingham, Saint Johns, MI 48879New ConstructionAllen Edwin Homes
- $399,0003 bd2 ba2.5k sqft2298 W Hayes Rd, Ithaca, MI 48847For SaleMLS ID #1944596, Marci Browne. NGLRMLS
- $399,9005 bd3 ba3.5k sqft4312 Appletree Ln, Lansing, MI 48917For Sale
 MLS ID #50210777, Jonathan Minerick, HomeCoin.com. MiRealSource
 - $415,0003 bd4 ba2.7k sqft12830 Upton Rd, Bath, MI 48808For SaleMLS ID #295506, Jeffrey Kelley, RE/MAX Real Estate Professionals. Greater Lansing AOR
