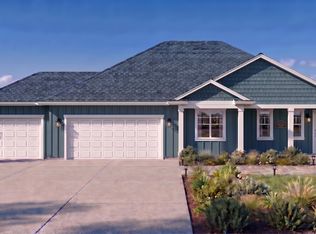
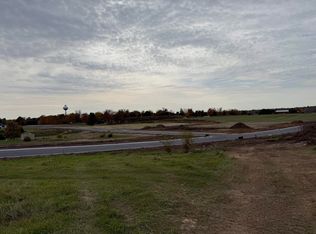
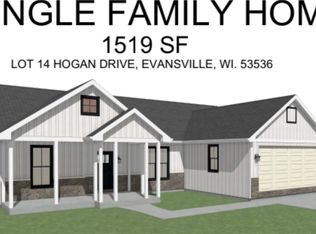
Welcome to the brand-new Capstone Subdivision! This thoughtfully designed, new construction half duplex offers the perfect blend of modern living and convenient location. Situated close to the golf course and downtown amenities, this home provides easy access to shopping, dining, and recreation. This beautiful duplex features 3 bedrooms, 2 full bathrooms, and a spacious 2-car attached garage. The primary suite has a private bathroom with walk-in shower and a generous sized walk-in closet. Don't miss your opportunity to make it yours today!
Active
$389,900
505 Hogan, Evansville, WI 53536
3beds
6,969Square Feet
Half Duplex
Built in 2027
6,969 Square Feet Lot
$389,100 Zestimate®
$287/sqft
$-- HOA
What's special
- --
- on Zillow
- 50
- views
- 1
- save
Zillow last checked:
Listing updated:
Listed by:
Melani Phillips,
Luchsinger Realty
Source: SCWMLS,MLS#: 2036243
Facts & features
Interior
Bedrooms & bathrooms
- Bedrooms: 3
- Bathrooms: 2
- Full bathrooms: 2
- Main level bathrooms: 2
Primary bedroom
- Level: Main
- Area: 182
- Dimensions: 14 x 13
Bedroom 2
- Level: Main
- Area: 110
- Dimensions: 11 x 10
Bedroom 3
- Level: Main
- Area: 110
- Dimensions: 11 x 10
Dining room
- Level: Main
- Area: 90
- Dimensions: 10 x 9
Kitchen
- Features: Disposal
- Level: Main
- Area: 143
- Dimensions: 13 x 11
Living room
- Level: Main
- Area: 345
- Dimensions: 15 x 23
Heating
- Forced Air
Cooling
- Central Air
Appliances
- Included: Water Softener Included
Features
- Walk-In Closet(s), At Least 1 tub
- Basement: Full,Sump Pump,8'+ Ceiling,Bath/Stubbed,Unfinished
- Has fireplace: No
- Common walls with other units/homes: 1 Common Wall
Interior area
- Total structure area: 1,357
- Total interior livable area: 1,357 sqft
- Finished area above ground: 1,357
Property
Parking
- Total spaces: 2
- Parking features: 2 car, Attached, Garage Door Opener
- Attached garage spaces: 2
- Has uncovered spaces: Yes
Features
- Levels: One
- Stories: 1
Lot
- Size: 6,969 Square Feet
Details
- Parcel number: 222 007071
- Zoning: Res
Utilities & green energy
- Sewer: Public Sewer
- Water: Public
- Utilities for property: Cable Available, Internet - Cable
Community & HOA
Community
- Security: Carbon Monoxide Detector(s), Smoke Detector(s)
- Subdivision: Captstone
Location
- Region: Evansville
Financial & listing details
- Price per square foot: $287/sqft
- Tax assessed value: $100
- Annual tax amount: $2
- Date on market: 11/11/2026
Estimated market value
$389,100
$370,000 - $409,000
Not available
Price history
| Date | Event | Price |
|---|---|---|
| 11/11/2026 | Listed for sale | $389,900$287/sqft |
Source: SCWMLS #2036243 Report a problem | ||
Public tax history
Tax history is unavailable.
Monthly payment
Est. payment
Payment breakdown
Explore the cost of this home by adjusting the details. Changes won't be saved.Climate risks
Neighborhood: 53536
Nearby schools
Schools provided by the listing agent
- Elementary: Levi Leonard
- Middle: Jc Mckenna
- High: Evansville
- District: Evansville
Source: SCWMLS. This data may not be complete. We recommend contacting the local school district to confirm school assignments for this home.

Similar homes
- $249,4008 acres8.63 Acres N Riley Road, Porter, WI 53536Lot/Land
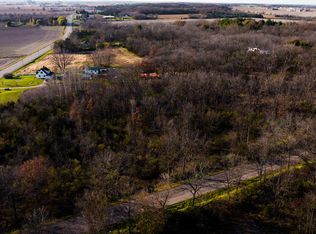 MLS ID #2036598. eXp Realty
- $249,4008.63 acresRiley Rd, Evansville, WI 53536Lot/LandMLS ID #2036598, Brandon J Manthey. SCWMLS
- $349,00072 acresKoshkonong Rd, Cottage Grove, WI 53527Lot/Land
 MLS ID #50335050, Dave Schutt. RANW as distributed by MLS GRID
- $390,3202.38 acresProsperity Pl, Brooklyn, WI 53521Lot/Land
 MLS ID #2027017, Kevin Visel. SCWMLS
