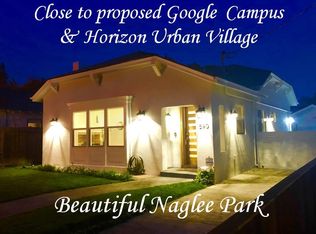
Discover character and modern comfort in this charm-filled brick adobe home featuring a huge, open living room with dramatic open-beam cathedral ceilings, solid oak floors, and a gas fireplace. Door open out to a beautifully remodeled backyard featuring a cozy flagstone and paver patio—perfect for outdoor dining and entertaining! The totally remodeled chef’s kitchen boasts a stainless steel Viking 6-burner gas range, knotty cherry custom cabinetry, imported leathered-texture granite-slab counters, Bosch dishwasher, stainless farmhouse sink, pull-out pantry, and a large open breakfast bar with vintage-style pendant lighting, flowing into an intimate formal dining area. This home offers 2 spacious bedrooms with solid wood doors and 1.5 beautifully remodeled baths across 1,350 sq. ft. on a 4,116 sq. ft. lot. Upgrades include dual-pane windows, newer HVAC, and a detached 2-car garage. Unbeatable location just blocks from SJSU, downtown dining & entertainment, Caltrain, SAP Center ("Shark Arena”). A rare opportunity to own a truly amazing, updated vintage home in the Naglee Neighborhood!
For sale
$1,099,000
505 S 13th St, San Jose, CA 95112
2beds
1,350sqft
Residential, Single Family Residence
Built in 1935
4,070 Square Feet Lot
$1,068,200 Zestimate®
$814/sqft
$-- HOA
What's special
Gas fireplaceCharm-filled brick adobe homePull-out pantryStainless farmhouse sinkSolid oak floorsIntimate formal dining areaBeautifully remodeled backyard
- 2 days
- 281
- 24
Zillow last checked:
Listing updated:
Listed by:
Betty Leyva-Ureno DRE #01384966 510-552-5782,
Realty Experts
Source: Bay East AOR,MLS#: 41152145
Facts & features
Interior
Bedrooms & bathrooms
- Bedrooms: 2
- Bathrooms: 2
- Full bathrooms: 1
- Partial bathrooms: 1
Rooms
- Room types: 1 Bedroom, 1.5 Baths, Primary Bedrm Suite - 1, Main Entry, Dining Room, Dining Area
Bathroom
- Features: Other, Stall Shower, Tile, Window
Kitchen
- Features: Breakfast Bar, Breakfast Nook, Stone Counters, Dishwasher, Disposal, Microwave, Pantry, Range/Oven Free Standing, Refrigerator, Updated Kitchen, Other
Heating
- Forced Air, Natural Gas
Cooling
- Central Air
Appliances
- Included: Dishwasher, Microwave, Free-Standing Range, Refrigerator, Gas Water Heater, Water Softener, Washer/Dryer Stacked
- Laundry: Hookups Only, Electric, Inside
Features
- Breakfast Bar, Breakfast Nook, Pantry, Updated Kitchen
- Flooring: Hardwood
- Windows: Double Pane Windows
- Basement: Crawl Space
- Number of fireplaces: 1
- Fireplace features: Brick, Gas Starter, Living Room
Interior area
- Total structure area: 1,350
- Total interior livable area: 1,350 sqft
Video & virtual tour
Property
Parking
- Total spaces: 2
- Parking features: Detached, Side Yard Access, Garage Faces Front, On Street, Garage Door Opener
- Garage spaces: 2
- Has uncovered spaces: Yes
Features
- Levels: One
- Stories: 1
- Patio & porch: Patio, Rear Porch, Front Porch, Porch, Porch Steps
- Exterior features: Dog Run, Low Maintenance
- Pool features: None
Lot
- Size: 4,070 Square Feet
- Features: Corner Lot, Level, Front Yard, Landscaped, Side Yard, Landscape Front
Details
- Parcel number: 47229071
- Special conditions: Offer As Is
Construction
Type & style
- Home type: SingleFamily
- Architectural style: Vintage
- Property subtype: Residential, Single Family Residence
Materials
- Brick Veneer
- Roof: Composition
Condition
- Existing
- New construction: No
- Year built: 1935
Utilities & green energy
- Electric: No Solar
- Sewer: Public Sewer
- Water: Public
- Utilities for property: Internet Available
Community & HOA
Community
- Security: Carbon Monoxide Detector(s), Double Strapped Water Heater, Smoke Detector(s)
- Subdivision: Not Listed
HOA
- Has HOA: No
Location
- Region: San Jose
Financial & listing details
- Price per square foot: $814/sqft
- Tax assessed value: $1,037,426
- Price range: $1.1M - $1.1M
- Date on market: 10/23/2026
- Listing agreement: Excl Right
- Listing terms: Cash,Conventional
Estimated market value
$1,068,200
$1.01M - $1.12M
$3,650/mo
Price history
| Date | Event | Price |
|---|---|---|
| 10/23/2026 | Listed for sale | $1,099,000+18.2%$814/sqft |
Source:  Bay East AOR #41152145 Report a problem | ||
| 7/31/2019 | Sold | $930,000-2%$689/sqft |
Source:  MLSListings Inc #ML81755417 Report a problem | ||
| 7/3/2019 | Pending sale | $949,000$703/sqft |
Source: Intero Real Estate Services #ML81755417 Report a problem | ||
| 6/6/2019 | Listed for sale | $949,000+59.5%$703/sqft |
Source: Intero Real Estate Services #ML81755417 Report a problem | ||
| 5/31/2012 | Sold | $595,000+2.8%$441/sqft |
Source: Public Record Report a problem | ||
| 4/1/2012 | Listed for sale | $579,000+15.8%$429/sqft |
Source: Coldwell Banker Residential Brokerage - San Jose Main #81211882 Report a problem | ||
| 8/12/2008 | Sold | $500,000-16.5%$370/sqft |
Source: Public Record Report a problem | ||
| 5/25/2008 | Listed for sale | $598,888+185.2%$444/sqft |
Source: Listhub #58933 Report a problem | ||
| 9/22/1995 | Sold | $210,000+10.5%$156/sqft |
Source: Public Record Report a problem | ||
| 12/30/1993 | Sold | $190,000$141/sqft |
Source: Public Record Report a problem | ||
Public tax history
| Year | Property taxes | Tax assessment |
|---|---|---|
| 2026 | -- | $1,037,426 +2% |
| 2025 | $13,752 +6.1% | $1,017,085 +2% |
| 2024 | $12,958 +1.9% | $997,143 +2% |
| 2023 | $12,712 +0.9% | $977,592 +2% |
| 2022 | $12,594 +2.1% | $958,425 +2% |
| 2021 | $12,337 +2.3% | $939,634 +1% |
| 2020 | $12,062 | $930,000 +38.8% |
| 2019 | $12,062 +35.7% | $669,955 +2% |
| 2018 | $8,891 | $656,819 +2% |
| 2017 | $8,891 +0.9% | $643,941 +2% |
| 2016 | $8,814 +2.8% | $631,316 +1.5% |
| 2015 | $8,577 +5.6% | $621,834 +2% |
| 2014 | $8,125 | $609,655 +0.5% |
| 2013 | -- | $606,900 +79.6% |
| 2012 | -- | $338,000 -17.2% |
| 2011 | -- | $408,000 +3% |
| 2010 | -- | $396,200 -8.9% |
| 2009 | -- | $435,000 +63.8% |
| 2008 | -- | $265,588 +2% |
| 2007 | -- | $260,382 +2% |
| 2006 | -- | $255,278 +2% |
| 2005 | -- | $250,274 +2% |
| 2004 | -- | $245,368 +1.9% |
| 2003 | -- | $240,872 +2% |
| 2002 | -- | $236,150 +2% |
| 2001 | -- | $231,521 |
Find assessor info on the county website
Monthly payment
Est. payment
Payment breakdown
Explore the cost of this home by adjusting the details. Changes won't be saved.Climate risks
Neighborhood: Downtown
Nearby schools
Schools provided by the listing agent
- District: San Jose Unified
Source: Bay East AOR. This data may not be complete. We recommend contacting the local school district to confirm school assignments for this home.

Similar homes
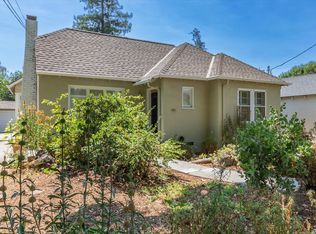
- $1,075,0003 bd2 ba1.3k sqft1080 S 8th St, San Jose, CA 95112For Sale
 MLS ID #ML82065089, Peter Bao. MLSListings Inc
- $1,299,0003 bd3 ba1.3k sqft84 S 5th St, San Jose, CA 95112For Sale
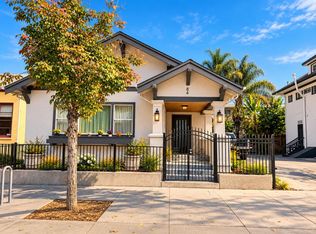 MLS ID #ML82064005, Alan Nguyen. MLSListings Inc
- $1,599,0003 bd3 ba1.3k sqft449 S 16th St, San Jose, CA 95112For Sale
 MLS ID #ML82065249, Faris-Taylor Team. MLSListings Inc
- $--2 bd1 ba1.1k sqft80 E Humboldt St, San Jose, CA 95112Auction
 Auction.com 2
