2-car garage townhome with basement access to the backyard. Cul-de-sac homesite with guest parking located directly across from the home.
Pending
$313,990
505 Zachwell Cir, Morgantown, WV 26501
3beds
2,208sqft
:
Get pre-qualified$1,988/mo
Townhouse
Built in 2026
1,916 Square Feet Lot
$-- Zestimate®
$142/sqft
$67/mo HOA
What's special
- 97 days |
- 1 |
- 0 |
Zillow last checked:
Listing updated:
Listed by:
JESSICA BLYSTONE 703-963-1163,
D.R. HORTON REALTY OF WEST VIRGINIA
Source: NCWV REIN,MLS#: 10164442
Facts & features
Interior
Bedrooms & bathrooms
- Bedrooms: 3
- Bathrooms: 3
- Full bathrooms: 2
- 1/2 bathrooms: 1
Rooms
- Room types: Bonus Room
Primary bedroom
- Level: Upper
- Area: 186.33
- Dimensions: 14.33 x 13
Bedroom 2
- Level: Upper
- Area: 113.67
- Dimensions: 11 x 10.33
Bedroom 3
- Level: Upper
- Area: 117.5
- Dimensions: 11.75 x 10
Kitchen
- Features: Dining Area, Pantry, Luxury Vinyl Plank
- Level: Main
- Area: 161.46
- Dimensions: 10.42 x 15.5
Living room
- Features: Luxury Vinyl Plank
- Level: Main
- Area: 307.5
- Dimensions: 17.08 x 18
Basement
- Level: Basement
Heating
- Natural Gas
Cooling
- Gas
Appliances
- Included: Range, Microwave, Dishwasher, Disposal
Features
- Other, Bonus Room
- Flooring: Carpet, Luxury Vinyl Plank
- Basement: Full,Finished,Walk-Out Access,Interior Entry,Exterior Entry
- Attic: Interior Access Only
- Has fireplace: No
- Fireplace features: None
Interior area
- Total structure area: 2,208
- Total interior livable area: 2,208 sqft
- Finished area above ground: 2,208
- Finished area below ground: 0
Property
Parking
- Total spaces: 2
- Parking features: Garage Door Opener, Off Street
- Garage spaces: 2
Features
- Levels: 3
- Stories: 3
- Exterior features: Lighting, Other
- Fencing: None
- Has view: Yes
- View description: Canyon/Valley, City Lights, Panoramic, Other, Neighborhood
- Waterfront features: None
Lot
- Size: 1,916 Square Feet
- Dimensions: 0.044 acres
- Features: Easements, Level, Cul-De-Sac, Other, Cleared, Landscaped
Details
- Parcel number: 0000
- Zoning description: Single Family Residential
- Other equipment: Other
Construction
Type & style
- Home type: Townhouse
- Architectural style: Colonial
- Property subtype: Townhouse
- Attached to another structure: Yes
Materials
- Frame, Concrete, Vinyl Siding, Stone
- Foundation: Concrete Perimeter
- Roof: Shingle
Condition
- New construction: Yes
- Year built: 2026
Utilities & green energy
- Electric: 200+ Amp Service
- Sewer: Public Sewer
- Water: Public
- Utilities for property: Cable Connected
Community & HOA
Community
- Features: Other
- Security: Smoke Detector(s), Carbon Monoxide Detector(s), Video/Audio Monitoring
- Subdivision: Woodside Ridge
HOA
- Has HOA: Yes
- Services included: Grass Cutting, Snow Removal, Common Areas
- HOA fee: $800 annually
Location
- Region: Morgantown
Financial & listing details
- Price per square foot: $142/sqft
- Date on market: 4/24/2026
- Electric utility on property: Yes
Estimated market value
Not available
Estimated sales range
Not available
$2,239/mo
Price history
| Date | Event | Price |
|---|---|---|
| 4/24/2026 | Pending sale | $313,990$142/sqft |
Source:  NCWV REIN #10164442 Report a problem NCWV REIN #10164442 Report a problem | ||
Public tax history
Tax history is unavailable.
Monthly payment
Est. payment
Payment breakdown
Explore the cost of this home by adjusting the details. Changes won't be saved.Climate risks
Neighborhood: 26501
Nearby schools
GreatSchools rating
- 6/10Skyview Elementary SchoolGrades: PK-5Distance: 0.1 mi
- 6/10Westwood Middle SchoolGrades: 6-8Distance: 0.3 mi
- 9/10University High SchoolGrades: 9-12Distance: 5.8 mi
Schools provided by the listing agent
- Elementary: Skyview Elementary
- Middle: Westwood Middle
- High: University High
- District: Monongalia
Source: NCWV REIN. This data may not be complete. We recommend contacting the local school district to confirm school assignments for this home.
- $296,7403 bd3 ba2.2k sqft709 Hardman Dr, Morgantown, WV 26501Sold
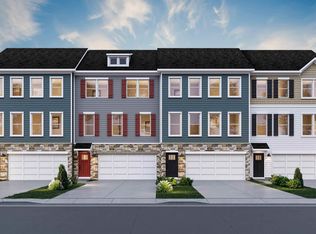
- $303,7903 bd3 ba2.2k sqft707 Hardman Dr, Morgantown, WV 26501Sold
- $312,9903 bd3 ba2.2k sqft729 Hardman Dr, Morgantown, WV 26501Sold
- $399,9004 bd4 ba2.3k sqft304 Dye Ln, Morgantown, WV 26501Sold
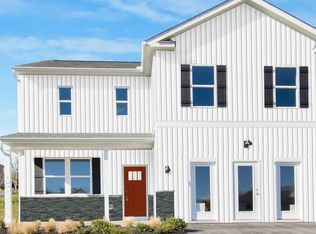
- $449,9904 bd4 ba3.5k sqft315 Dye Ln, Morgantown, WV 26501Sold
- $419,9904 bd4 ba2.3k sqft305 Dye Ln, Morgantown, WV 26501Sold
- $414,9904 bd4 ba2.6k sqft314 Dye Ln, Morgantown, WV 26501Sold
- $269,9903 bd3 ba1.9k sqft703 Hardman Dr, Morgantown, WV 26501Sold
A local agent can set up tours, give advice and negotiate with sellers.
Similar homes
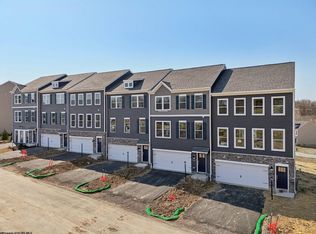
- $314,9903 bd3 ba2.2k sqft503 Zachwell Cir, Morgantown, WV 26501New Construction
 NCWV REIN
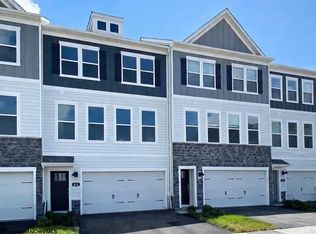
 - $325,9903 bd3 ba2.2k sqft755 Hardman Dr, Morgantown, WV 26501New Construction
 NCWV REIN
 - $299,9903 bd3 ba2.2k sqft759 Hardman Dr, Morgantown, WV 26501New ConstructionNCWV REIN
- $329,9903 bd3 ba2.2k sqft501 Zachwell Cir, Morgantown, WV 26501New ConstructionNCWV REIN
- $278,9903 bd3 ba1.9k sqft748 Hardman Dr, Morgantown, WV 26501New ConstructionNCWV REIN
- $313,0003 bd3 ba1.8k sqft61 Hewstone Ct, Morgantown, WV 26501For SaleMLS ID #10165006, ALETHEA WISE. NCWV REIN
- from $299,9903 bd3 ba2.2k sqftRegent with Finished Basement Plan, Woodside Ridge, Westover, WV 26501New ConstructionDR Horton
- from $271,9903 bd3 ba1.9k sqftLafayette with Finished Basement Plan, Woodside Ridge, Westover, WV 26501New ConstructionDR Horton
- $317,0004 bd3 ba2.5k sqft858 Stewart St, Morgantown, WV 26505For SaleMLS ID #10166120, JENNIFER BEATTIE. NCWV REIN
- $344,9004 bd3 ba2.1k sqft156 Auburn Dr, Morgantown, WV 26501For SaleMLS ID #10164969, CHRISTOPHER DANG. NCWV REIN
- $349,5003 bd2 ba1.9k sqft129 Lexington Ave, Westover, WV 26501For SaleMLS ID #10162683, SARAH STRAFACE. NCWV REIN
- $449,9904 bd4 ba2.6k sqft340 Dye Ln, Morgantown, WV 26501New ConstructionNCWV REIN
- $285,0004 bd2 ba1.7k sqft605 Junction St #607, Morgantown, WV 26505For SaleMLS ID #10166067, DESTINY SYLVESTER. NCWV REIN
- from $394,9904 bd3 ba1.9k sqftDeerfield Plan, Woodside Ridge, Morgantown, WV 26501New ConstructionDR Horton
- from $404,9904 bd3 ba2.1k sqftPenwell Plan, Woodside Ridge, Morgantown, WV 26501New ConstructionDR Horton
- from $414,9904 bd3 ba2.3k sqftGalen Plan, Woodside Ridge, Morgantown, WV 26501New ConstructionDR Horton
- $289,9003 bd3 ba1.7k sqft528 Turquoise Ln, Morgantown, WV 26508For SaleMLS ID #10166040, STACEY BARTLETT. NCWV REIN
- $375,0003 bd3 ba2.5k sqft1010 Ashton Dr, Morgantown, WV 26508For SaleMLS ID #10166066, JESSICA FLOWERS. NCWV REIN
- from $434,9904 bd3 ba2.8k sqftHanover Plan, Woodside Ridge, Westover, WV 26501New ConstructionDR Horton
- $444,9904 bd4 ba2.8k sqft334 Dye Ln, Morgantown, WV 26501New ConstructionNCWV REIN
