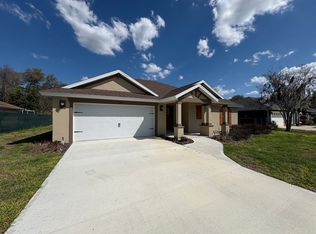
Short Sale. Welcome to this beautifully maintained 4-Bed, 2-Bath home! Step into an inviting open-concept layout with vaulted ceilings, abundant natural light, and elegant finishes throughout. The kitchen features stainless steel appliances, stunning granite countertops, and a spacious design perfect for entertaining. A new vinyl privacy fence surrounds the backyard, where you can unwind by the fire pit and enjoy Florida’s beautiful sunsets. The split floor plan offers three generously sized bedrooms and a full bath on one side of the home. The private owner’s suite boasts tray ceilings, a double vanity, a large walk-in closet, and convenient access to the laundry room. Ideally located just minutes from shopping, dining, entertainment, the international airport, and the World Equestrian Center. This home is move-in ready—schedule your private showing today!
Pending
Price cut: $10K (7/20)
$285,000
5050 SW 91ST PLACE, OCALA, FL 34476
4beds
1,873sqft
Single Family Residence
Built in 2023
9,148 Square Feet Lot
$279,000 Zestimate®
$152/sqft
$50/mo HOA
What's special
Generously sized bedroomsGranite countertopsAbundant natural lightNew vinyl privacy fenceElegant finishesVaulted ceilingsFire pit
- 430 days
- 72
- 1
Zillow last checked:
Listing updated:
Listed by:
Valentina Cordoba 201-697-9930,
CENTURY 21 AFFILIATES 352-479-3100
Source: Stellar MLS,MLS#: OM705976 Originating MLS: Ocala - Marion
Originating MLS: Ocala - Marion
Facts & features
Interior
Bedrooms & bathrooms
- Bedrooms: 4
- Bathrooms: 2
- Full bathrooms: 2
Primary bedroom
- Features: Walk-In Closet(s)
- Level: First
Kitchen
- Features: No Closet
- Level: First
Living room
- Features: No Closet
- Level: First
Heating
- Central, Heat Pump
Cooling
- Central Air
Appliances
- Included: Dishwasher, Microwave, Range, Refrigerator
- Laundry: Inside, Laundry Room
Features
- Ceiling Fan(s), Open Floorplan, Tray Ceiling(s), Walk-In Closet(s)
- Flooring: Carpet, Ceramic Tile
- Doors: Sliding Doors
- Has fireplace: No
Interior area
- Total structure area: 2,518
- Total interior livable area: 1,873 sqft
Video & virtual tour
Property
Parking
- Total spaces: 2
- Parking features: Garage - Attached
- Attached garage spaces: 2
Features
- Levels: One
- Stories: 1
- Fencing: Vinyl
Lot
- Size: 9,148 Square Feet
- Dimensions: 75 x 123
Details
- Parcel number: 3573005006
- Zoning: PUD
- Special conditions: Short Sale
Construction
Type & style
- Home type: SingleFamily
- Property subtype: Single Family Residence
Materials
- Brick
- Foundation: Slab
- Roof: Shingle
Condition
- New construction: No
- Year built: 2023
Utilities & green energy
- Sewer: Public Sewer
- Water: Public
- Utilities for property: BB/HS Internet Available, Cable Available, Street Lights
Community & HOA
Community
- Pet fee: $0 monthly
- Subdivision: OAKS/OCALA XINGS SOUTH PH TWO
HOA
- Has HOA: Yes
- HOA fee: $50 monthly
- HOA name: Vine Management/Josh Gahr
- HOA phone: 352-812-8086
Location
- Region: Ocala
Financial & listing details
- Price per square foot: $152/sqft
- Tax assessed value: $266,852
- Annual tax amount: $3,690
- Date on market: 7/21/2025
- Cumulative days on market: 551 days
- Listing terms: Cash,Conventional,FHA,VA Loan
- Ownership: Fee Simple
- Total actual rent: 0
- Road surface type: Asphalt
Estimated market value
$279,000
$265,000 - $293,000
$2,155/mo
Price history
| Date | Event | Price |
|---|---|---|
| 8/27/2026 | Pending sale | $285,000$152/sqft |
Source:  Stellar MLS #OM705976 Report a problem Stellar MLS #OM705976 Report a problem | ||
| 7/20/2026 | Price change | $285,000-3.4%$152/sqft |
Source: Stellar MLS #OM705976 Report a problem | ||
| 5/26/2026 | Price change | $295,000-7.8%$158/sqft |
Source: Stellar MLS #OM705976 Report a problem | ||
| 10/22/2025 | Price change | $320,000-1.5%$171/sqft |
Source: Stellar MLS #OM705976 Report a problem | ||
| 9/18/2025 | Price change | $324,999-3.3%$174/sqft |
Source: Stellar MLS #OM705976 Report a problem | ||
| 9/2/2025 | Price change | $336,000-3.6%$179/sqft |
Source: Stellar MLS #OM705976 Report a problem | ||
| 7/21/2025 | Listed for sale | $348,500-1.8%$186/sqft |
Source: Stellar MLS #OM705976 Report a problem | ||
| 6/20/2025 | Listing removed | $355,000$190/sqft |
Source: Stellar MLS #OM693570 Report a problem | ||
| 1/22/2025 | Listed for sale | $355,000+15.3%$190/sqft |
Source: Stellar MLS #OM693570 Report a problem | ||
| 7/10/2023 | Sold | $307,800$164/sqft |
Source: Public Record Report a problem | ||
Public tax history
| Year | Property taxes | Tax assessment |
|---|---|---|
| 2025 | $3,952 +7.1% | $264,094 +2.9% |
| 2024 | $3,691 +306.7% | $256,651 +557.2% |
| 2023 | $907 +16.7% | $39,050 +10% |
| 2022 | $778 | $35,500 |
| 2021 | -- | -- |
Find assessor info on the county website
Monthly payment
Est. payment
Payment breakdown
Explore the cost of this home by adjusting the details. Changes won't be saved.Climate risks
Neighborhood: 34476
Nearby schools
Schools provided by the listing agent
- Elementary: Hammett Bowen Jr. Elementary
- Middle: Liberty Middle School
- High: West Port High School
Source: Stellar MLS. This data may not be complete. We recommend contacting the local school district to confirm school assignments for this home.



Similar homes
- $280,0003 bd2 ba1.5k sqft6823 SW 129th Street, Ocala, FL 34473For Sale
 MLS ID #B26048950, Maria Antonieta Benavides, LPT Realty, LLC. BeachesMLS
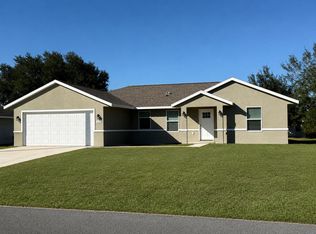
 - $279,8994 bd2 ba1.6k sqft13815 SW 33RD COURT ROAD, OCALA, FL 34473New Construction

 MLS ID #O6437382, Soraya Resende, S2J REALTY, LLC. Stellar MLS
 - $299,0003 bd2 ba2k sqft15747 SW 47TH AVENUE ROAD, OCALA, FL 34473For Sale
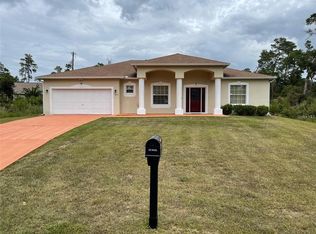 MLS ID #OM728090, Danny Singh, RE/MAX PREMIER REALTY LADY LK. Stellar MLS
 - $307,9143 bd2 ba1.5k sqft13307 SW 43rd Ave, Ocala, FL 34473New Construction
 Homes by Deltona
 - $279,8994 bd2 ba1.6k sqft607 MARION OAKS BOULEVARD, OCALA, FL 34473New ConstructionMLS ID #O6436977, Soraya Resende, S2J REALTY, LLC. Stellar MLS
- $270,0003 bd2 ba1.9k sqft16025 SW 27TH AVENUE ROAD, OCALA, FL 34473For SaleMLS ID #OM726191, Stephanie Abbott, LPT REALTY, LLC. Stellar MLS
- $337,0724 bd2 ba1.8k sqft6380 SW 155TH PLACE, OCALA, FL 34473New ConstructionStellar MLS
- $269,9004 bd2 ba1.8k sqft4275 NE 31ST STREET, OCALA, FL 34470For SaleMLS ID #R4911970, Isabella Uran, OLLEB PROPERTIES, LLC. Stellar MLS
- $299,9003 bd2 ba1.9k sqft4635 SW 129TH PLACE, OCALA, FL 34473New ConstructionMLS ID #OM729132, Paul Fletcher, WORLDCORP REALTY. Stellar MLS
- $309,9004 bd2 ba1.6k sqft162 NW 44TH STREET, OCALA, FL 34475For SaleMLS ID #OM729214, Yvette Carrillo, EXP REALTY LLC. Stellar MLS
- $409,5504 bd2 ba2.3k sqft4404 SW 110TH STREET, OCALA, FL 34476New ConstructionMLS ID #OM728081, Gina Junglas, ADAMS HOMES REALTY INC. Stellar MLS
- $305,0003 bd2 ba1.9k sqft14742 79TH TERRACE ROAD, OCALA, FL 34473For SaleMLS ID #OM730114, Lilliana Reyes, LPT REALTY, LLC. Stellar MLS
- $299,9003 bd2 ba1.9k sqft13011 SW 89 COURT, OCALA, FL 34473New ConstructionMLS ID #OM731722, Paul Fletcher, WORLDCORP REALTY. Stellar MLS
- $299,9003 bd2 ba1.9k sqft16510 SW 28TH CIRCLE, OCALA, FL 34473New ConstructionMLS ID #OM732235, Paul Fletcher, WORLDCORP REALTY. Stellar MLS
- $299,9003 bd2 ba1.9k sqft13311 SW 87TH CIRCLE, OCALA, FL 34473New ConstructionMLS ID #OM732109, Paul Fletcher, WORLDCORP REALTY. Stellar MLS
- $245,0003 bd2 ba1.5k sqft15492 SW 34TH COURT ROAD, OCALA, FL 34473For SaleMLS ID #O6403500, German Posada, KELLER WILLIAMS ADVANTAGE III. Stellar MLS
- $262,0003 bd2 ba1.3k sqft30 JUNIPER PASS LANE, OCALA, FL 34480For SaleMLS ID #O6286309, Wagner Nolasco, BUILD 2 RENT DIRECT, LLC. Stellar MLS
- $313,7793 bd2 ba1.6k sqft165 MARION OAKS PASS, OCALA, FL 34472New ConstructionStellar MLS
- $289,9003 bd2 ba1.9k sqft15551 SW 60TH CIRCLE, OCALA, FL 34473New ConstructionMLS ID #OM727861, Paul Fletcher, WORLDCORP REALTY. Stellar MLS
