Welcome to 5052 Westminster Ave, a beautifully renovated home offering the perfect blend of modern updates and long-term value in the heart of West Philadelphia. This recently rehabbed property features a bright and open layout with brand new flooring throughout, a fully updated kitchen with sleek cabinetry, stainless steel appliances, and contemporary finishes, as well as a refreshed bathroom designed with clean, modern touches. Natural light fills the home, creating a warm and inviting atmosphere from the moment you walk in. Upstairs, you’ll find well-sized bedrooms with ample closet space, while the lower level offers additional storage and utility space. The rear yard provides a great opportunity for outdoor enjoyment, whether for personal use or added tenant appeal. Whether you’re a first-time homebuyer looking for a move-in-ready starter home or an investor seeking a turnkey rental in a consistently strong rental market, this property checks all the boxes. With its recent renovations and convenient location near public transportation, major roadways, and neighborhood amenities, this is an excellent opportunity to secure a solid asset in a growing area. Don’t miss your chance to own a fully updated home with strong upside potential. Schedule your showing today.
Under contract
$160,000
5052 Westminster Ave, Philadelphia, PA 19131
3beds
1,143sqft
:
Get pre-qualified$1,051/mo
Townhouse
Built in 1925
840 Square Feet Lot
$160,700 Zestimate®
$140/sqft
$-- HOA
What's special
Contemporary finishesSleek cabinetryWell-sized bedroomsFully updated kitchenBright and open layoutBrand new flooring throughoutAmple closet space
- 116 days |
- 28 |
- 1 |
Zillow last checked:
Listing updated:
Listed by:
ERIC Dvotsky 267-243-4652,
BHHS Fox & Roach-Center City Walnut (215) 627-6005,
Co-Listing Agent: Jason L Rabinovich 267-326-1272,
BHHS Fox & Roach-Center City Walnut
Source: Bright MLS,MLS#: PAPH2604582
Facts & features
Interior
Bedrooms & bathrooms
- Bedrooms: 3
- Bathrooms: 1
- Full bathrooms: 1
Basement
- Area: 0
Heating
- Forced Air, Natural Gas
Cooling
- Central Air, Electric
Appliances
- Included: Gas Water Heater
Features
- Basement: Full
- Has fireplace: No
Interior area
- Total structure area: 1,143
- Total interior livable area: 1,143 sqft
- Finished area above ground: 1,143
- Finished area below ground: 0
Property
Parking
- Parking features: On Street
- Has uncovered spaces: Yes
Accessibility
- Accessibility features: None
Features
- Levels: Two
- Stories: 2
- Pool features: None
Lot
- Size: 840 Square Feet
- Dimensions: 14.00 x 60.00
Details
- Additional structures: Above Grade, Below Grade
- Parcel number: 442052900
- Zoning: RSA5
- Special conditions: Standard
Construction
Type & style
- Home type: Townhouse
- Architectural style: Traditional
- Property subtype: Townhouse
Materials
- Masonry
- Foundation: Slab
Condition
- New construction: No
- Year built: 1925
Utilities & green energy
- Sewer: Public Sewer
- Water: Public
Community & HOA
Community
- Subdivision: Mill Creek
HOA
- Has HOA: No
Location
- Region: Philadelphia
- Municipality: PHILADELPHIA
Financial & listing details
- Price per square foot: $140/sqft
- Tax assessed value: $98,600
- Annual tax amount: $1,380
- Date on market: 4/7/2026
- Listing agreement: Exclusive Agency
- Ownership: Fee Simple
Estimated market value
$160,700
$153,000 - $169,000
$1,623/mo
Price history
| Date | Event | Price |
|---|---|---|
| 4/16/2026 | Contingent | $160,000$140/sqft |
Source:  Bright MLS #PAPH2604582 Report a problem Bright MLS #PAPH2604582 Report a problem | ||
| 4/7/2026 | Listed for sale | $160,000+3.2%$140/sqft |
Source: Bright MLS #PAPH2604582 Report a problem | ||
| 1/22/2026 | Listing removed | $155,000$136/sqft |
Source: Bright MLS #PAPH2540904 Report a problem | ||
| 12/11/2025 | Price change | $155,000-6%$136/sqft |
Source: Bright MLS #PAPH2540904 Report a problem | ||
| 12/1/2025 | Price change | $164,900-2.1%$144/sqft |
Source: Bright MLS #PAPH2540904 Report a problem | ||
| 11/4/2025 | Listed for sale | $168,500+6%$147/sqft |
Source: Bright MLS #PAPH2540904 Report a problem | ||
| 10/18/2025 | Listing removed | $159,000$139/sqft |
Source: Bright MLS #PAPH2540904 Report a problem | ||
| 10/16/2025 | Listed for sale | $159,000$139/sqft |
Source: Bright MLS #PAPH2540904 Report a problem | ||
| 10/3/2025 | Contingent | $159,000$139/sqft |
Source: Bright MLS #PAPH2540904 Report a problem | ||
| 9/24/2025 | Listed for sale | $159,000+568.1%$139/sqft |
Source: Bright MLS #PAPH2540904 Report a problem | ||
| 5/15/2025 | Sold | $23,800+8.2%$21/sqft |
Source: Public Record Report a problem | ||
| 7/7/2006 | Sold | $22,000+340%$19/sqft |
Source: Public Record Report a problem | ||
| 12/22/2004 | Sold | $5,000-50%$4/sqft |
Source: Public Record Report a problem | ||
| 6/11/2002 | Sold | $10,000$9/sqft |
Source: Public Record Report a problem | ||
Public tax history
| Year | Property taxes | Tax assessment |
|---|---|---|
| 2025 | $1,380 +33.2% | $98,600 +33.2% |
| 2024 | $1,036 | $74,000 |
| 2023 | $1,036 +38.6% | $74,000 |
| 2022 | $747 | -- |
| 2021 | $747 +260.8% | -- |
| 2018 | $207 | -- |
| 2017 | $207 +34.5% | -- |
| 2016 | $154 | -- |
| 2015 | $154 | -- |
| 2014 | $154 -64.4% | $32,300 +577.4% |
| 2012 | $433 | $4,768 |
| 2011 | -- | $4,768 |
| 2010 | -- | $4,768 |
| 2009 | -- | $4,768 |
| 2008 | -- | $4,768 |
| 2007 | -- | $4,768 |
| 2006 | -- | $4,768 |
| 2005 | -- | $4,768 |
| 2004 | -- | $4,768 |
| 2003 | -- | $4,768 +5.7% |
| 2002 | -- | $4,512 +4.4% |
| 2000 | -- | $4,320 |
| 1999 | -- | $4,320 |
Find assessor info on the county website
Monthly payment
Est. payment
Payment breakdown
Explore the cost of this home by adjusting the details. Changes won't be saved.Climate risks
Neighborhood: Mill Creek
Nearby schools
GreatSchools rating
- 4/10Rhoads James SchoolGrades: K-8Distance: 0.1 mi
- 2/10Overbrook High SchoolGrades: 9-12Distance: 1.2 mi
Schools provided by the listing agent
- District: Philadelphia City
Source: Bright MLS. This data may not be complete. We recommend contacting the local school district to confirm school assignments for this home.
- $210,2003 bd1 ba1.1k sqft5054 Westminster Ave, Philadelphia, PA 19131Off Market
- $109,1003 bd1 ba1.1k sqft5050 Westminster Ave, Philadelphia, PA 19131Off Market
- $97,2003 bd1 ba1.1k sqft5056 Westminster Ave, Philadelphia, PA 19131Off Market
- $95,8003 bd1 ba1.1k sqft5048 Westminster Ave, Philadelphia, PA 19131Off Market
- $97,5003 bd1 ba1.1k sqft5058 Westminster Ave, Philadelphia, PA 19131Off Market
- $194,6003 bd3 ba1.1k sqft5046 Westminster Ave, Philadelphia, PA 19131Off Market
- $101,5003 bd1 ba1.2k sqft897 N 51st St, Philadelphia, PA 19139Off Market
- $101,5003 bd1 ba1.2k sqft895 N 51st St, Philadelphia, PA 19139Off Market
A local agent can set up tours, give advice and negotiate with sellers.
Similar homes
- $140,0003 bd1 ba940 sqft524 N Paxon St, Philadelphia, PA 19131For Sale
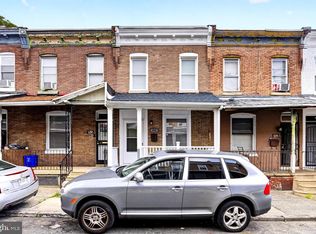
 MLS ID #PAPH2651632, Dave Lombardo, Century 21 Advantage Gold-South Philadelphia. Bright MLS
 - $160,0003 bd1 ba1.3k sqft1434 N 56th St, Philadelphia, PA 19131For Sale
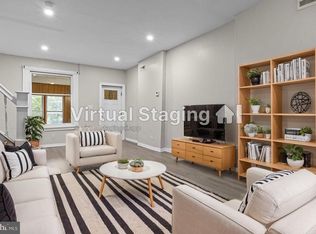 MLS ID #PAPH2584368, Kyle Keenan, Keller Williams Real Estate-Langhorne. Bright MLS
 - $159,9003 bd1 ba1k sqft2217 Bonaffon St, Philadelphia, PA 19142For Sale
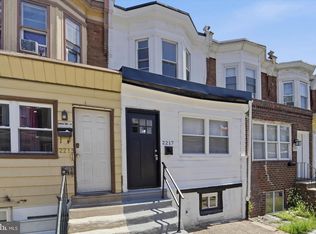 MLS ID #PAPH2643966, Nick Smith, Coldwell Banker Hearthside-Allentown. Bright MLS
 - $154,9003 bd1 ba960 sqft2504 S 68th St, Philadelphia, PA 19142For Sale
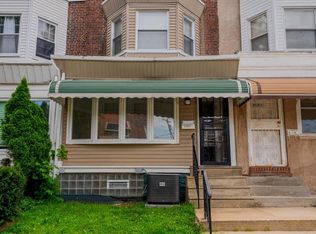 MLS ID #PAPH2652176, Gwen Foy, Keller Williams Realty Wilmington. Bright MLS
 - $165,0004 bd3 ba1k sqft5150 Ranstead St, Philadelphia, PA 19139For SaleMLS ID #PAPH2632604, Jeanne Whipple, Elfant Wissahickon Realtors. Bright MLS
- $170,0003 bd1 ba1k sqft217 N Wanamaker St, Philadelphia, PA 19139For SaleMLS ID #PAPH2618308, Lynn Williams, KW Empower. Bright MLS
- $159,0003 bd2 ba1.1k sqft245 N Ruby St, Philadelphia, PA 19139For SaleMLS ID #PAPH2605116, Khalid Aleem, Real of Pennsylvania. Bright MLS
- $180,0003 bd2 ba960 sqft218 N Alden St, Philadelphia, PA 19139For SaleMLS ID #PAPH2617368, Asa Kurland, KW Empower. Bright MLS
- $159,9003 bd1 ba1k sqft2239 S Hobson St, Philadelphia, PA 19142For SaleMLS ID #PAPH2634442, Nick Smith, Coldwell Banker Hearthside-Allentown. Bright MLS
- $149,9993 bd2 ba1.1k sqft2357 N Beechwood St, Philadelphia, PA 19132For SaleMLS ID #PAPH2643016, Aldo Torres, Homestarr Realty. Bright MLS
- $175,0003 bd2 ba992 sqft1024 S Ithan St, Philadelphia, PA 19143For SaleMLS ID #PAPH2594618, Terry Upshur, Compass RE. Bright MLS
- $154,9003 bd1 ba1k sqft6153 Reedland St, Philadelphia, PA 19142For SaleMLS ID #PAPH2577410, Nick Smith, Coldwell Banker Hearthside-Allentown. Bright MLS
- $159,0002 bd1 ba1.1k sqft1908 N Croskey St, Philadelphia, PA 19121For SaleMLS ID #PAPH2635968, Katerina Maskalenka, Realty Mark Cityscape. Bright MLS
- $179,9003 bd1 ba1.2k sqft2501 S Dewey St, Philadelphia, PA 19142For SaleMLS ID #PAPH2645616, Nick Smith, Coldwell Banker Hearthside-Allentown. Bright MLS
- $240,0003 bd2 ba1.4k sqft642 N Frazier St, Philadelphia, PA 19131For SaleMLS ID #PAPH2624946, Ian Perler, KW Empower. Bright MLS
- $164,9003 bd1 ba930 sqft1961 N 30th St, Philadelphia, PA 19121For SaleMLS ID #PAPH2555044, Joshua Farley, Real of Pennsylvania. Bright MLS
- $129,9003 bd1 ba1.1k sqft858 E Schiller St, Philadelphia, PA 19134For SaleMLS ID #PAPH2652786, Phill Noeun, Canaan Realty Services INC. Bright MLS
- $190,0003 bd1 ba1.5k sqft4009 Brown St, Philadelphia, PA 19104For SaleMLS ID #PAPH2612246, Stacy Sanseverino, KW Empower. Bright MLS
- $149,0002 bd1 ba864 sqft1220 S Peach St, Philadelphia, PA 19143For SaleMLS ID #PAPH2628672, Kelly Fox, LPT Realty, LLC. Bright MLS
- $159,0002 bd1 ba1.2k sqft6736 Linmore Ave, Philadelphia, PA 19142For SaleMLS ID #PAPH2613694, Sharyn Soliman, Keller Williams Real Estate-Blue Bell. Bright MLS
