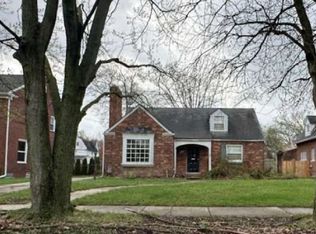
Calling all car fanatics- you HAVE to see this garage! Perfect updated starter home or downsize with two large bedrooms and a full bath on the first floor. Refinished hardwood floors, fully updated bungalow with it's own half bath- ideal for teens or as a primary suite. Super functional kitchen layout with all new cabinetry and countertops, beautiful shaker style cabinets, lots of drawer space and the convenience of a pass through to the living area - retrieve game-time snacks this fall without having to wait for a commercial! Completely gutted full bath with space and light, room for towels, bath supplies or sharing on a busy morning. The basement is partially finished and could be used as a rec room or home gym and the garage? Well you have to see it to believe it. With an easy modification it could hold up to four cars, or this will be the man cave, workshop, gym, she shed, if you have ever wanted an "auxiliary dwelling" this is it! Massive newer concrete slab, insulated walls and electricity. For ambitious DIYers adding plumbing would give you just about all you'd need for extra square footage that could be used almost year round.
BATVAI
Room sizes estimated
For sale
$115,000
5053 Hereford St, Detroit, MI 48224
3beds
1,432sqft
:
Get pre-qualifiedN/A
Single Family Residence
Built in 1940
4,791 Square Feet Lot
$126,100 Zestimate®
$80/sqft
$-- HOA
What's special
- 6 days |
- 453 |
- 60 |
Zillow last checked:
Listing updated:
Listed by:
Heather Dell 248-464-1116,
RE/MAX Leading Edge 313-277-7777
Source: Realcomp II,MLS#: 20261055537
Facts & features
Interior
Bedrooms & bathrooms
- Bedrooms: 3
- Bathrooms: 2
- Full bathrooms: 1
- 1/2 bathrooms: 1
Bedroom
- Level: Entry
- Area: 140
- Dimensions: 14 X 10
Bedroom
- Level: Entry
- Area: 120
- Dimensions: 12 X 10
Bedroom
- Level: Second
- Area: 252
- Dimensions: 18 X 14
Other
- Level: Entry
- Area: 72
- Dimensions: 8 X 9
Other
- Level: Entry
- Area: 20
- Dimensions: 5 X 4
Heating
- Forced Air, Natural Gas
Features
- Basement: Partially Finished
- Has fireplace: No
Interior area
- Total interior livable area: 1,432 sqft
- Finished area above ground: 1,232
- Finished area below ground: 200
Property
Parking
- Total spaces: 3
- Parking features: Three Car Garage, Detached
- Garage spaces: 3
Features
- Levels: Two
- Stories: 2
- Entry location: GroundLevelwSteps
- Pool features: None
Lot
- Size: 4,791 Square Feet
- Dimensions: 40 x 120
Details
- Parcel number: W21I077249S
- Special conditions: Short Sale No,Standard
Construction
Type & style
- Home type: SingleFamily
- Architectural style: Bungalow
- Property subtype: Single Family Residence
Materials
- Brick
- Foundation: Basement, Block
Condition
- New construction: No
- Year built: 1940
Utilities & green energy
- Sewer: Public Sewer
- Water: Waterat Street
Community & HOA
Community
- Subdivision: GROSSE POINTE GARDENS 2
HOA
- Has HOA: No
Location
- Region: Detroit
Financial & listing details
- Price per square foot: $80/sqft
- Tax assessed value: $23,983
- Annual tax amount: $4,458
- Date on market: 7/21/2026
- Cumulative days on market: 7 days
- Listing agreement: Exclusive Right To Sell
- Listing terms: Cash,Conventional,FHA,Va Loan
Estimated market value
$126,100
$97,000 - $154,000
$1,387/mo
Price history
| Date | Event | Price |
|---|---|---|
| 7/21/2026 | Listed for sale | $115,000+820%$80/sqft |
Source:  Realcomp II #20261055537 Report a problem Realcomp II #20261055537 Report a problem | ||
| 1/7/2013 | Sold | $12,500-26.9%$9/sqft |
Source: Public Record Report a problem | ||
| 8/10/2012 | Listing removed | $17,100$12/sqft |
Source: foreclosure.com Report a problem | ||
| 7/13/2012 | Price change | $17,100-10%$12/sqft |
Source: foreclosure.com Report a problem | ||
| 6/1/2012 | Listed for sale | $19,000+216.7%$13/sqft |
Source: foreclosure.com Report a problem | ||
| 11/28/2010 | Listing removed | $6,000$4/sqft |
Source: SATURN REALTY GROUP #210098960 Report a problem | ||
| 9/7/2010 | Listed for sale | $6,000-96.4%$4/sqft |
Source: SATURN REALTY GROUP #210098960 Report a problem | ||
| 3/25/2010 | Sold | $165,584+33.5%$116/sqft |
Source: Public Record Report a problem | ||
| 7/8/2004 | Sold | $124,000$87/sqft |
Source: Public Record Report a problem | ||
Public tax history
| Year | Property taxes | Tax assessment |
|---|---|---|
| 2025 | -- | $48,600 +34.3% |
| 2024 | -- | $36,200 +21.1% |
| 2023 | -- | $29,900 +27.2% |
| 2022 | -- | $23,500 +11.4% |
| 2021 | -- | $21,100 |
| 2020 | $2,457 +53.8% | $21,100 +15.9% |
| 2019 | $1,598 | $18,200 +15.9% |
| 2018 | $1,598 | $15,700 -1.9% |
| 2017 | -- | $16,000 -11.1% |
| 2016 | $2,749 | $18,000 |
| 2015 | $2,749 +7.3% | $18,000 -29.7% |
| 2013 | $2,562 -6.8% | $25,616 -31.8% |
| 2010 | $2,749 | $37,557 -18% |
| 2009 | -- | $45,801 -14% |
| 2008 | -- | $53,257 |
| 2007 | -- | $53,257 +5.5% |
| 2005 | $560 | $50,481 +3% |
| 2004 | -- | $49,011 +17.3% |
| 2001 | $2,721 | $41,800 |
Find assessor info on the county website
Monthly payment
Est. payment
Payment breakdown
Explore the cost of this home by adjusting the details. Changes won't be saved.Climate risks
Neighborhood: Cornerstone Village
Nearby schools
GreatSchools rating
- 3/10Marquette Elementary-Middle SchoolGrades: PK-8Distance: 0.7 mi
- 3/10East English Village Preparatory AcademyGrades: 9-12Distance: 0.3 mi
- $35,5003 bd1 ba1.2k sqft5030 Hereford St, Detroit, MI 48224Off Market

- $36,0003 bd1 ba-- sqft5032 Hereford St, Detroit, MI 48224Off Market
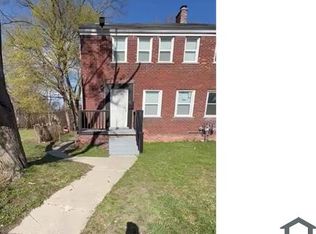
- $30,922-- bd1 ba394 sqft5040 Hereford St, Detroit, MI 48224Off Market
- $42,4003 bd1 ba1.1k sqft5046 Hereford St, Detroit, MI 48224Off Market
- $88,0004 bd1 ba1.4k sqft5100 Hereford St, Detroit, MI 48224Off Market
- $600-- bd2 ba937 sqft5029 University Pl, Detroit, MI 48224Off Market
- $---- bd-- ba-- sqft17637 E Warren Ave, Detroit, MI 48224Off Market
- $28,0003 bd1 ba739 sqft5106 Hereford St, Detroit, MI 48224Sold
A local agent can set up tours, give advice and negotiate with sellers.
Similar homes
- $120,0003 bd2 ba1.4k sqft5790 Berkshire St, Detroit, MI 48224For Sale By Owner
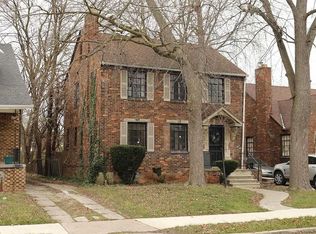
- $125,0003 bd1 ba1k sqft5913 Woodhall St, Detroit, MI 48224For Sale
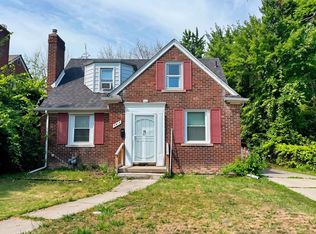
 MLS ID #20261056868, Jay Naim, EXP Realty Main. Realcomp II
 - $120,0003 bd2 ba1.6k sqft5203 Devonshire Rd, Detroit, MI 48224For Sale
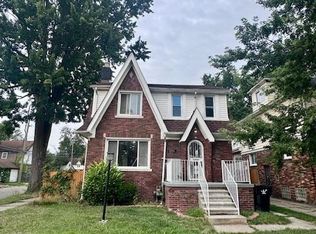 MLS ID #20261055695, Letitia Worthy, Worthy Solomon Realty LLC. Realcomp II
 - $--3 bd2 ba1.7k sqft4215 Audubon Rd, Detroit, MI 48224Auction
 ServiceLink Auction
 - $110,0003 bd2 ba975 sqft4230 University Pl, Detroit, MI 48224For SaleMLS ID #20261045645, Jennifer McNairnie, DOBI Real Estate. Realcomp II
- $115,0003 bd2 ba1.8k sqft10487 Duprey St, Detroit, MI 48224For SaleMLS ID #20261048349, Randi Schmidt, Keller Williams Realty-Great Lakes. Realcomp II
- $--4 bd2 ba1.5k sqft5253 University Pl, Detroit, MI 48224AuctionServiceLink Auction
- $114,9003 bd2 ba2k sqft5969 Cadieux Rd, Detroit, MI 48224For SaleMLS ID #20261028824, Anthony Djon, Anthony Djon Luxury Real Estate. Realcomp II
- $--4 bd2 ba1.3k sqft17741 Chandler Park Dr, Detroit, MI 48224AuctionAuction.com 1
- $119,5003 bd2 ba1.6k sqft5575 Buckingham Ave, Detroit, MI 48224For SaleMLS ID #20261018832, Sony Morton, Bowers Realty & Investments, Inc. Realcomp II
- $--3 bd1 ba1.3k sqft5581 Three Mile Dr, Detroit, MI 48224AuctionAuction.com 1
- $125,0003 bd1 ba1k sqft5064 Lodewyck St, Detroit, MI 48224For Sale
 MLS ID #26024027, Jerlee Taylor-Bond, RE/MAX Platinum. MichRIC
 - $147,9003 bd1 ba1.4k sqft5225 Three Mile Dr, Detroit, MI 48224For SaleMLS ID #20261057712, Miguel Rivera, EXP Realty Main. Realcomp II
- $99,9003 bd1 ba953 sqft5727 University Pl, Detroit, MI 48224For SaleMLS ID #26035642, Alana Paap, Investor's Prop Mgmt Detroit. MichRIC
- $129,0003 bd1 ba1.8k sqft5935 Cadieux Rd, Detroit, MI 48224For SaleMLS ID #20261051173, Anthony Djon, Anthony Djon Luxury Real Estate. Realcomp II
- $110,0003 bd1 ba1.1k sqft10043 McKinney St, Detroit, MI 48224For SaleMLS ID #20261047944, Esther L Ligon, Brookstone, Realtors LLC. Realcomp II
- $120,0002 bd2 ba1.8k sqft6126 Guilford St, Detroit, MI 48224For SaleMLS ID #20261047941, Esther L Ligon, Brookstone, Realtors LLC. Realcomp II
- $129,9993 bd1 ba1.4k sqft10719 Marne St, Detroit, MI 48224For SaleMLS ID #20261054713, Robert Graham, O'Connor Realty Detroit, LLC. Realcomp II
- $119,0004 bd1 ba1.5k sqft9166 Devonshire Rd, Detroit, MI 48224For SaleMLS ID #20261043068, Dario Domfrocht, Rosh Real Estate Inc. Realcomp II
- $119,9003 bd1 ba1k sqft10862 Marne St, Detroit, MI 48224For SaleMLS ID #20261041853, Jessica Belanger Marine, RE/MAX Noire. Realcomp II
