This beautiful 5 acre hobby farm/ranch features a nearly 3,000 sq ft 2017 Champion-built modular home with metal roof, and includes extensive out buildings and workshops for your businesses or hobbies. There are unlimited options for multigenerational living and working from home in a peaceful AG zoned setting amid the tranquil Golden Ranches in Punta Gorda. This property offers space, privacy, and exceptional versatility. The well-designed residence features 4 bedrooms and 3.5 baths, including a primary ensuite bedroom and a second ensuite bedroom. The heart of the home is the expansive Great Room, complete with a wood-burning fireplace and open flow to the kitchen and dining area. There is also a separate living room and inside laundry. Step outside to the 42×13 screened porch with Trex flooring and enjoy views of the private property. Zoning is Agricultural, offering flexibility for a variety of uses. In addition to the home, the property includes five permitted 20×10 sheds, all anchored and topped with metal roofs (2022). Three sheds are outfitted with electricity, air conditioning, and 8,000 watts of backup solar, and include screened areas—perfect for hobby spaces or animal housing. Two additional sheds have been used as workshops. There are also two containers used for storage and a third anchored 40 x 8 container improved with a kitchen (propane range), living area, and full bath with shower. This structure has its own backup solar system (not currently connected), offering potential as a safe room or additional workspace. Upgrades include commercial-grade luxury vinyl flooring throughout the home, a manganese oxide water filtration system, and a large-capacity reverse osmosis system supplying drinking water to the home and outdoor areas. Experience the freedom of country living with modern comforts and room to create the lifestyle you envision. The possibilities are endless with the potential for animal rescues, boarding, breeding or almost any type of business and so much more! Contact us for more details or to schedule your private showing.
For sale
Price cut: $20.9K (6/28)
$549,000
50544 BERMONT ROAD, PUNTA GORDA, FL 33982
4beds
2,960sqft
Single Family Residence
Built in 2017
5 Acres Lot
$-- Zestimate®
$185/sqft
$-- HOA
What's special
Second ensuite bedroomMetal roofInside laundryWood-burning fireplaceExpansive great roomPrimary ensuite bedroom
- 198 days
- 281
- 8
Zillow last checked:
Listing updated:
Listed by:
Shellee Guinta 941-586-8463,
COLDWELL BANKER SUNSTAR REALTY 941-627-3321
Source: Stellar MLS,MLS#: C7522651 Originating MLS: Port Charlotte
Originating MLS: Port Charlotte
Facts & features
Interior
Bedrooms & bathrooms
- Bedrooms: 4
- Bathrooms: 4
- Full bathrooms: 3
- 1/2 bathrooms: 1
Rooms
- Room types: Living Room, Great Room, Utility Room
Primary bedroom
- Features: Ceiling Fan(s), En Suite Bathroom, Walk-In Closet(s)
- Level: First
- Area: 416 Square Feet
- Dimensions: 26x16
Bedroom 2
- Features: Ceiling Fan(s), En Suite Bathroom, Walk-In Closet(s)
- Level: First
- Area: 156 Square Feet
- Dimensions: 13x12
Bedroom 3
- Features: Ceiling Fan(s), Walk-In Closet(s)
- Level: First
- Area: 156 Square Feet
- Dimensions: 13x12
Bedroom 4
- Features: Walk-In Closet(s)
- Level: First
- Area: 144 Square Feet
- Dimensions: 12x12
Balcony porch lanai
- Level: First
- Area: 546 Square Feet
- Dimensions: 42x13
Dining room
- Level: First
- Area: 156 Square Feet
- Dimensions: 13x12
Great room
- Features: Ceiling Fan(s)
- Level: First
- Area: 399 Square Feet
- Dimensions: 21x19
Kitchen
- Features: Breakfast Bar, Kitchen Island, Pantry
- Level: First
- Area: 260 Square Feet
- Dimensions: 20x13
Living room
- Features: Ceiling Fan(s)
- Level: First
- Area: 216 Square Feet
- Dimensions: 18x12
Heating
- Central, Electric
Cooling
- Central Air
Appliances
- Included: Oven, Cooktop, Dryer, Electric Water Heater, Kitchen Reverse Osmosis System, Microwave, Range Hood, Refrigerator, Washer, Water Filtration System, Water Softener
- Laundry: Inside, Laundry Room
Features
- Ceiling Fan(s), Crown Molding, Open Floorplan, Primary Bedroom Main Floor, Thermostat, Vaulted Ceiling(s)
- Flooring: Luxury Vinyl
- Doors: Sliding Doors
- Has fireplace: Yes
- Fireplace features: Wood Burning
Interior area
- Total structure area: 2,960
- Total interior livable area: 2,960 sqft
Video & virtual tour
Property
Features
- Levels: One
- Stories: 1
- Patio & porch: Covered, Front Porch, Screened
- Exterior features: Private Mailbox, Rain Gutters, Storage
Lot
- Size: 5 Acres
Details
- Additional structures: Shed(s), Storage
- Parcel number: 402733200001
- Zoning: AG
- Special conditions: None
Construction
Type & style
- Home type: MobileManufactured
- Property subtype: Single Family Residence
Materials
- Vinyl Siding
- Foundation: Crawlspace
- Roof: Metal
Condition
- Completed
- New construction: No
- Year built: 2017
Details
- Builder name: Champion Homes
Utilities & green energy
- Sewer: Septic Tank
- Water: Well
- Utilities for property: BB/HS Internet Available, Cable Available, Electricity Connected, Public
Community & HOA
Community
- Pet fee: $0 monthly
- Subdivision: GOLDEN RANCHES 05
HOA
- Has HOA: No
Location
- Region: Punta Gorda
Financial & listing details
- Price per square foot: $185/sqft
- Tax assessed value: $356,587
- Annual tax amount: $3,983
- Date on market: 3/2/2026
- Cumulative days on market: 199 days
- Listing terms: Cash,Conventional
- Ownership: Fee Simple
- Total actual rent: 0
- Electric utility on property: Yes
- Road surface type: Dirt
Estimated market value
Not available
Estimated sales range
Not available
Not available
Price history
| Date | Event | Price |
|---|---|---|
| 6/28/2026 | Price change | $549,000-3.7%$185/sqft |
Source:  Stellar MLS #C7522651 Report a problem Stellar MLS #C7522651 Report a problem | ||
| 4/15/2026 | Price change | $569,900-0.9%$193/sqft |
Source: Stellar MLS #C7522651 Report a problem | ||
| 3/2/2026 | Listed for sale | $574,900+3609%$194/sqft |
Source: Stellar MLS #C7522651 Report a problem | ||
| 1/9/2014 | Sold | $15,500$5/sqft |
Source: Public Record Report a problem | ||
| 4/18/2011 | Sold | $15,500+3.3%$5/sqft |
Source: Stellar MLS #C7022696 Report a problem | ||
| 12/15/2003 | Sold | $15,000$5/sqft |
Source: Public Record Report a problem | ||
Public tax history
| Year | Property taxes | Tax assessment |
|---|---|---|
| 2025 | $3,984 +3.2% | $265,508 +2.9% |
| 2024 | $3,859 +280.9% | $258,025 +314.7% |
| 2023 | $1,013 +5.3% | $62,219 +3% |
| 2022 | $962 +0.4% | $60,407 +3% |
| 2021 | $958 +3.7% | $58,648 +1.4% |
| 2020 | $923 +7.7% | $57,838 +2.3% |
| 2019 | $858 +271% | $56,538 +303.1% |
| 2018 | $231 | $14,025 +10% |
| 2017 | $231 +9.3% | $12,750 +3.4% |
| 2016 | $211 +1.3% | $12,325 |
| 2015 | $209 -1.8% | $12,325 -3.3% |
| 2014 | $213 +46% | $12,750 +7.1% |
| 2013 | $146 -27.1% | $11,900 -1.8% |
| 2012 | $200 -0.9% | $12,113 |
| 2011 | $202 -24.5% | $12,113 -23.1% |
| 2010 | $267 -50.5% | $15,759 -54% |
| 2009 | $540 | $34,255 |
Find assessor info on the county website
Monthly payment
Climate risks
Neighborhood: 33982
Similar homes
- $485,0004 bd2 ba2.2k sqft17556 Winding Wood Ln, Punta Gorda, FL 33982For Sale

 MLS ID #2026038590, Tammy Farrugia, Realty Hub. Florida Gulf Coast MLS
 - $610,0004 bd3 ba2.2k sqft5300 CYPRESS GROVE, PUNTA GORDA, FL 33982For Sale

 MLS ID #K4903741, Hugo L Calvillo, DC GLOBAL PARTNERS. Stellar MLS
 - $545,0003 bd2 ba1.6k sqft11354 SE SOUTH HOG BAY AVENUE, ARCADIA, FL 34266For Sale
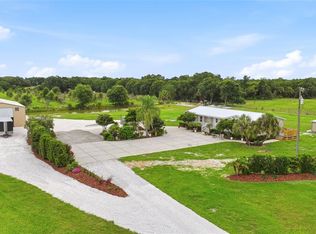 MLS ID #C7526990, Brandi Long, EXP REALTY LLC. Stellar MLS
 - $499,0004 bd5 ba2.7k sqft17501 Timberline Pkwy, Punta Gorda, FL 33982For Sale
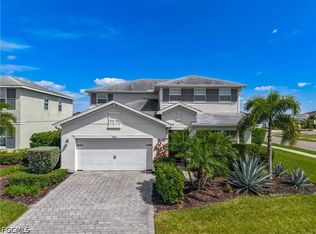 MLS ID #2026037561, Scott Lambert, RE/MAX Trend. Florida Gulf Coast MLS
 - $559,0004 bd3 ba2.6k sqft21651 Tuckahoe Rd, Alva, FL 33920For SaleMLS ID #2026021171, Trisha Arnold, RE/MAX Realty Group. Florida Gulf Coast MLS
- $549,0004 bd3 ba2.7k sqft44302 Timberland Ter, Punta Gorda, FL 33982For SaleMLS ID #2026032292, Denise Corey, Nicklaus Vance. Florida Gulf Coast MLS
- $550,0003 bd2 ba1.5k sqft455 Trader Rd, Fort Denaud, FL 33935For SaleMLS ID #2026032717, Ralph Harvey, LISTWITHFREEDOM.COM. Florida Gulf Coast MLS
- $499,0004 bd3 ba2k sqft17588 Corkwood Bend Trl, Punta Gorda, FL 33982For SaleMLS ID #2026034811, Jonathan Minerick, Homecoin.com. Florida Gulf Coast MLS
- $476,2564 bd3 ba2.3k sqft45084 Pipevine Cir, Punta Gorda, FL 33982New ConstructionMLS ID #2026038380, Barbie Christenson, EXP Realty LLC. Florida Gulf Coast MLS
- $725,9003 bd2 ba1.8k sqft41300 Horseshoe Rd, Punta Gorda, FL 33982For SaleMLS ID #2025004135, Todd Melfi, Nicklaus Vance. Florida Gulf Coast MLS
- $509,9003 bd2 ba2.1k sqft43022 Wiregrass Ln, Punta Gorda, FL 33982For SaleMLS ID #2026037238, Chip Dopman, Nicklaus Vance. Florida Gulf Coast MLS
- $592,0005 bd4 ba3.1k sqft42226 Lake Timber Dr, Punta Gorda, FL 33982For SaleMLS ID #2026033931, Andrea Gabrielli, Smart Realty of Florida PA. Florida Gulf Coast MLS
- $449,0003 bd2 ba1.9k sqft11604 SE SHELFER AVENUE, ARCADIA, FL 34266For SaleMLS ID #C7527406, Brandi Long, EXP REALTY LLC. Stellar MLS
- $549,0005 bd4 ba3.3k sqft15021 Anchorage Rd, Punta Gorda, FL 33982For SaleMLS ID #2026017148, John Garuti, EXP Realty LLC. Florida Gulf Coast MLS
- $565,0005 bd3 ba3.2k sqft15039 Anchorage RD, PUNTA GORDA, FL 33982For Sale
 MLS ID #226031829, leland Bishop, William Raveis Real Estate. SWFLMLS
 - $519,0004 bd2 ba1.6k sqft2401 Leavitt Rd, Alva, FL 33920For SaleMLS ID #2026035915, Jane Polakoff, Schooner Bay Realty, Inc.. Florida Gulf Coast MLS
- $669,9005 bd5 ba3.2k sqft17589 Wayside Bnd, Punta Gorda, FL 33982For SaleMLS ID #2026035316, Wilso Charles, Charles & Charles Realty LLC. Florida Gulf Coast MLS
- $530,0004 bd3 ba2k sqft14864 White Pearl Rd, Punta Gorda, FL 33982For SaleMLS ID #2026029228, John Szewc, Nicklaus Vance. Florida Gulf Coast MLS
- $600,0005 bd4 ba3.1k sqft42211 Hammock Ln, Punta Gorda, FL 33982For SaleMLS ID #2026029286, DJ Force, KW Florida Living. Florida Gulf Coast MLS
