Nestled on a picturesque, tree-lined street in the highly desirable Toluca Woods area, this lovingly cared-for 3-bedroom, 2-bathroom home radiates classic interior charm and pride of ownership. The inviting floor plan features significantly more space than public records indicate—measuring approximately 2,150 square feet of comfortable living area (buyer to verify) due to a thoughtfully converted garage space and a seamlessly enclosed patio. Perfect for relaxing or entertaining, the interior spaces flow effortlessly out to a beautifully landscaped, private backyard filled with lush, mature vegetation. A rare opportunity to secure a spacious, character-rich home in one of the area’s most sought-after pockets, just moments from local amenities, dining, and major studios.
For sale
Listed by: Exp Realty of California Inc. • Richard Buckisch • Contact: 626-945-9545
Price cut: $101K (7/20)
$1,299,000
5055 Willowcrest Ave, North Hollywood, CA 91601
3beds
1,476sqft
:
Get pre-qualified$8,139/mo
Single Family Residence
Built in 1950
6,261 Square Feet Lot
$1,287,300 Zestimate®
$880/sqft
$-- HOA
What's special
- 52 days |
- 515 |
- 23 |
Zillow last checked:
Listing updated:
Listed by:
Richard Buckisch DRE #01756276 626-945-9545,
Exp Realty of California Inc.
Source: CRMLS,MLS#: BB26132842 Originating MLS: California Regional MLS
Originating MLS: California Regional MLSFacts & features
Interior
Bedrooms & bathrooms
- Bedrooms: 3
- Bathrooms: 2
- Full bathrooms: 2
- Main level bathrooms: 2
- Main level bedrooms: 3
Rooms
- Room types: Bathroom, Bonus Room, Bedroom, Den, Family Room, Kitchen, Living Room, Dining Room
Bedroom
- Features: All Bedrooms Down
Bathroom
- Features: Jack and Jill Bath
Bathroom
- Features: Bathtub, Low Flow Plumbing Fixtures, Separate Shower
Heating
- Central
Cooling
- Central Air
Appliances
- Included: Gas Cooktop, Gas Oven, Refrigerator
- Laundry: Inside, Laundry Room
Features
- Beamed Ceilings, Separate/Formal Dining Room, All Bedrooms Down, Jack and Jill Bath
- Has fireplace: Yes
- Fireplace features: Dining Room
- Common walls with other units/homes: No Common Walls
Interior area
- Total interior livable area: 1,476 sqft
Property
Parking
- Parking features: Driveway
Features
- Levels: One
- Stories: 1
- Entry location: 1
- Patio & porch: Covered
- Pool features: None
- Spa features: None
- Has view: Yes
- View description: None
Lot
- Size: 6,261 Square Feet
- Features: 0-1 Unit/Acre
Details
- Parcel number: 2419014022
- Special conditions: Trust
Construction
Type & style
- Home type: SingleFamily
- Architectural style: Ranch
- Property subtype: Single Family Residence
Materials
- Roof: Shingle
Condition
- New construction: No
- Year built: 1950
Utilities & green energy
- Electric: 220 Volts in Laundry
- Sewer: Public Sewer
- Water: Public
- Utilities for property: Cable Connected, Electricity Connected, Natural Gas Connected, Sewer Connected, Water Connected
Community & HOA
Community
- Features: Sidewalks
Location
- Region: North Hollywood
Financial & listing details
- Price per square foot: $880/sqft
- Tax assessed value: $197,116
- Annual tax amount: $2,541
- Date on market: 6/18/2026
- Cumulative days on market: 52 days
- Listing terms: Submit
Estimated market value
$1,287,300
$1.22M - $1.35M
$4,322/mo
Price history
| Date | Event | Price |
|---|---|---|
| 8/5/2026 | Listed for sale | $1,299,000$880/sqft |
Source: eXp Realty #BB26132842 Report a problem | ||
| 8/3/2026 | Contingent | $1,299,000$880/sqft |
Source:  CRMLS #BB26132842 Report a problem CRMLS #BB26132842 Report a problem | ||
| 7/20/2026 | Price change | $1,299,000-7.2%$880/sqft |
Source: CRMLS #BB26132842 Report a problem | ||
| 6/18/2026 | Listed for sale | $1,400,000$949/sqft |
Source: CRMLS #BB26132842 Report a problem | ||
Public tax history
| Year | Property taxes | Tax assessment |
|---|---|---|
| 2025 | $2,541 +1.2% | $197,116 +2% |
| 2024 | $2,510 +1.9% | $193,252 +2% |
| 2023 | $2,464 +4.7% | $189,464 +2% |
| 2022 | $2,353 +1.6% | $185,750 +2% |
| 2021 | $2,317 -0.8% | $182,109 +1% |
| 2020 | $2,335 | $180,243 +2% |
| 2019 | $2,335 +8.1% | $176,710 +2% |
| 2018 | $2,160 | $173,247 +2% |
| 2017 | $2,160 +2.3% | $169,851 +2% |
| 2016 | $2,110 +3.1% | $166,522 +1.5% |
| 2015 | $2,047 +0.8% | $164,021 +2% |
| 2014 | $2,031 | $160,809 +2.5% |
| 2012 | -- | $156,945 +2% |
| 2011 | -- | $153,869 +0.8% |
| 2010 | -- | $152,720 -0.2% |
| 2009 | -- | $153,083 +2% |
| 2008 | -- | $150,083 +2% |
| 2007 | -- | $147,141 +2% |
| 2006 | -- | $144,257 |
| 2005 | -- | $144,257 +4% |
| 2004 | -- | $138,656 +1.9% |
| 2003 | -- | $136,116 +2% |
| 2002 | -- | $133,448 +4% |
| 2000 | -- | $128,267 |
Find assessor info on the county website
Monthly payment
Est. payment
Payment breakdown
Explore the cost of this home by adjusting the details. Changes won't be saved.Climate risks
Neighborhood: North Hollywood
Nearby schools
GreatSchools rating
- 8/10Toluca Lake Elementary SchoolGrades: K-5Distance: 0.3 mi
- 7/10Walter Reed Middle SchoolGrades: 6-8Distance: 1.5 mi
- 3/10East Valley Senior High SchoolGrades: 9-12Distance: 0.7 mi
- $1,794,1004 bd4 ba2.8k sqft5059 Willowcrest Ave, North Hollywood, CA 91601Off Market
- $1,104,4003 bd2 ba1.6k sqft5049 Willowcrest Ave, North Hollywood, CA 91601Off Market
- $1,982,5002 bd2 ba1.3k sqft5045 Willowcrest Ave, North Hollywood, CA 91601Off Market
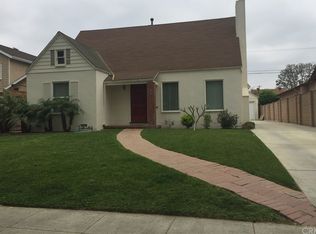
- $1,210,0003 bd2 ba1.3k sqft5054 Cartwright Ave, North Hollywood, CA 91601Sold
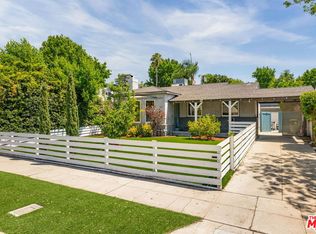
- $850,0002 bd1 ba1.3k sqft5058 Cartwright Ave, North Hollywood, CA 91601Sold
- $1,303,1003 bd2 ba1.5k sqft5048 Cartwright Ave, North Hollywood, CA 91601Off Market
- $1,600,1004 bd5 ba2.5k sqft5041 Willowcrest Ave, North Hollywood, CA 91601Off Market
- $970,9002 bd2 ba1.3k sqft5044 Cartwright Ave, North Hollywood, CA 91601Off Market
A local agent can set up tours, give advice and negotiate with sellers.
Similar homes
- $1,338,0002 bd2 ba1.4k sqft10207 Camarillo St, Toluca Lake, CA 91602For Sale
 MLS ID #WS26146051, KEVIN KWAN, REALIV. CRMLS
 - $1,295,0004 bd2 ba1.3k sqft7792 Shadyspring Pl, Burbank, CA 91504For Sale
 MLS ID #GD26137286, Harout Aloyan, Coldwell Banker Hallmark. CRMLS
 - $1,299,0003 bd2 ba1.8k sqft3506 Henrietta Ave, Glendale, CA 91214For Sale
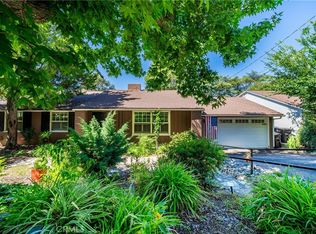 MLS ID #OC26168732, Victoria Hill, Seven Gables Real Estate. CRMLS
 - $1,499,0003 bd2 ba1.7k sqft11316 Sunshine Ter, Studio City, CA 91604For Sale
 MLS ID #GD26127166, Kevin Dijamco, Coldwell Banker Hallmark. CRMLS
 - $999,0003 bd2 ba1.4k sqft11232 Oxnard St, North Hollywood, CA 91606For SaleMLS ID #BB26132328, Arto Poladian, Redfin Corporation. CRMLS
- $1,349,9993 bd2 ba1.2k sqft11862 Bray St, Los Angeles, CA 90230For SaleMLS ID #DW26171865, Mike Ramirez, PLF Real Estate Solutions. CRMLS
- $1,395,0004 bd2 ba1.8k sqft4425 Stern Ave, Sherman Oaks, CA 91423For SaleMLS ID #SR26084720, Bruce Leibovitch, Keller Williams Luxury. CRMLS
- $1,335,0002 bd3 ba1.2k sqft1232 E Elmwood Ave, Burbank, CA 91501For SaleMLS ID #GD26136740, Tatevik Bouniatian, Compass. CRMLS
- $1,495,0003 bd2 ba1.7k sqft1426 N Buena Vista St, Burbank, CA 91505For SaleMLS ID #SR26137916, Jessyca Nygren, Coldwell Banker Realty. CRMLS
- $1,349,0002 bd2 ba1.4k sqft1321 Graynold Ave, Glendale, CA 91202For SaleMLS ID #BB26168425, Sasoon Iessagholian, Vestca. CRMLS
- $1,450,0003 bd2 ba2k sqft14325 Millbrook Dr, Sherman Oaks, CA 91423For SaleMLS ID #SR26156468, Kathleen Finnegan, Berkshire Hathaway HomeServices California Properties. CRMLS
- $1,180,0003 bd2 ba1.6k sqft6331 Murietta Ave, Van Nuys, CA 91401For SaleMLS ID #GD26158986, Harout Aloyan, Coldwell Banker Hallmark. CRMLS
- $888,0002 bd1 ba1.2k sqft6306 Denny Ave, North Hollywood, CA 91606For SaleMLS ID #SR26165143, Mike Glickman, Represented By. CRMLS
- $1,250,0002 bd2 ba966 sqft8318 Flight Ave, Los Angeles, CA 90045For SaleMLS ID #DW26170627, Jacqueline Lemus, Beverly & Company. CRMLS
- $1,195,0003 bd2 ba1.9k sqft6843 Chisholm Ave, Van Nuys, CA 91406For SaleMLS ID #SR26137705, Tim McLaughlin, Sotheby's International Realty. CRMLS
- $745,0003 bd3 ba1.6k sqft12300 Covello St, North Hollywood, CA 91605For SaleMLS ID #SR26163067, Gerard Salvador, HomeSmart Evergreen Realty. CRMLS
- $1,525,0003 bd3 ba1.8k sqft13360 Magnolia Blvd, Sherman Oaks, CA 91423For SaleMLS ID #BB26029429, Bradley Gilboe, Exp Realty of California Inc.. CRMLS
- $1,349,0003 bd2 ba1.8k sqft3316 Mills Ave, Glendale, CA 91214For SaleMLS ID #PF26106867, Gregory Cook, Keller Williams Real Estate Services. CRMLS
- $1,120,0003 bd1 ba1k sqft15123 Killion St, Sherman Oaks, CA 91411For SaleMLS ID #SR26124460, Kristina Platonova, Rodeo Realty. CRMLS
- $1,110,0003 bd3 ba1.7k sqft5036 Catalon Ave, Woodland Hills, CA 91364For SaleMLS ID #SR26166695, Michael Gilbert, Coldwell Banker Realty. CRMLS
Local buyer's agents are ready to help
