Nestled in one of Burbank's most sought-after neighborhoods, this beautifully updated 2-bedroom, 2.5-bath home offers 1,277 sq. ft. of comfortable living space on an expansive 13,613 sq. ft. lot. Thoughtfully maintained and improved over the years, the property features numerous upgrades, including updated sewer lines, electrical panels, roof, water heater, and more. Enjoy a private patio area, perfect for outdoor dining, entertaining, or simply relaxing. The detached approximately 320 sq. ft. one-car garage has been enhanced with insulation, drywall, recessed lighting, and an attached half bath, providing added versatility and convenience. Ideally situated near popular dining, shopping, parks, and entertainment, this move-in-ready home presents a rare opportunity to own in a highly sought-after Burbank location. A truly special property with quality updates and endless appeal.
For sale
Listed by: Compass • Tatevik Bouniatian • Contact: 818-414-4499
$1,335,000
1232 E Elmwood Ave, Burbank, CA 91501
2beds
1,277sqft
Single Family Residence
Built in 1940
0.31 Acres Lot
$-- Zestimate®
$1,045/sqft
$-- HOA
What's special
- 62 days |
- 851 |
- 12 |
Zillow last checked:
Listing updated:
Listed by:
Tatevik Bouniatian DRE #02160430 818-414-4499,
Compass,
Zara Baghikyan DRE #02169537 323-840-7684,
Compass
Source: CRMLS,MLS#: GD26136740 Originating MLS: California Regional MLS
Originating MLS: California Regional MLSFacts & features
Interior
Bedrooms & bathrooms
- Bedrooms: 2
- Bathrooms: 3
- Full bathrooms: 2
- 1/2 bathrooms: 1
- Main level bathrooms: 2
- Main level bedrooms: 2
Rooms
- Room types: Primary Bathroom, Primary Bedroom, Other, Dining Room
Bathroom
- Features: Bathtub
Other
- Features: Walk-In Closet(s)
Heating
- Central, Fireplace(s)
Cooling
- Central Air
Appliances
- Included: Dishwasher, Refrigerator, Water Heater, Dryer, Washer
Features
- Built-in Features, Ceiling Fan(s), Separate/Formal Dining Room, Pantry, Recessed Lighting, Walk-In Closet(s)
- Flooring: Vinyl
- Doors: Sliding Doors
- Windows: Double Pane Windows
- Has fireplace: Yes
- Fireplace features: Gas, Living Room
- Common walls with other units/homes: No Common Walls
Interior area
- Total interior livable area: 1,277 sqft
Property
Parking
- Total spaces: 1
- Parking features: Driveway, Garage
- Garage spaces: 1
Features
- Levels: One
- Stories: 1
- Entry location: Main/Front door
- Patio & porch: Concrete, Patio
- Pool features: None
- Spa features: None
- Fencing: Wood,Wrought Iron
- Has view: Yes
- View description: Hills, Mountain(s), Neighborhood
Lot
- Size: 0.31 Acres
- Features: 0-1 Unit/Acre
Details
- Parcel number: 5618004007
- Special conditions: Standard
Construction
Type & style
- Home type: SingleFamily
- Property subtype: Single Family Residence
Materials
- Roof: Shingle
Condition
- New construction: No
- Year built: 1940
Utilities & green energy
- Sewer: Public Sewer
- Water: Public
- Utilities for property: Electricity Available, Natural Gas Available
Community & HOA
Community
- Features: Street Lights, Sidewalks
- Security: Carbon Monoxide Detector(s), Smoke Detector(s)
Location
- Region: Burbank
Financial & listing details
- Price per square foot: $1,045/sqft
- Tax assessed value: $728,433
- Annual tax amount: $8,176
- Date on market: 6/24/2026
- Cumulative days on market: 62 days
- Listing terms: Cash to New Loan,Conventional
- Inclusions: Refrigerator, washer/dryer, stove, dishwasher, microwave.
Estimated market value
Not available
Estimated sales range
Not available
$5,134/mo
Price history
| Date | Event | Price |
|---|---|---|
| 6/24/2026 | Listed for sale | $1,335,000+100.8%$1,045/sqft |
Source:  CRMLS #GD26136740 Report a problem CRMLS #GD26136740 Report a problem | ||
| 6/11/2014 | Sold | $665,000+62.2%$521/sqft |
Source: Agent Provided Report a problem | ||
| 6/18/2012 | Sold | $410,000+2.8%$321/sqft |
Source: Agent Provided Report a problem | ||
| 4/16/2012 | Price change | $399,000-4.8%$312/sqft |
Source: Edward Thomas Investments #B12024456 Report a problem | ||
| 3/31/2012 | Price change | $419,000-4.8%$328/sqft |
Source: Edward Thomas Investments #B12024456 Report a problem | ||
| 2/24/2012 | Price change | $440,000-0.9%$345/sqft |
Source: Edward Thomas Investments #B12024456 Report a problem | ||
| 2/23/2012 | Listed for sale | $444,000+1.1%$348/sqft |
Source: Edward Thomas Investments #B11084957 Report a problem | ||
| 12/15/2011 | Listing removed | $439,000$344/sqft |
Source: Edward Thomas Investments #B11084957 Report a problem | ||
| 12/1/2011 | Price change | $439,000-4.4%$344/sqft |
Source: Edward Thomas Investments #B11084957 Report a problem | ||
| 11/23/2011 | Listed for sale | $459,000+93.9%$359/sqft |
Source: Edward Thomas Investments #B11084957 Report a problem | ||
| 5/29/2003 | Sold | $236,700$185/sqft |
Source: Agent Provided Report a problem | ||
Public tax history
| Year | Property taxes | Tax assessment |
|---|---|---|
| 2018 | $8,176 | $728,433 +2% |
| 2017 | $8,176 +2.1% | $714,151 +2% |
| 2016 | $8,006 +3% | $700,149 +3.2% |
| 2015 | $7,771 +62.7% | $678,286 +61.5% |
| 2014 | $4,776 | $420,097 +0.4% |
| 2012 | -- | $418,558 +2% |
| 2011 | -- | $410,352 +0.8% |
| 2010 | -- | $407,287 -0.2% |
| 2009 | -- | $408,256 +2% |
| 2008 | -- | $400,252 +2% |
| 2007 | -- | $392,405 +2% |
| 2006 | -- | $384,712 |
| 2005 | -- | $384,712 +4% |
| 2004 | -- | $369,776 +404.6% |
| 2003 | -- | $73,282 +2% |
| 2002 | -- | $71,846 +4% |
| 2000 | -- | $69,058 |
Find assessor info on the county website
Monthly payment
Est. payment
Payment breakdown
Explore the cost of this home by adjusting the details. Changes won't be saved.Climate risks
Neighborhood: 91501
Nearby schools
GreatSchools rating
- 9/10Joaquin Miller Elementary SchoolGrades: K-5Distance: 0.8 mi
- 9/10John Muir Middle SchoolGrades: 6-8Distance: 1.6 mi
- 8/10Burbank High SchoolGrades: 9-12Distance: 1.6 mi
Schools provided by the listing agent
- Middle: John Muir
- High: Burbank
Source: CRMLS. This data may not be complete. We recommend contacting the local school district to confirm school assignments for this home.
- $1,410,3002 bd2 ba1.2k sqft1232 E Elmwood Ave, Burbank, CA 91501Off Market
- $1,133,4002 bd1 ba893 sqft1228 E Elmwood Ave, Burbank, CA 91501Off Market
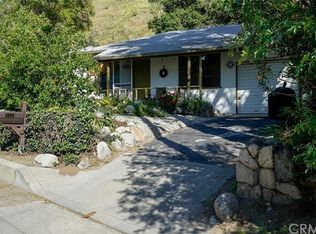
- $2,025,3004 bd4 ba3.6k sqft1236 E Elmwood Ave, Burbank, CA 91501Off Market
- $1,400,0004 bd3 ba2.9k sqft921 La Rambla Dr, Burbank, CA 91501Sold

- $68,2953 bd2 ba1.4k sqft1224 E Elmwood Ave, Burbank, CA 91501Off Market
- $1,341,2003 bd2 ba1.3k sqft1224 E Elmwood Ave, Burbank, CA 91501Off Market
- $1,586,9004 bd3 ba2.1k sqft1248 E Elmwood Ave, Burbank, CA 91501Off Market
- $--1 bd1 ba650 sqft504-506 Elmwood Ave #508, Burbank, CA 91501Off Market
A local agent can set up tours, give advice and negotiate with sellers.
Similar homes
- $1,299,0002 bd2 ba1.4k sqft1321 Graynold Ave, Glendale, CA 91202For Sale
 MLS ID #BB26168425, Sasoon Iessagholian, Vestca. CRMLS
 - $1,499,0003 bd2 ba1.4k sqft1230 Spazier Ave, Glendale, CA 91201For Sale
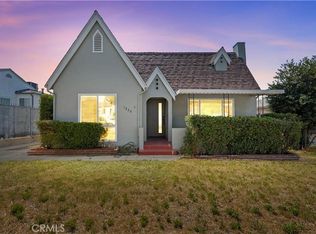 MLS ID #CV26168859, Mohamad Lababidi, EXP REALTY OF CALIFORNIA INC. CRMLS
 - $1,295,0004 bd2 ba1.3k sqft7792 Shadyspring Pl, Burbank, CA 91504For Sale
 MLS ID #GD26137286, Harout Aloyan, Coldwell Banker Hallmark. CRMLS
 - $1,395,0003 bd2 ba1.7k sqft1426 N Buena Vista St, Burbank, CA 91505For Sale
 MLS ID #SR26181950, Jessyca Nygren, Coldwell Banker Realty. CRMLS
 - $1,349,0003 bd2 ba1.8k sqft3316 Mills Ave, Glendale, CA 91214For SaleMLS ID #PF26106867, Gregory Cook, Keller Williams Real Estate Services. CRMLS
- $1,299,0004 bd3 ba1.9k sqft7815 Fenwick St, Sunland, CA 91040For SaleMLS ID #GD26177807, Tagui Davtyan, Strategic Estates Group. CRMLS
- $1,250,0002 bd2 ba1.4k sqft10207 Camarillo St, Toluca Lake, CA 91602For SaleMLS ID #WS26146051, KEVIN KWAN, REALIV. CRMLS
- $1,289,0003 bd2 ba1.5k sqft722 Royce St, Altadena, CA 91001For SaleMLS ID #CV26167487, Sarah Zarcone, COMPASS. CRMLS
- $1,299,0004 bd3 ba1.6k sqft17327 Firma Ct, Granada Hills, CA 91344For SaleMLS ID #SR26183905, Dean Oldrati, Pinnacle Estate Properties, Inc.. CRMLS
- $1,474,0004 bd2 ba1.7k sqft9408 True Knoll Dr, Tujunga, CA 91042For SaleMLS ID #SR26157981, Tattiana Shahverdian, Maxwell Realty Inc. CRMLS
- $1,100,0002 bd2 ba1k sqft3427 Encinal Ave, Glendale, CA 91214For SaleMLS ID #SR26104089, Aide Jerome, Real Broker. CRMLS
- $1,199,7003 bd2 ba1.8k sqft5055 Willowcrest Ave, North Hollywood, CA 91601For SaleMLS ID #BB26132842, Richard Buckisch, Exp Realty of California Inc.. CRMLS
- $1,350,0003 bd2 ba1.4k sqft17513 Tiara St, Encino, CA 91316For SaleMLS ID #SB26109856, Coral Sandoval-Eldred, West Shores Realty, Inc.. CRMLS
- $1,280,0003 bd2 ba1.1k sqft1639 Walnut St, San Gabriel, CA 91776For SaleMLS ID #AR26170499, Samuel Goh, Wetrust Realty. CRMLS
- $949,0002 bd2 ba1k sqft1156 Concord St, Glendale, CA 91202For SaleMLS ID #CV26144803, Mike Chou, K.W. EXECUTIVE. CRMLS
- $979,0002 bd1 ba840 sqft3215 Prospect Ave, Glendale, CA 91214For SaleMLS ID #SB26160081, Rahul Bhagat, eXp Realty of California Inc. CRMLS
- $1,499,0003 bd2 ba1.7k sqft11316 Sunshine Ter, Studio City, CA 91604For SaleMLS ID #GD26127166, Kevin Dijamco, Coldwell Banker Hallmark. CRMLS
- $1,318,0004 bd2 ba1.7k sqft430 Milton Dr, San Gabriel, CA 91775For SaleMLS ID #AR26163357, Dean Griffith, Coldwell Banker Realty. CRMLS
- $1,495,0002 bd2 ba1.3k sqft3837 Sherview Dr, Sherman Oaks, CA 91403For SaleMLS ID #SR26124616, Oren Ovadia, Rodeo Realty. CRMLS
- $1,288,0003 bd2 ba1.4k sqft612 E Chestnut Ave, San Gabriel, CA 91776For SaleMLS ID #AR26121874, Frank Wang, Pinnacle Real Estate Group. CRMLS
Local buyer's agents are ready to help
