This Town of Lewiston Ranch is inviting inside and out! Enjoy the large treed lot so peaceful and quite for watching nature or sipping coffee/cocktails in your enclosed rear patio! Great size 1300 plus square feet along with a partially finished basement. Enjoy the large living room with gas fireplace and wall of windows over looking yard. The kitchen with stove, microwave, dishwasher, disposal, refrigerator and free standing unit all included and opens to the spacious dining area. There are three ample sized bedrooms with plenty of closet space. The full bath features a walk in shower new in 2025. Full basement offers family room with woodburning fireplace, work shop laundry area plus plenty of built in storage. This home has had many updates over the last few years Heating, cooling 2019, hot water tank 2020, expansion tank 2024, new triple pane windows 2015/16, engineered hardwood in living/dining areas 2015, rear patio roof 2022, bathroom tile floor/countertop-sink 2014
Pending
$275,000
5056 Bronson Dr, Lewiston, NY 14092
3beds
1,308sqft
Single Family Residence
Built in 1955
0.43 Acres Lot
$287,000 Zestimate®
$210/sqft
$-- HOA
What's special
Enclosed rear patioSpacious dining areaLarge treed lotWorkshop laundry area
- 65 days |
- 158 |
- 6 |
Zillow last checked:
Listing updated:
Listed by:
Coldwell Banker Integrity Real 716-691-9800,
Nina Nanula 716-308-3117
Source: NYSAMLSs,MLS#: B1676549 Originating MLS: Buffalo
Originating MLS: BuffaloFacts & features
Interior
Bedrooms & bathrooms
- Bedrooms: 3
- Bathrooms: 1
- Full bathrooms: 1
- Main level bathrooms: 1
- Main level bedrooms: 3
Bedroom 1
- Level: First
- Dimensions: 13.00 x 12.00
Bedroom 2
- Level: First
- Dimensions: 12.00 x 10.00
Bedroom 3
- Level: First
- Dimensions: 11.00 x 10.00
Dining room
- Level: First
- Dimensions: 11.00 x 9.00
Family room
- Level: Basement
- Dimensions: 30.00 x 12.00
Kitchen
- Level: First
- Dimensions: 14.00 x 11.00
Living room
- Level: First
- Dimensions: 18.00 x 12.00
Heating
- Gas, Forced Air
Cooling
- Central Air
Appliances
- Included: Dryer, Dishwasher, Electric Oven, Electric Range, Disposal, Gas Water Heater, Microwave, Refrigerator, Washer
Features
- Dining Area, Separate/Formal Living Room, Storage, Solid Surface Counters, Natural Woodwork, Bedroom on Main Level, Workshop
- Flooring: Hardwood, Other, See Remarks, Tile, Varies, Vinyl
- Basement: Full,Partially Finished,Sump Pump
- Number of fireplaces: 2
Interior area
- Total structure area: 1,308
- Total interior livable area: 1,308 sqft
Property
Parking
- Total spaces: 1.5
- Parking features: Attached, Electricity, Garage, Garage Door Opener
- Attached garage spaces: 1.5
Accessibility
- Accessibility features: Other
Features
- Levels: One
- Stories: 1
- Patio & porch: Open, Patio, Porch
- Exterior features: Concrete Driveway, Patio
Lot
- Size: 0.43 Acres
- Dimensions: 134 x 140
- Features: Corner Lot, Rectangular, Rectangular Lot, Residential Lot
Details
- Parcel number: 2924891010160002038000
- Special conditions: Standard
Construction
Type & style
- Home type: SingleFamily
- Architectural style: Ranch
- Property subtype: Single Family Residence
Materials
- Brick, Copper Plumbing
- Foundation: Block
- Roof: Asphalt
Condition
- Resale
- Year built: 1955
Utilities & green energy
- Electric: Circuit Breakers
- Sewer: Connected
- Water: Connected, Public
- Utilities for property: Cable Available, Sewer Connected, Water Connected
Community & HOA
Community
- Subdivision: Map/Rumsey Rdg
Location
- Region: Lewiston
Financial & listing details
- Price per square foot: $210/sqft
- Tax assessed value: $104,500
- Annual tax amount: $5,218
- Date on market: 5/20/2026
- Cumulative days on market: 61 days
- Listing terms: Cash,Conventional,FHA,VA Loan
Estimated market value
$287,000
$273,000 - $301,000
$2,202/mo
Price history
| Date | Event | Price |
|---|---|---|
| 5/28/2026 | Pending sale | $275,000$210/sqft |
Source:  NYSAMLSs #B1676549 Report a problem NYSAMLSs #B1676549 Report a problem | ||
| 5/20/2026 | Listed for sale | $275,000+111.5%$210/sqft |
Source: NYSAMLSs #B1676549 Report a problem | ||
| 7/3/2012 | Sold | $130,000-7.1%$99/sqft |
Source: NYSAMLSs #B400124 Report a problem | ||
| 5/3/2012 | Price change | $139,900-4.1%$107/sqft |
Source: Great Lakes Real Estate, Inc. #B400124 Report a problem | ||
| 4/10/2012 | Price change | $145,900-5.8%$112/sqft |
Source: Great Lakes Real Estate, Inc. #B400124 Report a problem | ||
| 3/13/2012 | Price change | $154,900-3.1%$118/sqft |
Source: Great Lakes Real Estate, Inc. #B400124 Report a problem | ||
| 2/5/2012 | Price change | $159,900-3%$122/sqft |
Source: Great Lakes Real Estate, Inc. #B400124 Report a problem | ||
| 1/11/2012 | Listed for sale | $164,900+37.4%$126/sqft |
Source: Great Lakes Real Estate, Inc. #B400124 Report a problem | ||
| 8/31/2007 | Sold | $120,000$92/sqft |
Source: Public Record Report a problem | ||
Public tax history
| Year | Property taxes | Tax assessment |
|---|---|---|
| 2025 | -- | $104,500 |
| 2024 | -- | $104,500 |
| 2023 | -- | $104,500 |
| 2022 | -- | $104,500 |
| 2021 | -- | $104,500 |
| 2020 | -- | $104,500 |
| 2019 | -- | $104,500 |
| 2018 | -- | $104,500 |
| 2017 | $2,949 | $104,500 |
| 2016 | -- | $104,500 |
| 2015 | -- | $104,500 |
| 2014 | -- | $104,500 |
| 2013 | -- | $104,500 |
| 2012 | -- | $104,500 |
| 2011 | -- | $104,500 |
| 2010 | -- | $104,500 |
| 2009 | -- | $104,500 |
| 2008 | -- | $104,500 |
| 2007 | -- | $104,500 |
| 2006 | -- | $104,500 |
| 2005 | -- | $104,500 |
| 2004 | -- | $104,500 +10% |
| 2003 | -- | $95,000 |
| 2002 | -- | $95,000 |
| 2001 | -- | $95,000 |
| 2000 | -- | $95,000 |
Find assessor info on the county website
Monthly payment
Climate risks
Neighborhood: 14092
Nearby schools
GreatSchools rating
- 7/10Intermediate Education CenterGrades: 3-5Distance: 6.9 mi
- 3/10Lewiston Porter Middle SchoolGrades: 6-8Distance: 6.9 mi
- 9/10Lewiston Porter Senior High SchoolGrades: 9-12Distance: 6.9 mi
Schools provided by the listing agent
- District: Lewiston-Porter
Source: NYSAMLSs. This data may not be complete. We recommend contacting the local school district to confirm school assignments for this home.
- $355,7003 bd2 ba1.4k sqft709 The Circle Dr, Lewiston, NY 14092Off Market

- $399,9005 bd4 ba2.8k sqft5048 Bronson Dr, Lewiston, NY 14092Sold

- $53,800-- bd-- ba-- sqft704 The Circle Dr, Lewiston, NY 14092Off Market
- $224,3285 bd3 ba2.7k sqft897 The Circle Dr, Lewiston, NY 14092Off Market
- $224,3285 bd3 ba2.7k sqft897 The Circle Dr, Lewiston, NY 14092Off Market
- $360,0004 bd2 ba1.7k sqft708 The Circle Dr, Lewiston, NY 14092Pending
- $631,4004 bd3 ba3.4k sqft5040 Bronson Dr, Lewiston, NY 14092Off Market
- $449,6005 bd3 ba2.7k sqft897 The Cir, Lewiston, NY 14092Off Market
A local agent can set up tours, give advice and negotiate with sellers.
Similar homes
- $309,0003 bd3 ba1.5k sqft5361 Annover Rd, Lewiston, NY 14092For Sale
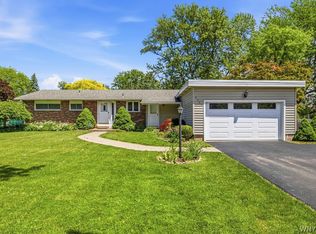
 MLS ID #B1698182, Sean Mattrey, Listing by: HUNT Real Estate Corporation. NYSAMLSs
 - $249,9002 bd1 ba1.4k sqft738 Upper Mountain Rd, Lewiston, NY 14092For Sale
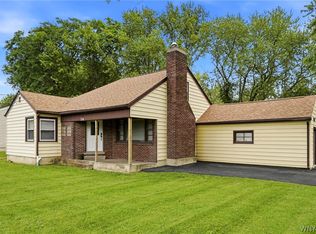 MLS ID #B1696802, Shane M McKnight, Listing by: Howard Hanna WNY Inc.. NYSAMLSs
 - $334,9003 bd3 ba1.3k sqft4553 Creek Rd, Lewiston, NY 14092For Sale
 MLS ID #B1694832, Dana Fideli, Listing by: Keller Williams Realty WNY. NYSAMLSs
 - $319,9002 bd3 ba1.4k sqft819 Carriage Ln, Lewiston, NY 14092For Sale
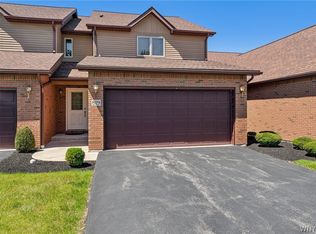 MLS ID #B1693475, Ryan K McNab, Listing by: Howard Hanna WNY Inc.. NYSAMLSs
 - $299,9003 bd2 ba1.8k sqft6888 Joanne Cir N, Niagara Falls, NY 14304For SaleMLS ID #B1682081, Jill Welfare, Listing by: Prestige Family Realty. NYSAMLSs
- $249,9003 bd1 ba1.2k sqft6888 Sy Rd, Niagara Falls, NY 14304For SaleMLS ID #B1694326, Jenny Pfeiffer, Listing by: Howard Hanna WNY Inc.. NYSAMLSs
- $319,9002 bd3 ba1.5k sqft150 S 7th St, Lewiston, NY 14092For SaleMLS ID #B1696950, Rachel M Adams, Listing by: Century 21 North East. NYSAMLSs
- $199,9002 bd2 ba1k sqft5249 Paddock Ln, Lewiston, NY 14092For SaleMLS ID #B1687750, Dave J Measer, Listing by: REMAX North. NYSAMLSs
- $299,0004 bd2 ba1.3k sqft549 15th St, Niagara Falls, NY 14301For SaleMLS ID #B1697810, Awais Rehman, Listing by: Red Door Real Estate WNY LLC. NYSAMLSs
- $269,9003 bd2 ba1.4k sqft1834 Parker Blvd, Tonawanda, NY 14150For SaleMLS ID #B1695521, Samantha E Muscato, Listing by: Iconic Real Estate. NYSAMLSs
- $299,9003 bd2 ba1.1k sqft303 Woodgate Rd, Tonawanda, NY 14150For SaleMLS ID #B1699718, Aimee B Cooper, Listing by: Own NY Real Estate LLC. NYSAMLSs
- $329,9003 bd2 ba1.3k sqft1340 Cain Rd, Youngstown, NY 14174For SaleMLS ID #B1688522, Jennifer M Ranaletti, Listing by: HUNT Real Estate Corporation. NYSAMLSs
- $219,9003 bd1 ba1.2k sqft6334 Dorchester Rd, Lockport, NY 14094For SaleMLS ID #B1700077, Mary Lou Mancuso, Listing by: Howard Hanna WNY Inc.. NYSAMLSs
- $330,0004 bd3 ba1.9k sqft375 Beattie Ave, Lockport, NY 14094For SaleMLS ID #B1699808, Jacqueline M Kline, Listing by: Great Lakes Real Estate Inc.. NYSAMLSs
- $210,7073 bd1 ba1.3k sqft707 81st St, Niagara Falls, NY 14304For SaleMLS ID #B1699798, Allyson Matlock, Listing by: Keller Williams Realty WNY. NYSAMLSs
- $229,9003 bd1 ba960 sqft3777 Randall Rd, Ransomville, NY 14131For SaleMLS ID #B1696569, Charles W Malcomb, Listing by: HUNT Real Estate Corporation. NYSAMLSs
- $289,9003 bd2 ba1.2k sqft298 Lowell Rd, Buffalo, NY 14217For SaleMLS ID #B1699212, Nicole Aldinger, Listing by: HUNT Real Estate Corporation. NYSAMLSs
- $249,9004 bd3 ba1.9k sqft1034 Niagara Falls Blvd, North Tonawanda, NY 14120For SaleMLS ID #B1699741, Caleb Canazzi, Listing by: Blue Eagle Realty Corp.. NYSAMLSs
- $239,9003 bd1 ba1.3k sqft25 Louvaine Dr, Buffalo, NY 14223For SaleMLS ID #B1698793, Alyssa R Massey, Listing by: HUNT Real Estate Corporation. NYSAMLSs
- $269,9003 bd1 ba981 sqft85 Emerson Dr, Amherst, NY 14226For SaleMLS ID #B1695514, Dianne Michlinski, Listing by: HUNT Real Estate Corporation. NYSAMLSs
