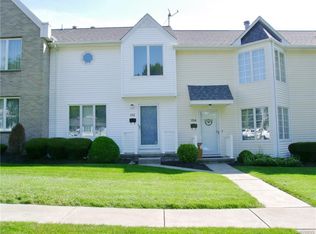
Welcome to maintenance-free living in the heart of the Village of Lewiston! This meticulously maintained end-unit townhouse offers over 1,500 square feet of comfortable living space just steps from Center Street, where you'll enjoy the village's charming shops, restaurants, festivals, and vibrant community atmosphere. The bright and spacious living room is filled with natural light, creating a warm and inviting space to relax or entertain. The oversized kitchen features granite countertops, a center island, ample cabinetry, appliances and a generous dining area enhanced by beautiful skylights. Sliding glass doors lead to a charming covered balcony—perfect for enjoying your morning coffee or unwinding at the end of the day. A convenient half bath completes the first floor. Upstairs, the spacious primary suite includes a private bath with an additional vanity, providing additional storage and counter space. A second generously sized bedroom features a large walk-in closet, and an additional full bath is located in the hallway. The basement provides access to the attached garage and includes a small area, ideal for a home office, workout room, hobby space or storage! The utility room features newer mechanicals, including the furnace, central air conditioning, and hot water tank, offering added peace of mind. Washer & dryer are also included & purchased in 2021. Living made easy living in this move-in ready townhouse - the perfect place to call home!
Pending
$319,900
150 S 7th St, Lewiston, NY 14092
2beds
1,560sqft
Townhouse, Condominium
Built in 1988
-- sqft lot
$315,400 Zestimate®
$205/sqft
$275/mo HOA
What's special
Second generously sized bedroomFilled with natural lightCenter islandLarge walk-in closetSpacious primary suiteCharming covered balconyGenerous dining area
- 86 days
- 94
- 1
Zillow last checked:
Listing updated:
Listed by:
Century 21 North East 716-754-9963,
Rachel M Adams 716-531-3119
Source: NYSAMLSs,MLS#: B1696950 Originating MLS: Buffalo
Originating MLS: BuffaloFacts & features
Interior
Bedrooms & bathrooms
- Bedrooms: 2
- Bathrooms: 3
- Full bathrooms: 2
- 1/2 bathrooms: 1
- Main level bathrooms: 1
Bedroom 1
- Level: Second
- Dimensions: 19.00 x 13.00
Bedroom 2
- Level: Second
- Dimensions: 13.00 x 12.00
Basement
- Level: Basement
- Dimensions: 12.00 x 10.00
Dining room
- Level: First
- Dimensions: 21.00 x 10.00
Kitchen
- Level: First
- Dimensions: 12.00 x 10.00
Laundry
- Level: Basement
Living room
- Level: First
- Dimensions: 15.00 x 12.00
Heating
- Gas, Forced Air
Cooling
- Central Air
Appliances
- Included: Dryer, Dishwasher, Electric Oven, Electric Range, Gas Water Heater, Microwave, Refrigerator, Washer
- Laundry: In Basement
Features
- Ceiling Fan(s), Separate/Formal Living Room, Kitchen Island, Sliding Glass Door(s), Skylights, Bath in Primary Bedroom
- Flooring: Carpet, Laminate, Other, See Remarks, Tile, Varies
- Doors: Sliding Doors
- Windows: Skylight(s)
- Basement: Full,Walk-Out Access
- Has fireplace: No
Interior area
- Total structure area: 1,560
- Total interior livable area: 1,560 sqft
Property
Parking
- Total spaces: 2
- Parking features: Attached, Underground, Garage, Other, See Remarks
- Attached garage spaces: 2
Features
- Levels: Two
- Stories: 2
- Patio & porch: Balcony
- Exterior features: Balcony
Lot
- Size: 2,178 Square Feet
- Features: Other, Rectangular, Rectangular Lot, Residential Lot, See Remarks
Details
- Parcel number: 2924011010110001042150
- Special conditions: Estate
Construction
Type & style
- Home type: Condo
- Property subtype: Townhouse, Condominium
Materials
- Brick, Vinyl Siding
Condition
- Resale
- Year built: 1988
Utilities & green energy
- Sewer: Connected
- Water: Connected, Public
- Utilities for property: Sewer Connected, Water Connected
Community & HOA
Community
- Subdivision: Village/Lewiston
HOA
- Services included: Common Area Maintenance, Common Area Insurance, Maintenance Structure, Other, Snow Removal, See Remarks
- HOA fee: $275 monthly
- HOA name: South 7th Condo Assoc.
- HOA phone: 716-990-5656
Location
- Region: Lewiston
Financial & listing details
- Price per square foot: $205/sqft
- Tax assessed value: $249,000
- Annual tax amount: $4,780
- Date on market: 7/10/2026
- Cumulative days on market: 30 days
- Listing terms: Cash,Conventional
Estimated market value
$315,400
$300,000 - $331,000
$2,717/mo
Price history
| Date | Event | Price |
|---|---|---|
| 8/20/2026 | Pending sale | $319,900$205/sqft |
Source:  NYSAMLSs #B1696950 Report a problem NYSAMLSs #B1696950 Report a problem | ||
| 7/10/2026 | Listed for sale | $319,900+93.9%$205/sqft |
Source: NYSAMLSs #B1696950 Report a problem | ||
| 12/2/2013 | Sold | $165,000+26.9%$106/sqft |
Source: NYSAMLSs #B441443 Report a problem | ||
| 3/10/2003 | Sold | $130,000$83/sqft |
Source: Public Record Report a problem | ||
Public tax history
| Year | Property taxes | Tax assessment |
|---|---|---|
| 2025 | -- | $97,600 |
| 2024 | -- | $97,600 |
| 2023 | -- | $97,600 |
| 2022 | -- | $97,600 |
| 2021 | -- | $97,600 |
| 2020 | -- | $97,600 |
| 2019 | -- | $97,600 |
| 2018 | -- | $97,600 |
| 2017 | $2,981 | $97,600 |
| 2016 | -- | $97,600 |
| 2015 | -- | $97,600 |
| 2014 | -- | $97,600 |
| 2013 | -- | $97,600 |
| 2012 | -- | $97,600 |
| 2011 | -- | $97,600 |
| 2010 | -- | $97,600 |
| 2009 | -- | $97,600 |
| 2008 | -- | $97,600 |
| 2007 | -- | $97,600 |
| 2006 | -- | $97,600 |
| 2005 | -- | $97,600 |
| 2004 | -- | $97,600 |
| 2003 | -- | $97,600 |
| 2002 | -- | $97,600 |
| 2001 | -- | $97,600 |
| 2000 | -- | $97,600 |
Find assessor info on the county website
Monthly payment
Climate risks
Neighborhood: 14092
Nearby schools
Schools provided by the listing agent
- District: Lewiston-Porter
Source: NYSAMLSs. This data may not be complete. We recommend contacting the local school district to confirm school assignments for this home.
Similar homes
- $250,0002 bd1 ba1.4k sqft738 Upper Mountain Rd, Lewiston, NY 14092For Sale
 MLS ID #B1712066, Brianna Maloney, Listing by: Howard Hanna WNY Inc.. NYSAMLSs
 - $459,9003 bd3 ba1.8k sqft705 Sara Ct, Lewiston, NY 14092For Sale
 MLS ID #B1697802, Alisa M Talarico, Listing by: Century 21 North East. NYSAMLSs
 - $289,9993 bd2 ba1.8k sqft6888 Joanne Cir N, Niagara Falls, NY 14304For Sale
 MLS ID #B1682081, Jill Welfare, Listing by: Prestige Family Realty. NYSAMLSs
 - $324,9003 bd2 ba1.4k sqft1266 Greenbrier Ln, North Tonawanda, NY 14120For Sale
 MLS ID #B1719137, Nathan Marini, Listing by: Keller Williams Realty Lancaster. NYSAMLSs
 - $374,9002 bd2 ba1.7k sqft161 Wedgewood Dr, Williamsville, NY 14221For SaleMLS ID #B1716602, Joanne B Shubert, Listing by: Howard Hanna WNY Inc.. NYSAMLSs
- $279,9003 bd2 ba1.4k sqft744 Seymour Ave, Niagara Falls, NY 14305For SaleMLS ID #B1709796, Kathleen T Peglau, Listing by: Century 21 North East. NYSAMLSs
- $299,9004 bd2 ba1.5k sqft6795 Nash Rd, North Tonawanda, NY 14120For SaleMLS ID #B1711286, Jake Mattoon, Listing by: HUNT Real Estate ERA. NYSAMLSs
- $299,9003 bd2 ba1.3k sqft101 Park Lane Cir, Lockport, NY 14094For SaleMLS ID #S1710773, David D. Godfrey Jack, Listing by: Howard Hanna Real Estate. NYSAMLSs
- $359,0003 bd2 ba1.3k sqft1505 Vanderbilt Ave, North Tonawanda, NY 14120For SaleMLS ID #B1718789, Meghan Ortt, Listing by: HUNT Real Estate ERA. NYSAMLSs
- $399,9003 bd2 ba1.6k sqft3313 Blossom Ln, North Tonawanda, NY 14120For SaleMLS ID #B1718882, Samantha E Muscato, Listing by: Iconic Real Estate. NYSAMLSs
- $294,0003 bd2 ba1.6k sqft205 Duffy Dr, Tonawanda, NY 14150For SaleMLS ID #B1718138, Sandy Schiedo, Listing by: HUNT Real Estate ERA. NYSAMLSs
- $225,0002 bd1 ba1k sqft3267 Southway Dr, Sanborn, NY 14132For SaleMLS ID #B1719203, Sarah A Duran, Listing by: WNY Metro Roberts Realty. NYSAMLSs
- $364,9993 bd2 ba1.2k sqft6941 Rebecca Dr, Niagara Falls, NY 14304For SaleMLS ID #B1672767, Abigail E Stein, Listing by: Century 21 North East. NYSAMLSs
- $359,9003 bd2 ba1.6k sqft1307 Fairfax Ave, North Tonawanda, NY 14120For SaleMLS ID #B1718266, Beth A Sherman, Listing by: Serota Real Estate LLC. NYSAMLSs
- $250,0003 bd2 ba1.5k sqft1265 Wyoming Ave, Niagara Falls, NY 14305For SaleMLS ID #B1689461, Timothy E Knop, Listing by: Keller Williams Realty WNY. NYSAMLSs
- $236,5003 bd2 ba1.2k sqft1217 88th St, Niagara Falls, NY 14304For SaleMLS ID #B1717911, Lisa J Kresman, Listing by: Coldwell Banker Integrity Real Estate. NYSAMLSs
- $329,9002 bd2 ba1.4k sqft362 Forest Edge Dr, East Amherst, NY 14051For SaleMLS ID #B1700126, Nancy A Rehak, Listing by: Howard Hanna WNY Inc.. NYSAMLSs
- $385,8884 bd2 ba2k sqft563 Lockport St, Youngstown, NY 14174For SaleMLS ID #B1673810, Debbie West, Listing by: Deal Realty, Inc.. NYSAMLSs
