Welcome home to this charming and inviting 2-bedroom, 2-bath home with an additional non-conforming bedroom, offering plenty of space and character throughout! Step inside to find original hardwood floors, built-in features, and a spacious expanded dining area highlighted by a lovely bay window--the perfect sunny spot for your favorite plants. The garage space has been turned into a finished heated room great for that man cave or game room.
Cozy up around one of the home's two wood-burning stoves, including a unique stove in the finished basement complete with a cooking grid inside. The finished lower level provides even more living space with a comfortable family room, additional non-conforming bedroom, bathroom, and plenty of possibilities.
Outside, you'll appreciate the fenced yard and raised garden boxes, ready for flowers, vegetables, or summertime gardening. With its warm character, flexible living spaces, and inviting outdoor area, this home would make a wonderful starter home with room to make it your own!
Pending
$299,900
506 13th Ave W, Williston, ND 58801
3beds
1,873sqft
Single Family Residence
Built in 1953
7,405 Square Feet Lot
$290,400 Zestimate®
$160/sqft
$-- HOA
What's special
Two wood-burning stovesSpacious expanded dining areaLovely bay windowBuilt-in featuresRaised garden boxesFenced yardInviting outdoor area
- 63 days
- 49
- 2
Likely to sell faster than
Zillow last checked:
Listing updated:
Listed by:
Kari A Donner 701-580-3234,
Donner Realty 701-580-3234
Source: Great North MLS,MLS#: 4027157
Facts & features
Interior
Bedrooms & bathrooms
- Bedrooms: 3
- Bathrooms: 2
- Full bathrooms: 1
- 3/4 bathrooms: 1
Heating
- Wood Stove, Forced Air, Natural Gas
Cooling
- Central Air
Appliances
- Included: Dryer, Electric Range, Refrigerator, Washer
Features
- None
- Basement: Partially Finished
- Number of fireplaces: 2
- Fireplace features: Basement, Recreation Room, Wood Burning
Interior area
- Total structure area: 1,873
- Total interior livable area: 1,873 sqft
- Finished area above ground: 1,283
- Finished area below ground: 590
Property
Parking
- Parking features: Single Driveway
Features
- Exterior features: Garden
- Fencing: Back Yard
Lot
- Size: 7,405 Square Feet
- Dimensions: 60 x 125
- Features: Rectangular Lot
Details
- Additional structures: Shed(s)
- Parcel number: 01632003430000
Construction
Type & style
- Home type: SingleFamily
- Architectural style: Ranch
- Property subtype: Single Family Residence
Materials
- Steel Siding
- Roof: Asphalt,Metal
Condition
- New construction: No
- Year built: 1953
Utilities & green energy
- Sewer: Public Sewer
- Water: Public
Community & HOA
Community
- Subdivision: Sorenson 2nd Add
Location
- Region: Williston
Financial & listing details
- Price per square foot: $160/sqft
- Tax assessed value: $251,350
- Annual tax amount: $670
- Date on market: 8/15/2026
- Listing terms: VA Loan,USDA Loan,Cash,Conventional,FHA,No Seller Finance
Estimated market value
$290,400
$276,000 - $305,000
$2,715/mo
Price history
| Date | Event | Price |
|---|---|---|
| 9/17/2026 | Pending sale | $299,900$160/sqft |
Source: Great North MLS #4027157 Report a problem | ||
| 8/15/2026 | Listed for sale | $299,900$160/sqft |
Source: Great North MLS #4027157 Report a problem | ||
| 7/10/2007 | Sold | -- |
Source: Public Record Report a problem | ||
| 9/6/2006 | Sold | -- |
Source: Great North MLS #1060201 Report a problem | ||
Public tax history
| Year | Property taxes | Tax assessment |
|---|---|---|
| 2025 | $637 -61.3% | $125,675 +1% |
| 2024 | $1,648 -14.8% | $124,400 +6.6% |
| 2023 | $1,933 +6.9% | $116,745 +9.8% |
| 2022 | $1,809 +5% | $106,315 +4.2% |
| 2021 | $1,722 -5.5% | $102,000 -1.9% |
| 2020 | $1,822 +9.7% | $103,950 +6.9% |
| 2019 | $1,661 +20.2% | $97,250 +20.4% |
| 2017 | $1,382 -6.3% | $80,800 -22.9% |
| 2016 | $1,474 | $104,850 +76.2% |
| 2012 | -- | $59,500 |
| 2011 | -- | $59,500 |
| 2010 | -- | -- |
Find assessor info on the county website
Monthly payment
Est. payment
Payment breakdown
Explore the cost of this home by adjusting the details. Changes won't be saved.Climate risks
Neighborhood: 58801
Similar homes
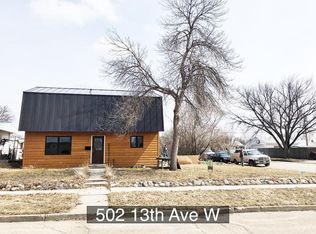
- $399,0004 bd2 ba1.9k sqft520 9th Ave W, Williston, ND 58801For Sale
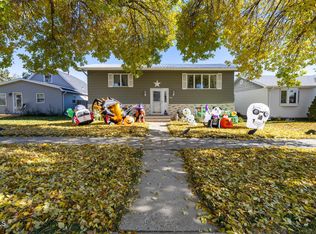 MLS ID #4028300, Kristy L Madden, eXp Realty. Great North MLS

 - $310,0005 bd2 ba2.3k sqft2114 8th Ave E, Williston, ND 58801For Sale
 MLS ID #4027545, Alex Gilbertson, Basin Brokers Realtors. Great North MLS
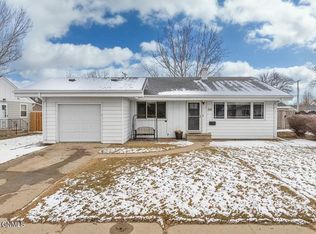
 - $--2 bd1 ba1.4k sqft401 15th Ave W, Williston, ND 58801Auction
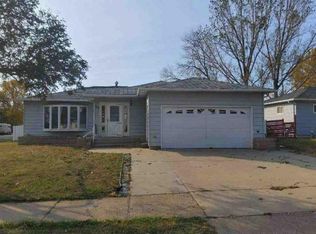 Auction.com 1
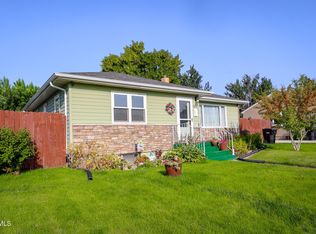
 - $265,0003 bd2 ba1.1k sqft2010 20th Ave W, Williston, ND 58801For Sale
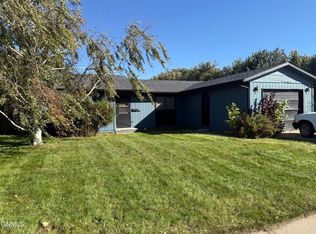 MLS ID #4028097, Jill Lee, Realty One Group Caliber. Great North MLS
