Enjoy the best of small town living and Northern Minnesota's legendary outdoor recreation in the quaint 3 bedrm home located at the edge of town, just minutes from renowned Lake Vermilion. Situated on a spacious corner lot. Step out your door and access the Mesabi Trail, with hiking, biking and four season adventure right at your fingertips. Two detached garages provide plenty of room for vehicles, boats, ATV's, snowmobiles and all your toy and storage needs. Enjoy the convenience of being within walking distance to shops, dining, and clinic, while being just minutes from public boat launches and beaches on Lake Vermilion. Whether you're looking for a year round home, vacation property or a great home base for exploring Lake Vermilion and the surrounding area, this property is an excellent opportunity to enjoy the best of beautiful Northern Minnesota.
For sale
$119,900
506 Birch Street, Tower, MN 55790
3beds
888sqft
Single Family Residence
Built in 1952
7,405 Square Feet Lot
$-- Zestimate®
$135/sqft
$-- HOA
What's special
Spacious corner lot
- 47 days
- 306
- 13
Zillow last checked:
Listing updated:
Listed by:
Sherry Anderson 218-753-8985,
Vermilion Land Office, Inc
Source: Lake Superior Area Realtors as distributed by MLS GRID,MLS#: 6127435
Facts & features
Interior
Bedrooms & bathrooms
- Bedrooms: 3
- Bathrooms: 1
- Full bathrooms: 1
Rooms
- Room types: Den/Office
Bedroom
- Level: Main
- Area: 120 Square Feet
- Dimensions: 9.6 x 12.5
Bedroom
- Level: Upper
- Area: 78.82 Square Feet
- Dimensions: 6.11 x 12.9
Bedroom
- Level: Upper
- Area: 53.75 Square Feet
- Dimensions: 5.9 x 9.11
Kitchen
- Level: Main
- Area: 157.6 Square Feet
- Dimensions: 9.11 x 17.3
Living room
- Level: Main
- Area: 159.85 Square Feet
- Dimensions: 12.11 x 13.2
Office
- Level: Upper
- Area: 40.6 Square Feet
- Dimensions: 5.8 x 7
Heating
- Forced Air, Propane
Cooling
- None
Appliances
- Included: Water Heater-Electric, Dryer, Microwave, Range, Refrigerator, Washer
- Laundry: Dryer Hook-Ups, Washer Hookup
Features
- Basement: Full,Unfinished
- Has fireplace: No
Interior area
- Total interior livable area: 888 sqft
- Finished area above ground: 888
- Finished area below ground: 0
Property
Parking
- Total spaces: 2
- Parking features: Detached
- Garage spaces: 2
Lot
- Size: 7,405 Square Feet
- Dimensions: 140 x 50
- Features: Tree Coverage - Light, Level
Details
- Foundation area: 672
- Parcel number: 080001003040
Construction
Type & style
- Home type: SingleFamily
- Architectural style: Traditional
- Property subtype: Single Family Residence
Materials
- Fiber Board, Frame/Wood
- Foundation: Concrete Perimeter, Rock
- Roof: Asphalt Shingle
Condition
- Previously Owned
- Year built: 1952
Utilities & green energy
- Electric: Minnesota Power
- Sewer: Public Sewer
- Water: Public
Community & HOA
HOA
- Has HOA: No
Location
- Region: Tower
Financial & listing details
- Price per square foot: $135/sqft
- Tax assessed value: $94,300
- Annual tax amount: $1,527
- Date on market: 8/18/2026
- Cumulative days on market: 48 days
- Listing terms: Cash,Conventional
Estimated market value
Not available
Estimated sales range
Not available
Not available
Price history
| Date | Event | Price |
|---|---|---|
| 8/17/2026 | Listed for sale | $119,900+69.3%$135/sqft |
Source: Range AOR #150555 Report a problem | ||
| 12/28/2011 | Sold | $70,807+20.4%$80/sqft |
Source: Public Record Report a problem | ||
| 7/16/2004 | Sold | $58,800$66/sqft |
Source: Public Record Report a problem | ||
Public tax history
| Year | Property taxes | Tax assessment |
|---|---|---|
| 2025 | $1,758 +9.2% | $94,300 -3.1% |
| 2024 | $1,610 +7.5% | $97,300 +11.7% |
| 2023 | $1,498 +6.8% | $87,100 +18.3% |
| 2022 | $1,402 +4.3% | $73,600 +14.6% |
| 2021 | $1,344 | $64,200 +3.9% |
| 2020 | $1,344 | $61,800 |
| 2019 | $1,344 +9.8% | $61,800 +6.7% |
| 2018 | $1,224 +1.5% | $57,900 |
| 2017 | $1,206 -1.5% | $57,900 |
| 2016 | $1,224 -0.3% | $57,900 -8.5% |
| 2015 | $1,228 +1.7% | $63,300 |
| 2014 | $1,208 -4.2% | $63,300 |
| 2013 | $1,262 +5% | $63,300 |
| 2012 | $1,202 +132.1% | $63,300 -2.3% |
| 2011 | $518 +2.5% | $64,800 |
| 2010 | $505 | $64,800 |
| 2009 | $505 +31.5% | $64,800 +12.9% |
| 2008 | $384 +13.8% | $57,400 +15% |
| 2007 | $337 +27.4% | $49,900 +15% |
| 2006 | $265 +1.4% | $43,400 +26.9% |
| 2004 | $261 -0.6% | $34,200 +12.1% |
| 2003 | $263 +13.9% | $30,500 +10.1% |
| 2002 | $231 +7.6% | $27,700 +8.6% |
| 2001 | $214 +2% | $25,500 +8.5% |
| 2000 | $210 | $23,500 |
Find assessor info on the county website
Monthly payment
Est. payment
Payment breakdown
Explore the cost of this home by adjusting the details. Changes won't be saved.Climate risks
Neighborhood: 55790
Similar homes
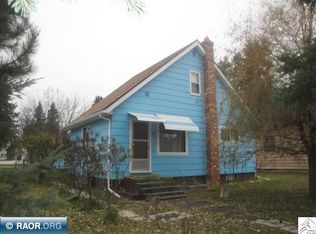
- $120,0003 bd1 ba884 sqft15 Hemlock Cir, Babbitt, MN 55706For Sale
 MLS ID #150795, Sara Powell, z' Up North Realty. Range AOR
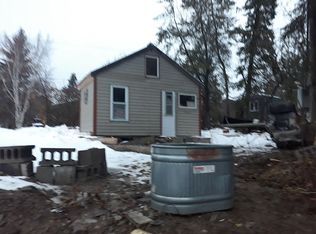
 - $--3 bd1 ba1.2k sqft55 Elm Blvd, Babbitt, MN 55706Auction
 Auction.com 2
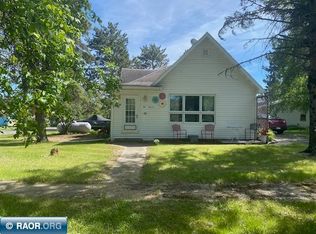
 - $119,9003 bd1 ba884 sqft14 Hemlock Cr, Babbitt, MN 55706For Sale
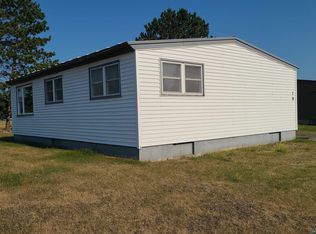 MLS ID #6127960, Steve Lynch, 10,000 Homes LLC. Lake Superior Area Realtors as distributed by MLS GRID
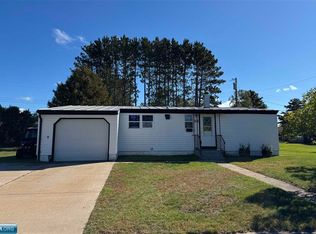
 - $139,9004 bd1 ba1.1k sqft49 Gordon St, Soudan, MN 55782For Sale
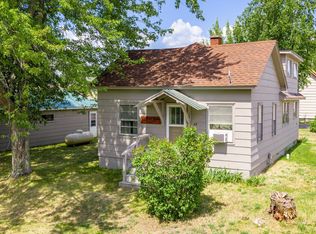 MLS ID #6126935, Sherry Anderson, Vermilion Land Office, Inc. Lake Superior Area Realtors as distributed by MLS GRID
