Welcome home to 506 Butler Street in Melbourne! This 3-bedroom, 3-bath home offers plenty of space, beautiful countryside views, and all the charm of small-town living. A spacious main-floor primary suite addition was completed in 2007, creating a private and comfortable retreat. The additional bedrooms are oversized too, giving everyone room to spread out. The kitchen includes all appliances and offers great space for everyday living and gathering. Downstairs, the partially finished basement has SO much potential—whether you’re dreaming of additional family room space, a game room, home gym, or hobby area, there’s plenty of opportunity to make it your own. You’ll also appreciate the convenient tuck-under 2-car garage. Outside, the fenced yard, mature trees, and beautiful countryside views create a setting that feels peaceful and private. Vinyl siding makes exterior maintenance easier, and the NEW ROOF in 2026 is a big bonus. Located in the West Marshall School District, this home combines generous living space, a wonderful yard, and the relaxed feel of small-town Melbourne. So much to love—and even more potential to make it your own!
Pending
$194,900
506 Butler St, Melbourne, IA 50162
3beds
1,734sqft
Single Family Residence
Built in 1967
0.27 Acres Lot
$-- Zestimate®
$112/sqft
$-- HOA
What's special
Mature treesGenerous living spacePrivate and comfortable retreatFenced yardSpacious main-floor primary suiteWonderful yardBeautiful countryside views
- 4 days
- 292
- 29
Zillow last checked:
Listing updated:
Listed by:
Kristin Polley 641-751-6338,
Century 21 Signature Real Estate
Source: NoCoast MLS as distributed by MLS GRID,MLS#: 6343375
Facts & features
Interior
Bedrooms & bathrooms
- Bedrooms: 3
- Bathrooms: 3
- Full bathrooms: 2
- 3/4 bathrooms: 1
Bedroom 2
- Level: Main
Bedroom 3
- Level: Main
Other
- Level: Main
Other
- Level: Lower
Dining room
- Description: Informal Dining Room
- Level: Main
Other
- Level: Lower
Kitchen
- Level: Main
Living room
- Level: Lower
Heating
- Forced Air
Cooling
- Central Air
Appliances
- Included: Range, Exhaust Fan, Dishwasher, Refrigerator
Features
- Basement: Full,Partially Finished
- Has fireplace: No
- Common walls with other units/homes: 0
Interior area
- Total interior livable area: 1,734 sqft
- Finished area above ground: 1,734
Property
Parking
- Total spaces: 2
- Parking features: Tuckunder Garage
- Garage spaces: 2
Accessibility
- Accessibility features: None
Features
- Fencing: Chain Link
Lot
- Size: 0.27 Acres
- Dimensions: .27
Details
- Foundation area: 1248
- Parcel number: 821906407007
- Zoning: Residential-Single Family
Construction
Type & style
- Home type: SingleFamily
- Architectural style: Split Level
- Property subtype: Single Family Residence
Materials
- Frame, Vinyl Siding
- Roof: Shingle
Condition
- Year built: 1967
Utilities & green energy
- Electric: Circuit Breakers
- Sewer: Public Sewer
- Water: Public
Community & HOA
HOA
- Has HOA: No
Location
- Region: Melbourne
Financial & listing details
- Price per square foot: $112/sqft
- Tax assessed value: $186,270
- Annual tax amount: $2,356
- Date on market: 10/5/2026
- Cumulative days on market: 3 days
Estimated market value
Not available
Estimated sales range
Not available
Not available
Price history
| Date | Event | Price |
|---|---|---|
| 10/7/2026 | Pending sale | $194,900$112/sqft |
Source:  NoCoast MLS as distributed by MLS GRID #6343375 Report a problem NoCoast MLS as distributed by MLS GRID #6343375 Report a problem | ||
| 10/5/2026 | Listed for sale | $194,900$112/sqft |
Source: NoCoast MLS as distributed by MLS GRID #6343375 Report a problem | ||
Public tax history
| Year | Property taxes | Tax assessment |
|---|---|---|
| 2025 | $2,207 -2.6% | $186,270 +15.2% |
| 2024 | $2,266 -1% | $161,640 |
| 2023 | $2,290 +1.9% | $161,640 +22.6% |
| 2022 | $2,248 +8.3% | $131,830 |
| 2021 | $2,076 +2.5% | $131,830 +13% |
| 2020 | $2,026 +8.8% | $116,630 |
| 2019 | $1,862 +7.8% | $116,630 +9.9% |
| 2018 | $1,728 +2.5% | $106,150 +92.6% |
| 2017 | $1,686 +7% | $55,112 +2.4% |
| 2016 | $1,576 +4.1% | $53,841 -0.2% |
| 2015 | $1,514 +0.7% | $53,944 -44.3% |
| 2014 | $1,504 +2% | $96,790 |
| 2013 | $1,474 +0.8% | -- |
| 2012 | $1,463 -11.3% | -- |
| 2011 | $1,650 -3.3% | -- |
| 2010 | $1,706 +4.5% | -- |
| 2009 | $1,632 +1.9% | -- |
| 2008 | $1,602 +6% | -- |
| 2007 | $1,512 +9.1% | -- |
| 2005 | $1,386 | -- |
Find assessor info on the county website
Monthly payment
Est. payment
Payment breakdown
Explore the cost of this home by adjusting the details. Changes won't be saved.Climate risks
Neighborhood: 50162
Similar homes
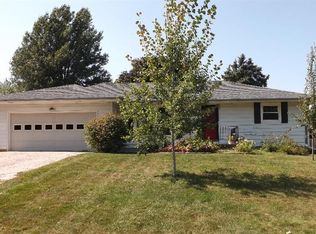
- $210,0004 bd3 ba1.8k sqft212 3rd Ave, Melbourne, IA 50162For Sale
 MLS ID #729638, Stephanie Dart, RE/MAX Concepts. DMMLS
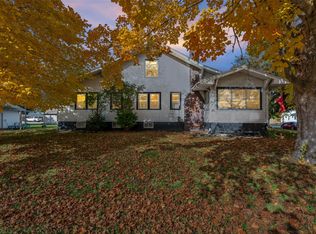
 - $249,9003 bd2 ba1.6k sqft504 Owen St, Melbourne, IA 50162Active - Contingent
 MLS ID #6342317, Kelli Thurston, Legacy Real Estate. NoCoast MLS as distributed by MLS GRID
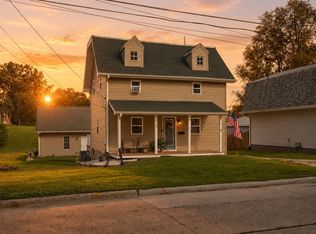
 - $199,9003 bd2 ba1.2k sqft610 1st St S, Newton, IA 50208For Sale
 MLS ID #748143, Tammy Saunders, Platinum Realty LLC. DMMLS
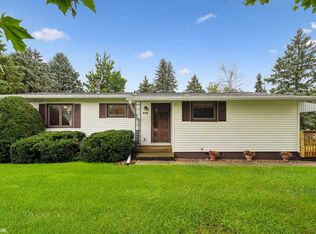
 - $209,9003 bd2 ba2.2k sqft410 4th St SW, State Center, IA 50247Active
 MLS ID #6342750, Kristin Polley, Century 21 Signature Real Estate. NoCoast MLS as distributed by MLS GRID
 - $199,9003 bd1 ba1.5k sqft206 Warner St, Colo, IA 50056For Sale
 MLS ID #71112, Marc Olson Team, RE/MAX Concepts-Nevada. CIBR
 - $184,9003 bd1 ba1.4k sqft403 Park St, Colo, IA 50056For SaleMLS ID #69962, Stephanie Mehmen, Keller Williams Greater DM. CIBR
- $189,9953 bd2 ba1.5k sqft315 S Pine St, Zearing, IA 50278For SaleMLS ID #70781, Marc Olson Team, RE/MAX Concepts-Nevada. CIBR
- $189,9003 bd2 ba1.3k sqft1032 C Ave, Nevada, IA 50201For SaleMLS ID #71091, Marc Olson Team, RE/MAX Concepts-Nevada. CIBR
- $169,9003 bd2 ba1.3k sqft618 South St, Colo, IA 50056For SaleMLS ID #70952, Roger Wheeler, CENTURY 21 SIGNATURE-Ames. CIBR
