Fantastic Opportunity find in New Territory! This home shows like a model, this is a must see!! 3 Bedroom and 2 Full Bathrooms! Both Bathrooms remodeled, awesome look! Fresh paint! Kitchen remodeled, Quartz countertops, Stainless Appliances! Over Size Gas Cooktop! Over size Powerful Exhaust for Kitchen cooking! Kitchen overlooking Family room, great for entertaining! Nice size Primary Bedroom! This Home will not Disappoint you! Fantastic Fort Bend Schools! Community Amenities, 4 Pools, Fitness Center, Tennis Courts, Pickleball Court, Soccer Fields and Baseball Fields. It has it all!!! Easy Access to all Freeways!!
Pending
$314,900
506 Calloway Dr, Sugar Land, TX 77479
3beds
1,658sqft
Single Family Residence
Built in 1997
5,445 Square Feet Lot
$303,200 Zestimate®
$190/sqft
$97/mo HOA
What's special
Kitchen remodeledFresh paintTennis courtsPickleball courtStainless appliancesBaseball fieldsQuartz countertops
- 7 days
- 262
- 19
Likely to sell faster than
Zillow last checked:
Listing updated:
Listed by:
Edward Blanchfield TREC #0461740 713-826-7424,
RE/MAX Fine Properties
Source: HAR,MLS#: 86409138
Facts & features
Interior
Bedrooms & bathrooms
- Bedrooms: 3
- Bathrooms: 2
- Full bathrooms: 2
Rooms
- Room types: Utility Room
Primary bedroom
- Level: First
- Area: 234
- Dimensions: 18x13
Bedroom
- Level: First
- Area: 110
- Dimensions: 11x10
Bedroom
- Level: First
- Area: 100
- Dimensions: 10x10
Breakfast
- Level: First
- Area: 56
- Dimensions: 8x7
Dining room
- Level: First
- Area: 143
- Dimensions: 13x11
Family room
- Level: First
- Area: 210
- Dimensions: 15x14
Kitchen
- Level: First
- Area: 192
- Dimensions: 16x12
Utility room
- Level: First
- Area: 48
- Dimensions: 8x6
Heating
- Natural Gas
Cooling
- Ceiling Fan(s), Electric
Appliances
- Included: Disposal, Electric Oven, Oven, Microwave, Gas Cooktop, Dishwasher
- Laundry: Electric Dryer Hookup, Gas Dryer Hookup, Washer Hookup
Features
- High Ceilings, All Bedrooms Down, Primary Bed - 1st Floor, Split Plan, Walk-In Closet(s)
- Flooring: Wood
- Windows: Window Coverings
- Number of fireplaces: 1
- Fireplace features: Gas
Interior area
- Total structure area: 1,658
- Total interior livable area: 1,658 sqft
Property
Parking
- Total spaces: 2
- Parking features: Attached, Garage Door Opener, Double-Wide Driveway
- Attached garage spaces: 2
Features
- Stories: 1
- Patio & porch: Patio/Deck
- Exterior features: Side Yard, Sprinkler System
- Fencing: Back Yard,Full
Lot
- Size: 5,445 Square Feet
- Features: Back Yard, Subdivided, 0 Up To 1/4 Acre
Details
- Parcel number: 7510010010320907
Construction
Type & style
- Home type: SingleFamily
- Architectural style: Contemporary
- Property subtype: Single Family Residence
Materials
- Brick, Cement Siding, Wood Siding
- Foundation: Slab
- Roof: Composition
Condition
- New construction: No
- Year built: 1997
Utilities & green energy
- Sewer: Public Sewer
- Water: Public
Green energy
- Energy efficient items: Thermostat
Community & HOA
Community
- Features: Subdivision Tennis Court
- Subdivision: New Territory
HOA
- Has HOA: Yes
- Amenities included: Clubhouse, Dog Park, Park, Party Room, Playground, Splash Pad, Tennis Court(s)
- HOA fee: $1,160 annually
Location
- Region: Sugar Land
Financial & listing details
- Price per square foot: $190/sqft
- Tax assessed value: $317,679
- Annual tax amount: $6,809
- Date on market: 9/2/2026
- Listing terms: Cash,Conventional,FHA,VA Loan
- Exclusions: See Realtor
- Road surface type: Concrete, Curbs, Gutters
Estimated market value
$303,200
$288,000 - $318,000
$2,158/mo
Price history
| Date | Event | Price |
|---|---|---|
| 9/8/2026 | Pending sale | $314,900$190/sqft |
Source:  HAR #86409138 Report a problem HAR #86409138 Report a problem | ||
| 9/2/2026 | Listed for sale | $314,900+37.5%$190/sqft |
Source: HAR #86409138 Report a problem | ||
| 10/20/2018 | Listing removed | $1,800$1/sqft |
Source: Southern Star Realty #11307384 Report a problem | ||
| 10/11/2018 | Listed for rent | $1,800$1/sqft |
Source: Southern Star Realty #11307384 Report a problem | ||
| 12/15/2016 | Sold | -- |
Source: Agent Provided Report a problem | ||
| 9/24/2016 | Listed for sale | $229,000$138/sqft |
Source: Champions Real Estate Group #9287545 Report a problem | ||
Public tax history
| Year | Property taxes | Tax assessment |
|---|---|---|
| 2025 | $3,856 +5.6% | $313,933 +10% |
| 2024 | $3,650 +12% | $285,394 +10% |
| 2023 | $3,260 -14.9% | $259,449 +8.9% |
| 2022 | $3,829 -17.4% | $238,350 +3.3% |
| 2021 | $4,636 -1.2% | $230,730 -0.2% |
| 2020 | $4,693 +0.6% | $231,210 +2.2% |
| 2019 | $4,666 +4.1% | $226,300 +6.1% |
| 2018 | $4,481 +7.2% | $213,220 +2.4% |
| 2017 | $4,179 | $208,250 +5.6% |
| 2016 | $4,179 +12.6% | $197,200 -3% |
| 2015 | $3,711 +18.5% | $203,210 +19.1% |
| 2014 | $3,130 | $170,620 +0.7% |
| 2013 | -- | $169,430 +7.1% |
| 2012 | -- | $158,200 -2.6% |
| 2011 | -- | $162,470 -0.2% |
| 2010 | -- | $162,820 +7.4% |
| 2009 | -- | $151,610 +2.7% |
| 2008 | -- | $147,560 +3.4% |
| 2007 | -- | $142,740 +1.4% |
| 2006 | -- | $140,740 -3.3% |
| 2005 | -- | $145,560 +3.5% |
| 2004 | -- | $140,630 |
| 2003 | -- | -- |
| 2002 | -- | -- |
| 2001 | -- | -- |
| 2000 | -- | -- |
Find assessor info on the county website
Monthly payment
Est. payment
Payment breakdown
Explore the cost of this home by adjusting the details. Changes won't be saved.Climate risks
Neighborhood: New Territory
Nearby schools
Schools provided by the listing agent
- Elementary: Walker Station Elementary School
- Middle: Sartartia Middle School
- High: Austin High School (Fort Bend)
Source: HAR. This data may not be complete. We recommend contacting the local school district to confirm school assignments for this home.

Similar homes
- $349,9003 bd2 ba1.9k sqft731 Avery Dr, Sugar Land, TX 77479For Sale
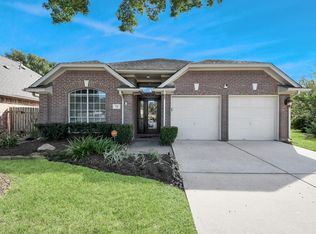 MLS ID #63825517, Joe Rosa, RE/MAX Fine Properties. HAR
 - $319,9904 bd4 ba2.3k sqft102 Lissa Ln, Sugar Land, TX 77479For Sale
 MLS ID #81119074, Shamsha Ali, Walzel Properties - Corporate Office. HAR
 - $330,0003 bd2 ba2.3k sqft4723 Silverlake Dr, Sugar Land, TX 77479For Sale
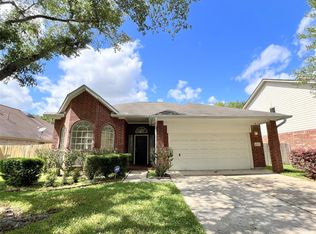 MLS ID #89630461, Bian Hu, KingFay Inc. HAR
 - $329,0003 bd2 ba2k sqft5402 Rosehaven Ct, Sugar Land, TX 77479For Sale
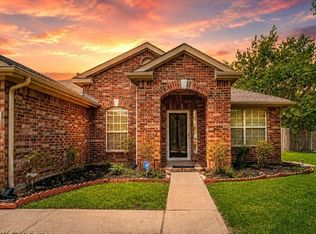 MLS ID #54636312, Shayan Khan, Apex Brokerage, LLC. HAR
