Welcome to easy living in the desirable South Pointe Villa community! This spacious 3-bedroom, 2-bath ranch offers an open-concept floor plan designed for comfortable everyday living and effortless entertaining. The inviting living room flows seamlessly into the dining area and kitchen with included appliances, creating a bright and functional space you'll love coming home to. Convenient main floor laundry. The attached two-car garage provides convenience, while the private back deck is the perfect spot to enjoy your morning coffee or unwind at the end of the day. The South Pointe Villa Association takes care of lawn maintenance and snow removal for just $100 per month, allowing you more time to enjoy life with less hassle. Ideally located near walking trails, shopping, restaurants, and other everyday conveniences, this home offers the perfect combination of comfort, convenience, and low-maintenance living. Fully unfinished lower level is excellent storage space or potential future finished space. Whether you're looking to downsize or simply enjoy a carefree lifestyle, 506 Carson Drive is a wonderful place to call home. Schedule your private showing today!
Pending
$289,900
506 Carson Dr, Marshalltown, IA 50158
3beds
1,686sqft
:
Get pre-qualified$2,165/mo
Single Family Residence
Built in 2006
6,534 Square Feet Lot
$-- Zestimate®
$172/sqft
$100/mo HOA
What's special
Included appliancesOpen-concept floor planBright and functional spacePrivate back deckConvenient main floor laundryAttached two-car garage
- 16 days |
- 193 |
- 9 |
Zillow last checked:
Listing updated:
Listed by:
Kristin Polley 641-751-6338,
Century 21 Signature Real Estate
Source: NoCoast MLS as distributed by MLS GRID,MLS#: 6340095
Facts & features
Interior
Bedrooms & bathrooms
- Bedrooms: 3
- Bathrooms: 2
- Full bathrooms: 1
- 3/4 bathrooms: 1
Bedroom 2
- Level: Main
Bedroom 3
- Level: Main
Other
- Level: Main
Dining room
- Level: Main
Kitchen
- Level: Main
Living room
- Level: Main
Heating
- Forced Air
Cooling
- Central Air
Appliances
- Included: Range, Microwave, Dishwasher, Refrigerator, Washer, Dryer, Disposal
Features
- Flooring: Carpet, Hardwood, Tile
- Basement: Full,Sump Pump,Unfinished
- Number of fireplaces: 1
- Fireplace features: Gas, Living Room
Interior area
- Total interior livable area: 1,686 sqft
- Finished area above ground: 1,686
- Finished area below ground: 0
Video & virtual tour
Property
Parking
- Total spaces: 2
- Parking features: Attached
- Garage spaces: 2
Accessibility
- Accessibility features: None
Lot
- Size: 6,534 Square Feet
- Dimensions: .15 acres
Details
- Parcel number: 831811305004
- Zoning: Residential-Single Family
Construction
Type & style
- Home type: SingleFamily
- Architectural style: Ranch
- Property subtype: Single Family Residence
Materials
- Frame, Vinyl Siding
- Roof: Shingle
Condition
- Year built: 2006
Utilities & green energy
- Electric: Circuit Breakers
- Sewer: Public Sewer
- Water: Public
Community & HOA
Community
- Subdivision: SOUTH POINTE 1ST ADD
HOA
- Has HOA: Yes
- Services included: Snow Removal/Lawn Care
- HOA fee: $100 monthly
Location
- Region: Marshalltown
Financial & listing details
- Price per square foot: $172/sqft
- Tax assessed value: $239,480
- Annual tax amount: $4,626
- Date on market: 7/7/2026
Estimated market value
Not available
Estimated sales range
Not available
Not available
Price history
| Date | Event | Price |
|---|---|---|
| 7/8/2026 | Pending sale | $289,900$172/sqft |
Source:  NoCoast MLS as distributed by MLS GRID #6340095 Report a problem NoCoast MLS as distributed by MLS GRID #6340095 Report a problem | ||
| 7/7/2026 | Listed for sale | $289,900+56.7%$172/sqft |
Source: NoCoast MLS as distributed by MLS GRID #6340095 Report a problem | ||
| 8/1/2017 | Sold | $185,000-7.5%$110/sqft |
Source: NoCoast MLS as distributed by MLS GRID #5458769 Report a problem | ||
| 6/26/2017 | Pending sale | $199,900$119/sqft |
Source: Five Star Real Estate Group #35013085 Report a problem | ||
| 5/9/2017 | Listed for sale | $199,900-7%$119/sqft |
Source: Five Star Real Estate Group #35013085 Report a problem | ||
| 5/1/2016 | Listing removed | $214,900$127/sqft |
Source: Five Star Real Estate Group #14800 Report a problem | ||
| 5/30/2015 | Price change | $214,900-2.3%$127/sqft |
Source: NO COMPANY PROVIDED #14800 Report a problem | ||
| 4/29/2015 | Listed for sale | $219,900-4%$130/sqft |
Source: Visual Tour #14800 Report a problem | ||
| 2/15/2007 | Sold | $229,000$136/sqft |
Source: Public Record Report a problem | ||
Public tax history
| Year | Property taxes | Tax assessment |
|---|---|---|
| 2024 | $4,368 -9.5% | $239,480 |
| 2023 | $4,829 -1.2% | $239,480 +11% |
| 2022 | $4,886 +3.4% | $215,720 |
| 2021 | $4,724 +2.5% | $215,720 +7.6% |
| 2020 | $4,608 -1.7% | $200,460 |
| 2019 | $4,686 +6.5% | $200,460 -0.2% |
| 2018 | $4,399 -3.9% | $200,890 +90.4% |
| 2017 | $4,576 +4% | $105,485 +2.4% |
| 2016 | $4,400 +0.8% | $103,053 -0.2% |
| 2015 | $4,366 +1.7% | $103,252 -44.3% |
| 2014 | $4,294 -0.3% | $185,260 |
| 2013 | $4,308 +2.1% | -- |
| 2012 | $4,219 +1.6% | -- |
| 2011 | $4,151 +822.4% | -- |
| 2010 | $450 +2.7% | -- |
| 2009 | $438 +3.1% | -- |
| 2008 | $425 +10525% | -- |
| 2007 | $4 | -- |
Find assessor info on the county website
Monthly payment
Est. payment
Payment breakdown
Explore the cost of this home by adjusting the details. Changes won't be saved.Climate risks
Neighborhood: 50158
Nearby schools
GreatSchools rating
- 5/10Fisher Elementary SchoolGrades: PK-4Distance: 0.9 mi
- 2/10B R Miller Middle SchoolGrades: 7-8Distance: 2.5 mi
- 4/10Marshalltown High SchoolGrades: 9-12Distance: 1.5 mi
- $282,3003 bd2 ba2.9k sqft508 Carson Dr, Marshalltown, IA 50158Off Market

- $276,0003 bd2 ba1.5k sqft504 Carson Dr, Marshalltown, IA 50158Off Market
- $397,900-- bd-- ba-- sqft504 Carson Dr, Marshalltown, IA 50158Off Market
- $286,9003 bd2 ba1.5k sqft510 Carson Dr, Marshalltown, IA 50158Off Market
- $283,6003 bd2 ba1.5k sqft502 Carson Dr, Marshalltown, IA 50158Off Market
- $323,5004 bd3 ba1.6k sqft2912 Cooper Ln, Marshalltown, IA 50158Off Market
- $299,0003 bd1 ba3k sqft410 Carson Dr, Marshalltown, IA 50158Off Market
- $287,0003 bd2 ba1.3k sqft2921 Jackie Ter, Marshalltown, IA 50158Sold
A local agent can set up tours, give advice and negotiate with sellers.
A local lender can help you make sure your offer is ready when you are.
Similar homes
- $270,0003 bd3 ba1.3k sqft212 Rainbow Dr, Marshalltown, IA 50158For Sale
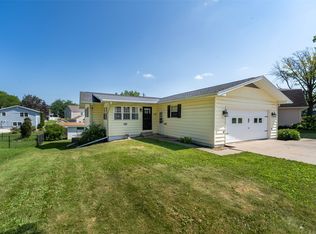 MLS ID #745620, Guadalupe Gomez, RE/MAX Precision. DMMLS
 - $289,9003 bd2 ba1.7k sqft1966 Wallace Ave, Marshalltown, IA 50158Active
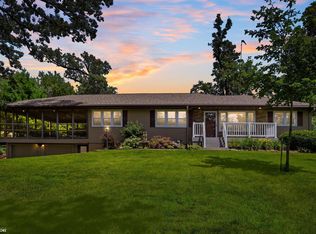 MLS ID #6340056, Kajun Morris, No Limits Real Estate. NoCoast MLS as distributed by MLS GRID
 - $259,9002 bd2 ba1.9k sqft103 Crestview Dr, Marshalltown, IA 50158Active
 MLS ID #6338599, Cindy M Brodin, Premier Real Estate. NoCoast MLS as distributed by MLS GRID
 - $259,9004 bd2 ba1.6k sqft109 W Southridge Rd, Marshalltown, IA 50158Active
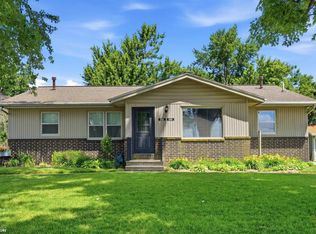 MLS ID #6339645, Kayleen Wills, 1st Rate Real Estate. NoCoast MLS as distributed by MLS GRID
 - $379,0003 bd2 ba1.4k sqft107 College View Ln, Marshalltown, IA 50158ActiveMLS ID #6340297, Samantha Vance, 1st Rate Real Estate. NoCoast MLS as distributed by MLS GRID
- $415,0003 bd2 ba1.2k sqft1801 Iowa Ave W, Marshalltown, IA 50158ActiveMLS ID #6339693, Fred Van Metre, Van Metre Iowa Realty. NoCoast MLS as distributed by MLS GRID
- $169,9004 bd2 ba1.7k sqft524 N 3rd St, Marshalltown, IA 50158ActiveMLS ID #6340394, Sherri A Andrews, New Horizons Realty. NoCoast MLS as distributed by MLS GRID
- $214,0003 bd2 ba1.3k sqft1918 S Center St, Marshalltown, IA 50158ActiveMLS ID #6333532, Samantha Vance, 1st Rate Real Estate. NoCoast MLS as distributed by MLS GRID
- $194,9004 bd2 ba2k sqft1806 S 6th St, Marshalltown, IA 50158ActiveMLS ID #6339583, Laurie DeMeyer, New Horizons Realty. NoCoast MLS as distributed by MLS GRID
- $154,9003 bd2 ba1.1k sqft1006 S 11th Ave, Marshalltown, IA 50158For SaleMLS ID #744339, Guadalupe Gomez, RE/MAX Precision. DMMLS
- $167,5003 bd2 ba1.5k sqft803 W Nevada St, Marshalltown, IA 50158For SaleMLS ID #738651, Ashlee Knickerbocker, Keller Williams Realty GDM. DMMLS
- $210,0003 bd3 ba1.2k sqft602 N 3rd St, Marshalltown, IA 50158For SaleMLS ID #739909, Seth Walker, RE/MAX Concepts. DMMLS
- $209,9003 bd2 ba1.8k sqft604 W Boone St, Marshalltown, IA 50158ActiveMLS ID #6335857, Roberto Ramirez, New Horizons Realty. NoCoast MLS as distributed by MLS GRID
- $154,5003 bd2 ba1.5k sqft503 Woodland St, Marshalltown, IA 50158ActiveMLS ID #6339746, Paula J Price, No Limits Real Estate. NoCoast MLS as distributed by MLS GRID
- $280,0004 bd2 ba1.3k sqft1308 Washington St, Tama, IA 52339ActiveMLS ID #6337967, Michael D Wedmore, Wedmore Realty LLC. NoCoast MLS as distributed by MLS GRID
- $358,0002 bd2 ba1.4k sqft1022 Oakland Dr, Tama, IA 52339ActiveMLS ID #6340538, Michael D Wedmore, Wedmore Realty LLC. NoCoast MLS as distributed by MLS GRID
- $237,5003 bd2 ba2k sqft208 W Station St, Baxter, IA 50028For SaleMLS ID #742540, Bev Williams, RE/MAX Concepts. DMMLS
- $265,0003 bd2 ba1.8k sqft33960 315th St, Union, IA 50258For Sale By Owner
- $329,9004 bd2 ba1.1k sqft2172 Anchor Dr, Garwin, IA 50632ActiveMLS ID #6338626, Matthew Brodin, Premier Real Estate. NoCoast MLS as distributed by MLS GRID
- $285,0002 bd1 ba1.2k sqft6285 E 28th St N, Newton, IA 50208For SaleMLS ID #721117, Jake Jenkins, RE/MAX Concepts. DMMLS
