Welcome to peaceful country living with modern updates, new exterior paint, and a brand new roof! Situated on a sprawling lot of nearly an acre, this property offers the space and freedom you’ve been searching for. The front entry has a covered deck ready to enjoy those upcoming summer days. Step inside this mobile home to find a bright, welcoming interior featuring the cutest kitchen complete with a center island, and Bosch dishwasher. The updated bathrooms add a touch of modern luxury. The outdoor space is a true highlight. The property is fenced and ready for your dogs and feathered friends—yes, chickens are allowed! Creative souls will fall in love with the dedicated outbuilding, previously used as an artist’s studio, also with a new roof, offering the perfect quiet retreat for hobbies, a home office, or a workshop. The property also includes a detached garage (sold as-is), providing excellent storage or project space. Public gas and water, and lateral line septic. Located in the heart of Crescent, you are just a short drive from the historic charm of Guthrie and the growing amenities of Kingfisher. Best of all, you can enjoy the quiet of rural life while remaining just 45–50 minutes from the heart of Oklahoma City, making for a straightforward commute straight down highway 74. Don't miss this opportunity to own your own slice of Oklahoma land! Home WILL go FHA.
Pending
Price increase: $500 (7/5)
$155,000
506 E Van Buren St, Crescent, OK 73028
3beds
1,216sqft
Manufactured Home
Built in 2000
1 Acres Lot
$152,500 Zestimate®
$127/sqft
$-- HOA
What's special
Bright welcoming interiorBosch dishwasher
- 111 days |
- 204 |
- 15 |
Zillow last checked:
Listing updated:
Listed by:
Connie Williams 405-613-6890,
Stetson Bentley Realty LLC,
Theresa McQueen 405-250-9343,
Stetson Bentley
Source: MLSOK/OKCMAR as distributed by MLS GRID,MLS#: 1222255
Facts & features
Interior
Bedrooms & bathrooms
- Bedrooms: 3
- Bathrooms: 2
- Full bathrooms: 2
Heating
- Has Heating (Unspecified Type)
Cooling
- Has cooling: Yes
Appliances
- Included: Built-In Electric Oven, Built-In Gas Range
Features
- Has fireplace: No
- Fireplace features: None
Interior area
- Total structure area: 1,216
- Total interior livable area: 1,216 sqft
Property
Parking
- Total spaces: 2
- Parking features: Garage
- Garage spaces: 2
Features
- Levels: One
- Stories: 1
- Patio & porch: Porch
- Fencing: Combination
Lot
- Size: 1 Acres
- Dimensions: 153 x 265
- Features: Interior Lot
Details
- Additional structures: Outbuilding
- Parcel number: 506EVanBuren73028
- Special conditions: None
Construction
Type & style
- Home type: MobileManufactured
- Architectural style: Other
- Property subtype: Manufactured Home
Materials
- Foundation: Conventional
- Roof: Composition
Condition
- Year built: 2000
Community & HOA
Location
- Region: Crescent
Financial & listing details
- Price per square foot: $127/sqft
- Tax assessed value: $111,085
- Annual tax amount: $1,263
- Date on market: 4/4/2026
- Listing terms: Cash,Conventional,Sell FHA or VA
Connie Williams
Connie Williams
(405) 613-6890
By pressing Contact Agent, you agree that the real estate professional identified above may call/text you about your search, which may involve use of automated means and pre-recorded/artificial voices. You don't need to consent as a condition of buying any property, goods, or services. Message/data rates may apply. You also agree to our Terms of Use. Zillow does not endorse any real estate professionals. We may share information about your recent and future site activity with your agent to help them understand what you're looking for in a home.
Estimated market value
$152,500
$145,000 - $160,000
$1,252/mo
Price history
| Date | Event | Price |
|---|---|---|
| 7/18/2026 | Pending sale | $155,000$127/sqft |
Source:  MLSOK/OKCMAR as distributed by MLS GRID #1222255 Report a problem MLSOK/OKCMAR as distributed by MLS GRID #1222255 Report a problem | ||
| 7/5/2026 | Price change | $155,000+0.3%$127/sqft |
Source: MLSOK/OKCMAR as distributed by MLS GRID #1222255 Report a problem | ||
| 6/20/2026 | Pending sale | $154,500$127/sqft |
Source: MLSOK/OKCMAR as distributed by MLS GRID #1222255 Report a problem | ||
| 6/15/2026 | Price change | $154,500-0.3%$127/sqft |
Source: MLSOK/OKCMAR as distributed by MLS GRID #1222255 Report a problem | ||
| 5/20/2026 | Price change | $155,000+3.3%$127/sqft |
Source: MLSOK/OKCMAR as distributed by MLS GRID #1222255 Report a problem | ||
| 4/7/2026 | Pending sale | $150,000$123/sqft |
Source: MLSOK/OKCMAR as distributed by MLS GRID #1222255 Report a problem | ||
| 4/4/2026 | Listed for sale | $150,000+31%$123/sqft |
Source: MLSOK/OKCMAR as distributed by MLS GRID #1222255 Report a problem | ||
| 3/15/2022 | Sold | $114,500+3.6%$94/sqft |
Source: Public Record Report a problem | ||
| 1/30/2022 | Pending sale | $110,500$91/sqft |
Source: Owner Report a problem | ||
| 1/15/2022 | Price change | $110,500-4.7%$91/sqft |
Source: Owner Report a problem | ||
| 12/20/2021 | Price change | $115,900+2.7%$95/sqft |
Source: Owner Report a problem | ||
| 12/6/2021 | Price change | $112,900-1.7%$93/sqft |
Source: Owner Report a problem | ||
| 11/14/2021 | Price change | $114,900-1.4%$94/sqft |
Source: Owner Report a problem | ||
| 9/25/2021 | Price change | $116,500-2.5%$96/sqft |
Source: Owner Report a problem | ||
| 9/3/2021 | Price change | $119,500-1.6%$98/sqft |
Source: Owner Report a problem | ||
| 8/21/2021 | Price change | $121,500-2.4%$100/sqft |
Source: Owner Report a problem | ||
| 8/13/2021 | Price change | $124,500-3.9%$102/sqft |
Source: Owner Report a problem | ||
| 7/24/2021 | Price change | $129,500-1.5%$106/sqft |
Source: Owner Report a problem | ||
| 7/21/2021 | Listed for sale | $131,500+8.2%$108/sqft |
Source: Owner Report a problem | ||
| 1/21/2021 | Listing removed | -- |
Source: Owner Report a problem | ||
| 6/9/2020 | Price change | $121,500-6.2%$100/sqft |
Source: Owner Report a problem | ||
| 6/3/2020 | Price change | $129,500+8.4%$106/sqft |
Source: Owner Report a problem | ||
| 6/1/2020 | Price change | $119,500+2.6%$98/sqft |
Source: Owner Report a problem | ||
| 5/31/2020 | Price change | $116,500-10%$96/sqft |
Source: Owner Report a problem | ||
| 5/23/2020 | Listed for sale | $129,500+167%$106/sqft |
Source: Owner Report a problem | ||
| 2/21/2014 | Sold | $48,500$40/sqft |
Source: MLSOK/OKCMAR as distributed by MLS GRID #527713 Report a problem | ||
Public tax history
| Year | Property taxes | Tax assessment |
|---|---|---|
| 2025 | $1,281 -3.3% | $12,220 -3.3% |
| 2024 | $1,325 +1.1% | $12,643 +3.3% |
| 2023 | $1,311 +171.9% | $12,237 +122.5% |
| 2022 | $482 | $5,500 +3% |
| 2021 | -- | $5,339 +3% |
| 2020 | $467 | $5,184 |
| 2019 | $467 -1.9% | $5,184 |
| 2018 | $476 -1.4% | $5,184 -5.5% |
| 2017 | $483 +12.1% | $5,484 +2.8% |
| 2016 | $431 | $5,333 |
| 2015 | $431 +164.3% | $5,333 +42.9% |
| 2014 | $163 -9.9% | $3,732 -8.3% |
| 2013 | $181 | $4,072 |
| 2012 | -- | $4,072 -0.2% |
| 2011 | -- | $4,079 |
| 2010 | -- | $4,079 |
Find assessor info on the county website
Monthly payment
Climate risks
Neighborhood: 73028
Nearby schools
GreatSchools rating
- 7/10Crescent Elementary SchoolGrades: PK-5Distance: 0.3 mi
- 3/10Crescent Middle SchoolGrades: 6-8Distance: 0.3 mi
- 4/10Crescent High SchoolGrades: 9-12Distance: 0.3 mi
Schools provided by the listing agent
- Elementary: Crescent ES
- Middle: Crescent MS
- High: Crescent HS
Source: MLSOK/OKCMAR as distributed by MLS GRID. This data may not be complete. We recommend contacting the local school district to confirm school assignments for this home.
- $97,600-- bd-- ba784 sqft416 E Van Buren St, Crescent, OK 73028Off Market
- $31,786-- bd-- ba880 sqft310 S Oak St, Crescent, OK 73028Off Market
- $212,0003 bd2 ba1.8k sqft421 E Jackson St, Crescent, OK 73028Sold

- $2,500-- bd-- ba1.8k sqft308 S Oak St, Crescent, OK 73028Off Market
- $171,3004 bd2 ba1.4k sqft402 E Van Buren St, Crescent, OK 73028Off Market
- $30,0003 bd2 ba1.8k sqft304 S Oak St, Crescent, OK 73028Sold
- $30,0000.321 Acres304 S Oak St #6-9, Crescent, OK 73028Sold
- $258,4003 bd2 ba1.8k sqft401 W Van Buren, Crescent, OK 73028Off Market
Similar homes
- $140,0002 bd2 ba1.1k sqft417 S Grand St, Crescent, OK 73028For Sale
 MLS ID #1227209, Linzy Nealis, Spaces Real Estate. MLSOK/OKCMAR as distributed by MLS GRID
 - $189,9003 bd2 ba1.4k sqft218 W Adams St, Crescent, OK 73028For Sale
 MLS ID #1228780, Zachary Cowger, The Property Center LLC. MLSOK/OKCMAR as distributed by MLS GRID
 - $189,9003 bd2 ba1.1k sqft410 E Jefferson St, Crescent, OK 73028For Sale
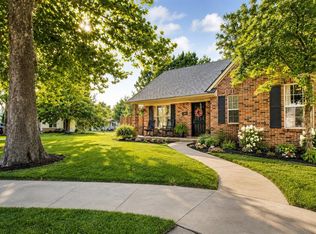 MLS ID #1230841, Chantelle Blanton, OklaHome Real Estate. MLSOK/OKCMAR as distributed by MLS GRID
 - $155,0003 bd2 ba1.4k sqft11650 Tiffany Dr, Guthrie, OK 73044For Sale
 MLS ID #1215072, Morgan Longley- Schlehofer, eXp Realty, LLC BO. MLSOK/OKCMAR as distributed by MLS GRID
 - $219,0003 bd2 ba1.4k sqft316 E Jackson St, Crescent, OK 73028For SaleMLS ID #1230612, Ryan McCaleb, Sage Sotheby's Realty. MLSOK/OKCMAR as distributed by MLS GRID
- $207,5003 bd1 ba1.4k sqft510 N Oak St, Crescent, OK 73028For SaleMLS ID #1229037, Kali Frazier, Prosell Realty. MLSOK/OKCMAR as distributed by MLS GRID
- $79,0002 bd1 ba840 sqft103 S Cedar St, Crescent, OK 73028For SaleMLS ID #1222792, Brooklyn Frazier, The Brokerage. MLSOK/OKCMAR as distributed by MLS GRID
- $140,0003 bd2 ba1.5k sqft11777 Cottonwood Hills Rd, Cashion, OK 73016For SaleMLS ID #1200825, Braxton Heard, Homestead + Co. MLSOK/OKCMAR as distributed by MLS GRID
- $169,5003 bd2 ba1.4k sqft515 W Logan Ave, Cashion, OK 73016For SaleMLS ID #1234115, Craig Delano, McGraw REALTORS (BO). MLSOK/OKCMAR as distributed by MLS GRID
- $225,0003 bd2 ba1.5k sqft108 Woodland Dr, Edmond, OK 73025For SaleMLS ID #1235737, Wrenda Cockrell, Keller Williams Realty-Guthrie. MLSOK/OKCMAR as distributed by MLS GRID
- $173,0003 bd2 ba1k sqft524 E Grant Ave, Guthrie, OK 73044For SaleMLS ID #1235928, Wrenda Cockrell, Keller Williams Realty-Guthrie. MLSOK/OKCMAR as distributed by MLS GRID
- $205,0003 bd2 ba1.3k sqft4409 S Valley View Ln, Edmond, OK 73034For SaleMLS ID #1231700, Katherine Kochelek, Metro First Realty. MLSOK/OKCMAR as distributed by MLS GRID
- $173,0002 bd2 ba1.1k sqft1215 N Walnut St, Guthrie, OK 73044For SaleMLS ID #1236542, Paige O'Connell, Exit Realty Premier. MLSOK/OKCMAR as distributed by MLS GRID
- $179,9003 bd2 ba1.2k sqft418 W Grimes Ave, Cashion, OK 73016For SaleMLS ID #1230792, Jamie Bailey, Collection 7 Realty. MLSOK/OKCMAR as distributed by MLS GRID
- $125,0003 bd2 ba1.4k sqft402 E Warner Ave, Guthrie, OK 73044For SaleMLS ID #1237365, William Perez, Milk and Honey Realty LLC. MLSOK/OKCMAR as distributed by MLS GRID
- $199,9003 bd2 ba1.3k sqft2700 Glyna Ln, Guthrie, OK 73044For SaleMLS ID #134617, Deena Rudd, Realty ONE Group Champion - Stillwater. Stillwater MLS
- $130,0003 bd2 ba1.1k sqft220 S 17th St, Guthrie, OK 73044For SaleMLS ID #1235159, Robin Burkhart, Elite Real Estate & Leasing Ll. MLSOK/OKCMAR as distributed by MLS GRID
- $199,0003 bd2 ba1.3k sqft4361 N Rabbit Run, Edmond, OK 73034For SaleMLS ID #1227040, Wesley Zepeda, LIME Realty. MLSOK/OKCMAR as distributed by MLS GRID
- $125,0003 bd2 ba1.3k sqft2012 W Logan Ave, Guthrie, OK 73044For SaleMLS ID #1236006, Brooklyn Frazier, The Brokerage. MLSOK/OKCMAR as distributed by MLS GRID
- $167,9003 bd1 ba1k sqft1012 Elmwood Dr, Guthrie, OK 73044For SaleMLS ID #1215510, Amy Nolen, Spearhead Real Estate, LLC. MLSOK/OKCMAR as distributed by MLS GRID
