Don’t let the exterior fool you—step inside and you’ll find a home that has been extensively refreshed and is ready for its next owner! The interior features new flooring and fresh paint throughout, creating a clean, bright and welcoming feel. All three bedrooms are conveniently located on one level, along with a full bath featuring a jetted tub. You’ll also appreciate main-floor laundry, a spacious pantry, forced-air heat and a functional floor plan. Much of the hard work has already been completed, leaving only some finishing touches in the laundry area. A great opportunity for a buyer looking for an affordable home with a freshly updated interior and plenty of potential to add their own finishing touches to the exterior!
Pending
$138,000
506 E Wabasha St, Winona, MN 55987
3beds
1,428sqft
Single Family
Built in 1880
3,484 Square Feet Lot
$134,000 Zestimate®
$97/sqft
$-- HOA
What's special
New flooringFunctional floor planSpacious pantryFresh paint throughoutMain-floor laundryForced-air heat
- 36 days
- 303
- 16
Likely to sell faster than
Zillow last checked:
Listing updated:
Listed by:
Jenny Cisewski 507-458-7038,
Edina Realty, Inc.
Source: NorthstarMLS as distributed by MLS GRID,MLS#: 7146612
Facts & features
Interior
Bedrooms & bathrooms
- Bedrooms: 3
- Bathrooms: 1
- Full bathrooms: 1
Bedroom
- Level: Upper
- Area: 103.36 Square Feet
- Dimensions: 7.6x13.6
Bedroom 2
- Level: Upper
- Area: 119.68 Square Feet
- Dimensions: 8.8x13.6
Bedroom 3
- Level: Upper
- Area: 91.91 Square Feet
- Dimensions: 10.10x9.1
Dining room
- Level: Main
- Area: 144 Square Feet
- Dimensions: 12x12
Kitchen
- Level: Main
- Area: 150 Square Feet
- Dimensions: 10x15
Laundry
- Level: Main
- Area: 45 Square Feet
- Dimensions: 5x9
Living room
- Level: Main
- Area: 144 Square Feet
- Dimensions: 12x12
Heating
- Forced Air
Cooling
- None
Appliances
- Included: Dryer, Range, Refrigerator, Washer
- Laundry: Laundry Room
Features
- Basement: None
- Has fireplace: No
Interior area
- Total structure area: 1,932
- Total interior livable area: 1,428 sqft
- Finished area above ground: 1,428
- Finished area below ground: 0
Property
Parking
- Parking features: Driveway - Other Surface
- Has uncovered spaces: Yes
Accessibility
- Accessibility features: None
Features
- Levels: Two
- Stories: 2
Lot
- Size: 3,484 Square Feet
- Dimensions: 25 x 140
Details
- Additional structures: Storage Shed
- Foundation area: 504
- Parcel number: 323002720
- Zoning description: Residential-Single Family
Construction
Type & style
- Home type: SingleFamily
- Property subtype: Single Family
Materials
- Frame
- Roof: Asphalt
Condition
- New construction: No
- Year built: 1880
Utilities & green energy
- Electric: Circuit Breakers
- Gas: Natural Gas
- Sewer: City Sewer/Connected
- Water: City Water/Connected
Community & HOA
Community
- Subdivision: Lairds Add
HOA
- Has HOA: No
Location
- Region: Winona
Financial & listing details
- Price per square foot: $97/sqft
- Tax assessed value: $87,200
- Annual tax amount: $692
- Date on market: 9/18/2026
- Cumulative days on market: 37 days
Estimated market value
$134,000
$127,000 - $141,000
$1,736/mo
Price history
| Date | Event | Price |
|---|---|---|
| 10/5/2026 | Pending sale | $138,000$97/sqft |
Source:  NorthstarMLS as distributed by MLS GRID #7146612 Report a problem NorthstarMLS as distributed by MLS GRID #7146612 Report a problem | ||
| 9/18/2026 | Listed for sale | $138,000+111.1%$97/sqft |
Source: NorthstarMLS as distributed by MLS GRID #7146612 Report a problem | ||
| 7/11/2000 | Sold | $65,375$46/sqft |
Source: Agent Provided Report a problem | ||
Public tax history
| Year | Property taxes | Tax assessment |
|---|---|---|
| 2025 | $620 -4% | $87,200 +4.4% |
| 2024 | $646 +8% | $83,500 -1.5% |
| 2023 | $598 +6% | $84,800 +13.2% |
| 2022 | $564 -1.1% | $74,900 |
| 2021 | $570 -3.4% | $74,900 |
| 2020 | $590 -8.1% | -- |
| 2019 | $642 +4.9% | $67,800 -5.3% |
| 2018 | $612 +9.3% | $71,600 |
| 2017 | $560 | -- |
| 2016 | $560 | -- |
| 2015 | $560 -19.8% | -- |
| 2014 | $698 | -- |
| 2013 | -- | -- |
| 2012 | -- | -- |
| 2011 | -- | -- |
| 2010 | -- | -- |
Find assessor info on the county website
Monthly payment
Est. payment
Payment breakdown
Explore the cost of this home by adjusting the details. Changes won't be saved.Climate risks
Neighborhood: 55987

Similar homes
- $--3 bd1 ba1.1k sqft124 E 11th St, Winona, MN 55987Auction
 Auction.com 1
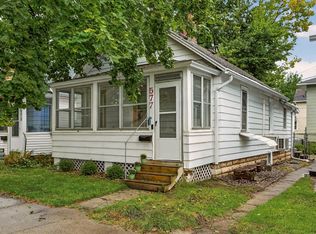
 - $139,0003 bd1 ba980 sqft577 W Sanborn St, Winona, MN 55987For Sale
 MLS ID #7134077, David Tschudy, Real Broker, LLC.. NorthstarMLS as distributed by MLS GRID
 - $148,9002 bd1 ba1.1k sqft653 Johnson St, Winona, MN 55987For Sale
 MLS ID #7110357, Tim Tlougan, Edina Realty, Inc.. NorthstarMLS as distributed by MLS GRID
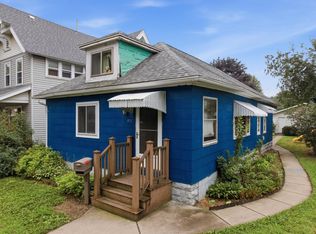
 - $175,0003 bd1 ba1.3k sqft419 E 6th St, Winona, MN 55987For Sale
 MLS ID #7127670, Amy Cornelius, Keller Williams Premier Realty. NorthstarMLS as distributed by MLS GRID
 - $199,9003 bd3 ba1.4k sqft557 W Sanborn St, Winona, MN 55987For SaleMLS ID #7161005, Matt Loos, Real Broker, LLC.. NorthstarMLS as distributed by MLS GRID
- $164,9003 bd1 ba1.3k sqft763 W Mark St, Winona, MN 55987For SaleMLS ID #7120056, Craig Prescher, Jewson Realty. NorthstarMLS as distributed by MLS GRID
- $174,5003 bd1 ba1.8k sqft562 W 4th St, Winona, MN 55987For SaleMLS ID #7151085, Donna Sylvester, RE/MAX Advantage Plus. NorthstarMLS as distributed by MLS GRID
- $162,9002 bd1 ba876 sqft617 W Howard St, Winona, MN 55987For SaleMLS ID #7111037, Tim Tlougan, Edina Realty, Inc.. NorthstarMLS as distributed by MLS GRID
- $175,0002 bd1 ba1k sqft687 W Belleview St, Winona, MN 55987For SaleMLS ID #7143829, Amy Cornelius, Keller Williams Premier Realty. NorthstarMLS as distributed by MLS GRID
- $205,0003 bd1 ba1.1k sqft574 Wilson St, Winona, MN 55987For SaleMLS ID #7122198, Mark Miranda, Edina Realty, Inc.. NorthstarMLS as distributed by MLS GRID
- $199,9002 bd1 ba939 sqft1414F McNally Dr, Winona, MN 55987For SaleMLS ID #7160820, David Skeels, Keller Williams Premier Realty. NorthstarMLS as distributed by MLS GRID
- $159,9004 bd2 ba1.4k sqft247 North St, Fountain City, WI 54629For SaleMLS ID #7156410, Sydnee Thompson, Coldwell Banker River Valley, REALTORS. NorthstarMLS as distributed by MLS GRID
- $155,0004 bd2 ba1.9k sqft457 E Main Street, Arcadia, WI 54612For Sale
 MLS ID #1602981, Jacob Lallemont. NWWMLS
 - $165,0003 bd2 ba1.4k sqft213 Owen Street, Arcadia, WI 54612For SaleMLS ID #1601597, Jacob Lallemont. NWWMLS
- $165,0004 bd1 ba1.3k sqft909 W Main Street, Arcadia, WI 54612For SaleMLS ID #1602983, Jacob Lallemont. NWWMLS
- $90,0003 bd3 ba1.8k sqft13C Hickory Ln, Winona, MN 55987For SaleMLS ID #7104624, Jenny Cisewski, Edina Realty, Inc.. NorthstarMLS as distributed by MLS GRID
- $199,9003 bd1 ba1.2k sqft736 Truman Way, Arcadia, WI 54612For SaleMLS ID #1604710, Jamie Back. NWWMLS
- $159,9004 bd2 ba1.6k sqft106 W 5th St, Cochrane, WI 54622For SaleMLS ID #7099436, David Skeels, Keller Williams Premier Realty. NorthstarMLS as distributed by MLS GRID
