The gem of the neighborhood - beautifully remodeled and move-in ready! This immaculate, truly turn-key halfplex is a rare find, offering so many exceptional features. Benefitting from one of the best lot locations in the neighborhood, it overlooks a quiet court in front and enjoys unusual privacy in the back, featuring a charming front yard with curb appeal in abundance and a delightful back yard patio area, all fully landscaped and planted yet low-maintenance with a full drip system, enclosed dog run, storage shed on foundation, and backing to no visible neighbors. Inside, you'll find new luxury vinyl plank flooring throughout and new carpet in the secondary bedroom. Extensively remodeled and repainted in the last four years, this lovely home boasts a gorgeous kitchen with custom cabinetry including spice cabinets and pull-outs, hood fan over the stove, completely remodeled bathrooms, new windows, new fixtures including dimmer lights in the kitchen and bathrooms and Hunter Douglas plantation shutters in the kitchen and living room, a well-outfitted garage with an insulated door, overhead storage, expanded outlets, a utility sink, and a work bench with peg board for tools. Other upgrades include a two year old new HVAC system and thermostat, whole-house water filtration system, and new roof sealant. The property is extremely convenient to shopping, transportation, freeway access and several community parks - all within a few minutes. This little beauty is just waiting for its new lucky owner to move right in!
Pending
$425,000
506 Hyacinth Ct #A, Roseville, CA 95678
2beds
1,086sqft
Multi Family
Built in 1977
-- sqft lot
$-- Zestimate®
$391/sqft
$-- HOA
What's special
Completely remodeled bathroomsNew windowsNew roof sealantEnclosed dog runOverlooks a quiet courtStorage shed on foundation
- 40 days |
- 232 |
- 14 |
Zillow last checked:
Listing updated:
Listed by:
Sonya Dixon DRE #01828462 916-595-5704,
eXp Realty of California Inc.
Source: MetroList Services of CA,MLS#: 226089350Originating MLS: MetroList Services, Inc.
Facts & features
Interior
Bedrooms & bathrooms
- Bedrooms: 2
- Bathrooms: 2
- Full bathrooms: 2
Rooms
- Room types: Bathroom, Dining Room, Kitchen, Living Room
Primary bedroom
- Features: Ground Floor, Walk-In Closet, Outside Access
Primary bathroom
- Features: Shower Stall(s), Skylight/Solar Tube, Quartz
Dining room
- Features: Space in Kitchen, Formal Area
Kitchen
- Features: Pantry Closet, Quartz Counter, Synthetic Counter
Heating
- Central, Heat Pump
Cooling
- Ceiling Fan(s), Central Air, Heat Pump
Appliances
- Included: Free-Standing Refrigerator, Gas Water Heater, Range Hood, Dishwasher, Disposal, Self Cleaning Oven, Electric Cooktop, Free-Standing Electric Oven, Free-Standing Electric Range
- Laundry: Laundry Closet, Electric Dryer Hookup, Inside
Features
- Flooring: Carpet, Luxury Vinyl Plank
- Number of fireplaces: 1
- Fireplace features: Brick, Living Room, Gas, Gas Starter
Interior area
- Total structure area: 0
- Total interior livable area: 1,086 sqft
Property
Parking
- Total spaces: 1
- Parking features: Attached, Garage Door Opener, Garage Faces Front, Driveway, Gentle Up Driveway/Sidewalks
- Attached garage spaces: 1
- Has uncovered spaces: Yes
Accessibility
- Accessibility features: Grab Bars
Features
- Levels: One
- Stories: 1
- Exterior features: Dog Run
- Fencing: Back Yard,Vinyl,Wood,Fenced
Lot
- Size: 3,680 Square Feet
- Dimensions: 35' x 105'
- Features: Court, Cul-De-Sac, Curb(s), Curb(s)/Gutter(s), Garden, Shape Regular, Street Lights, Landscape Back, Landscape Front, Low Maintenance
- Topography: Level,Level
Details
- Additional structures: Shed(s), Storage, Kennel/Dog Run
- Parcel number: 472141007000
- Zoning: SFR
- Special conditions: Offer As Is
- Other equipment: Water Cond Equipment Owned, Water Filter System
Construction
Type & style
- Home type: MultiFamily
- Property subtype: Multi Family
- Attached to another structure: Yes
Materials
- Frame, Wood, Wood Siding
- Foundation: Concrete, Slab
- Roof: Shingle,Composition,Flat
Condition
- Year built: 1977
Utilities & green energy
- Electric: 220 Volts in Kitchen, 220 Volts in Laundry
- Sewer: Public Sewer
- Water: Public, Meter on Site
- Utilities for property: Cable Available, Public, Sewer Connected, Electric, Sewer In & Connected, Internet Available, Natural Gas Connected
Community & HOA
Community
- Subdivision: Cirby Woods
Location
- Region: Roseville
Financial & listing details
- Price per square foot: $391/sqft
- Tax assessed value: $271,627
- Price range: $425K - $425K
- Date on market: 7/15/2026
- Road surface type: Asphalt, Paved, Paved Sidewalk
Estimated market value
Not available
Estimated sales range
Not available
$2,339/mo
Price history
| Date | Event | Price |
|---|---|---|
| 7/30/2026 | Pending sale | $425,000$391/sqft |
Source: MetroList Services of CA #226089350 Report a problem | ||
| 7/15/2026 | Listed for sale | $425,000+1.2%$391/sqft |
Source: MetroList Services of CA #226089350 Report a problem | ||
| 10/12/2025 | Listing removed | $420,000$387/sqft |
Source: MetroList Services of CA #225115783 Report a problem | ||
| 9/4/2025 | Listed for sale | $420,000+124%$387/sqft |
Source: MetroList Services of CA #225115783 Report a problem | ||
| 6/6/2016 | Sold | $187,500+92.3%$173/sqft |
Source: MetroList Services of CA #16025954 Report a problem | ||
| 9/12/2008 | Sold | $97,500-34.6%$90/sqft |
Source: Public Record Report a problem | ||
| 7/23/2008 | Price change | $149,000-6.3%$137/sqft |
Source: TheListingWidget.com #80052850 Report a problem | ||
| 6/13/2008 | Listed for sale | $159,000-43.8%$146/sqft |
Source: TheListingWidget.com #80052850 Report a problem | ||
| 8/15/2005 | Sold | $283,000+277.3%$261/sqft |
Source: Public Record Report a problem | ||
| 1/7/1997 | Sold | $75,000$69/sqft |
Source: Public Record Report a problem | ||
| 10/11/1996 | Sold | $75,000$69/sqft |
Source: Public Record Report a problem | ||
Public tax history
| Year | Property taxes | Tax assessment |
|---|---|---|
| 2026 | -- | $271,627 +2% |
| 2025 | $2,778 +1.3% | $266,302 +2% |
| 2024 | $2,742 +2% | $261,081 +2% |
| 2023 | $2,689 -0.4% | $255,963 +2% |
| 2022 | $2,698 +2.4% | $250,945 +2% |
| 2021 | $2,636 +20.1% | $246,026 +21.2% |
| 2020 | $2,196 | $202,953 +2% |
| 2019 | $2,196 +5.3% | $198,975 +2% |
| 2018 | $2,085 +1.1% | $195,075 +2% |
| 2017 | $2,062 +41.7% | $191,250 +46.5% |
| 2016 | $1,455 +2% | $130,533 +1.5% |
| 2015 | $1,427 +1.5% | $128,574 +2% |
| 2014 | $1,405 | $126,056 +10.6% |
| 2013 | -- | $114,000 +16.3% |
| 2012 | -- | $98,000 -15.5% |
| 2011 | -- | $116,000 -3.1% |
| 2010 | -- | $119,715 -0.2% |
| 2009 | -- | $120,000 -36.9% |
| 2008 | -- | $190,049 -34.2% |
| 2007 | -- | $288,660 +2% |
| 2006 | -- | $283,000 +223% |
| 2005 | -- | $87,627 +2% |
| 2004 | -- | $85,910 +1.9% |
| 2003 | -- | $84,336 +2% |
| 2002 | -- | $82,683 +2% |
| 2001 | -- | $81,063 +2% |
| 2000 | -- | $79,475 |
Find assessor info on the county website
Monthly payment
Est. payment
Payment breakdown
Explore the cost of this home by adjusting the details. Changes won't be saved.Climate risks
Neighborhood: Cresthaven
Nearby schools
GreatSchools rating
- 4/10George Cirby Elementary SchoolGrades: K-5Distance: 1 mi
- 9/10Warren T. Eich Middle SchoolGrades: 6-8Distance: 2 mi
- 9/10Oakmont High SchoolGrades: 9-12Distance: 2.1 mi
- $370,7002 bd2 ba1.1k sqft506B Hyacinth Ct, Roseville, CA 95678Off Market
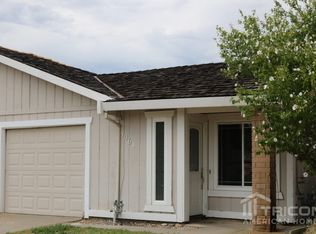
- $371,8002 bd2 ba1.1k sqft506 Hyacinth Ct #B, Roseville, CA 95678Off Market

- $401,5002 bd2 ba1k sqft506 Hyacinth Ct, Roseville, CA 95678Off Market

- $413,5003 bd1 ba1.4k sqft508A Hyacinth Ct, Roseville, CA 95678Off Market
- $371,6002 bd1 ba1k sqft504B Hyacinth Ct, Roseville, CA 95678Off Market
- $380,3002 bd1 ba1k sqft502 Hyacinth Ct #A, Roseville, CA 95678Off Market
- $--2 bd1 ba1k sqft502 Hyacinth Ct #B, Roseville, CA 95678Off Market
- $---- bd-- ba-- sqft502 Hyacinth Ct, Roseville, CA 95678Off Market
A local agent can set up tours, give advice and negotiate with sellers.
Similar homes
- $379,0002 bd2 ba941 sqft1675 Vernon St Unit 52, Roseville, CA 95678For Sale
 MLS ID #226094634, Jen Grannes. MetroList Services of CA
 - $365,0002 bd2 ba1.1k sqft7791 Sun Hill Dr, Citrus Heights, CA 95610For Sale
 MLS ID #226087536, Toni Majko. MetroList Services of CA
 - $435,0002 bd2 ba1.1k sqft6634 Badger Ct, Sacramento, CA 95842For Sale
 MLS ID #226101180, Bel Kajla. MetroList Services of CA
 - $475,0003 bd2 ba1.1k sqft1319 Puebla Way, Roseville, CA 95747For Sale
 MLS ID #226085489, Gary Meek. MetroList Services of CA
 - $410,0002 bd2 ba1.1k sqft10395 S White Rock Rd APT B, Rancho Cordova, CA 95670For SaleMLS ID #226091532, Alex Martinez. MetroList Services of CA
- $475,0003 bd2 ba1.1k sqft8449 Juglans Dr, Orangevale, CA 95662For SaleMLS ID #226106345, Aaron Ralls. MetroList Services of CA
- $475,0003 bd2 ba1.4k sqft8634 Imran Woods Cir, Citrus Heights, CA 95621For SaleMLS ID #226091372, Margie Richmond. MetroList Services of CA
- $399,9003 bd2 ba1.1k sqft7323 Carriage Dr, Citrus Heights, CA 95621For SaleMLS ID #226087276, Hannah Nguyen. MetroList Services of CA
- $479,9953 bd2 ba1.2k sqft10743 Campana Way, Rancho Cordova, CA 95670For SaleMLS ID #226106650, Ray Ujimori. MetroList Services of CA
- $435,0003 bd2 ba1.1k sqft4804 Willowbrook Dr, Sacramento, CA 95842For SaleMLS ID #226102585, Jennifer Hawkins. MetroList Services of CA
- $468,0003 bd2 ba1.3k sqft5927 Woodglade Ave, Citrus Heights, CA 95621For SaleMLS ID #226093674, Ingrid Burden. MetroList Services of CA
- $439,0003 bd3 ba1.5k sqft7611 Sunset Ave, Fair Oaks, CA 95628For SaleMLS ID #226035624, Marc Palos. MetroList Services of CA
- $439,9503 bd1 ba960 sqft6913 Speckle Way, Sacramento, CA 95842For SaleMLS ID #226094667, Dave Donsing. MetroList Services of CA
- $439,9504 bd2 ba1.2k sqft5884 Revelstok Dr, Sacramento, CA 95842For SaleMLS ID #226092794, Jessica Nieto. MetroList Services of CA
- $485,0003 bd2 ba1.2k sqft5416 Pearlstone Dr, Antelope, CA 95843For SaleMLS ID #226103281, Brandi Underwood. MetroList Services of CA
- $419,0003 bd2 ba1.1k sqft7022 Sprig Dr, Sacramento, CA 95842For SaleMLS ID #226054762, Ismael Vasquez. MetroList Services of CA
- $444,9002 bd2 ba1.2k sqft3858 Olivebranch Ln, Carmichael, CA 95608For SaleMLS ID #226092538, Deborah Colman. MetroList Services of CA
- $440,0003 bd2 ba1.2k sqft6577 Thomas Dr, North Highlands, CA 95660For SaleMLS ID #226100870, Mason Roos. MetroList Services of CA
- $469,7773 bd2 ba1.1k sqft8300 White Spruce Dr, Antelope, CA 95843For SaleMLS ID #226077276, Emigdio Rodr¡guez-Emigdio. MetroList Services of CA
- $500,0003 bd2 ba1.1k sqft1700 Klamath River Dr, Rancho Cordova, CA 95670For SaleMLS ID #226101755, Sandra King. MetroList Services of CA
Local buyer's agents are ready to help
