Welcome to 506 Johnson Street in Monroe City, where comfortable one-level living meets a peaceful, laid-back lifestyle. This inviting 4-bedroom, 1.5-bathroom home offers a practical layout with room for families, guests, or those looking to downsize without giving up space. The kitchen appliances are included in the sale, while the additional .31-acre lot offers extra room to enjoy the property. Enjoy the outdoors from the nice back deck or the concrete patio in front, both offering great spaces for relaxing, entertaining, or enjoying your morning coffee. A detached 2-car garage provides valuable parking and storage. Located in a country setting with a convenient proximity to gas stations and shopping, this home offers the best of both worlds—peaceful surroundings without being far from everyday necessities. Whether you’re looking for your first home, or a comfortable home for your next chapter, 506 Johnson Street is worth a look! Washer and dryer are not included in the sale.
Pending
$145,000
506 Johnson St, Monroe City, IN 47557
4beds
1,300sqft
Single Family Residence
Built in 1972
0.47 Acres Lot
$-- Zestimate®
$--/sqft
$-- HOA
What's special
Country settingComfortable one-level livingPractical layoutNice back deck
- 74 days
- 28
- 1
Zillow last checked:
Listing updated:
Listed by:
Vanessa Purdom Office:812-882-4444,
F.C. TUCKER EMGE
Source: IRMLS,MLS#: 202636602
Facts & features
Interior
Bedrooms & bathrooms
- Bedrooms: 4
- Bathrooms: 2
- Full bathrooms: 1
- 1/2 bathrooms: 1
- Main level bedrooms: 4
Bedroom 1
- Level: Main
Bedroom 2
- Level: Main
Kitchen
- Level: Main
- Area: 150
- Dimensions: 10 x 15
Living room
- Level: Main
- Area: 240
- Dimensions: 12 x 20
Heating
- Natural Gas, Forced Air
Cooling
- Central Air
Appliances
- Included: Dishwasher, Microwave, Refrigerator
Features
- Basement: Crawl Space
- Number of fireplaces: 1
- Fireplace features: Family Room
Interior area
- Total structure area: 1,300
- Total interior livable area: 1,300 sqft
- Finished area above ground: 1,300
- Finished area below ground: 0
Video & virtual tour
Property
Parking
- Total spaces: 2
- Parking features: Detached, Gravel
- Garage spaces: 2
- Has uncovered spaces: Yes
Features
- Levels: One
- Stories: 1
Lot
- Size: 0.47 Acres
- Features: Level
Details
- Additional structures: Shed
- Additional parcels included: 4216-12-407-037.000-005
- Parcel number: 421612407037.000005
Construction
Type & style
- Home type: SingleFamily
- Property subtype: Single Family Residence
Materials
- Vinyl Siding
- Foundation: Slab
Condition
- New construction: No
- Year built: 1972
Utilities & green energy
- Sewer: Public Sewer
- Water: Public
Community & HOA
Community
- Subdivision: None
Location
- Region: Monroe City
Financial & listing details
- Annual tax amount: $462
- Date on market: 9/4/2026
- Listing terms: Conventional,FHA,USDA Loan,VA Loan
Estimated market value
Not available
Estimated sales range
Not available
Not available
Price history
| Date | Event | Price |
|---|---|---|
| 10/7/2026 | Pending sale | $145,000 |
Source:  IRMLS #202636602 Report a problem | ||
| 9/25/2026 | Listed for sale | $145,000 |
Source: IRMLS #202636602 Report a problem | ||
| 9/8/2026 | Pending sale | $145,000 |
Source: IRMLS #202636602 Report a problem | ||
| 9/4/2026 | Listed for sale | $145,000 |
Source: IRMLS #202636602 Report a problem | ||
Public tax history
Tax history is unavailable.
Monthly payment
Est. payment
Payment breakdown
Explore the cost of this home by adjusting the details. Changes won't be saved.Climate risks
Neighborhood: 47557
Nearby schools
Schools provided by the listing agent
- Elementary: South Knox
- Middle: South Knox
- High: South Knox
- District: South Knox School Corp.
Source: IRMLS. This data may not be complete. We recommend contacting the local school district to confirm school assignments for this home.
Similar homes
- $139,9002 bd2 ba1.2k sqft1120 Everett Ln, Washington, IN 47501For Sale
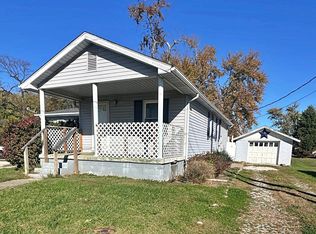 MLS ID #202645784, Beverly Lawyer, Century 21 Classic Realty. IRMLS
- $130,0003 bd2 ba1.3k sqft406 N Hickory St, Oaktown, IN 47561For Sale
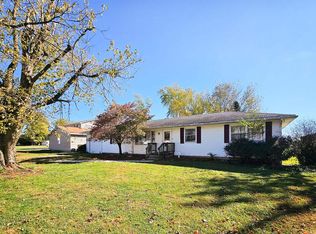 MLS ID #202645851, Whitney Thacker, @properties. IRMLS
- $149,9002 bd2 ba1.3k sqft412 E Maple St, Washington, IN 47501For Sale
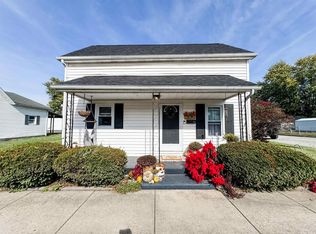 MLS ID #202644755, Alyssa Wagler, Home & Harvest Properties LLC. IRMLS
- $139,9003 bd1 ba1k sqft1420 Dewolf St, Vincennes, IN 47591For Sale
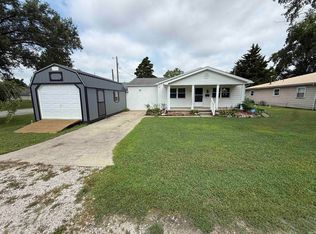 MLS ID #202630461, John Yochum, F.C. TUCKER EMGE. IRMLS
