Welcome home to 506 Pocahontas Street, a charming Williamsburg gem just a stone's throw from Colonial Williamsburg! Full of character and possibilities, this inviting 2-bedroom, 2-bath home offers comfortable single-level living in a location that's hard to beat. Imagine enjoying your morning coffee at home before heading out to explore the history, local restaurants, and shops that make Williamsburg so special. Move-in ready and waiting for your personal touch, this home offers the perfect opportunity to settle in now and make updates along the way. Whether you're searching for your first home, looking to simplify, or hoping to add to your investment portfolio, there's so much potential here. Enjoy the added appeal of low city property taxes and the convenience to everything Williamsburg has to offer. Being sold as-is, this sweet home is ready for someone to make it their own. Come see the possibilities and fall in love with its charm!
Under contract
$225,000
506 Pocahontas St, Williamsburg, VA 23185
2beds
775sqft
Single Family Residence
Built in 1940
5,227 Square Feet Lot
$223,900 Zestimate®
$290/sqft
$-- HOA
What's special
Comfortable single-level living
- 15 days
- 1,521
- 139
Likely to sell faster than
Zillow last checked:
Listing updated:
Listed by:
Marshall Toney,
EXP Realty LLC 866-825-7169
Source: REIN Inc.,MLS#: 10658814
Facts & features
Interior
Bedrooms & bathrooms
- Bedrooms: 2
- Bathrooms: 1
- Full bathrooms: 1
Rooms
- Room types: 1st Floor BR, Utility Closet, 1st Floor Primary BR
Primary bedroom
- Level: First
Bedroom
- Level: First
Kitchen
- Level: First
Living room
- Level: First
Utility room
- Level: First
Heating
- Heat Pump, Natural Gas
Cooling
- Central Air
Appliances
- Included: 220 V Elec, Electric Range, Water Heater
- Laundry: Dryer Hookup, Washer Hookup
Features
- Ceiling Fan(s)
- Flooring: Laminate/LVP, Vinyl
- Windows: Window Treatments
- Basement: Crawl Space
- Attic: Scuttle
- Has fireplace: No
- Common walls with other units/homes: No Common Walls
Interior area
- Total interior livable area: 775 sqft
Property
Parking
- Parking features: Parking Lot, Driveway
- Has uncovered spaces: Yes
Accessibility
- Accessibility features: Accessible Approach with Ramp
Features
- Stories: 1
- Patio & porch: Deck, Porch
- Pool features: None
- Fencing: None
- Has view: Yes
- View description: Trees/Woods
- Waterfront features: Not Waterfront
Lot
- Size: 5,227 Square Feet
- Features: Wooded
Details
- Parcel number: 5280200001
- Zoning: RS-2
Construction
Type & style
- Home type: SingleFamily
- Architectural style: Ranch
- Property subtype: Single Family Residence
Materials
- Vinyl Siding
- Roof: Asphalt Shingle,Composition
Condition
- New construction: No
- Year built: 1940
Utilities & green energy
- Sewer: City/County
- Water: City/County
Community & HOA
Community
- Subdivision: All Others Area 114
HOA
- Has HOA: No
Location
- Region: Williamsburg
Financial & listing details
- Price per square foot: $290/sqft
- Tax assessed value: $114,000
- Annual tax amount: $707
- Date on market: 10/23/2026
Estimated market value
$223,900
$213,000 - $235,000
$1,670/mo
Price history
Price history is unavailable.
Public tax history
| Year | Property taxes | Tax assessment |
|---|---|---|
| 2025 | $707 +35.1% | $114,000 +29.3% |
| 2024 | $523 +3.9% | $88,200 +4.5% |
| 2023 | $503 +4.3% | $84,400 +3.9% |
| 2022 | $483 +7.2% | $81,200 +7.7% |
| 2021 | $450 +1.5% | $75,400 +0.5% |
| 2020 | $443 +4.4% | $75,000 +0.7% |
| 2019 | $425 -13.7% | $74,500 -13.7% |
| 2018 | $492 +4.6% | $86,300 +2.1% |
| 2017 | $470 | $84,500 +0.6% |
| 2016 | $470 | $84,000 +1.2% |
| 2015 | $470 | $83,000 +0.6% |
| 2014 | $470 | $82,500 +2.2% |
| 2013 | -- | $80,700 -11% |
| 2012 | -- | $90,700 -1.9% |
| 2011 | -- | $92,500 -4.6% |
| 2010 | -- | $97,000 -1.8% |
| 2009 | -- | $98,800 |
| 2008 | -- | -- |
| 2007 | $347 | $64,200 |
Find assessor info on the county website
Monthly payment
Est. payment
Payment breakdown
Explore the cost of this home by adjusting the details. Changes won't be saved.Climate risks
Neighborhood: 23185
Nearby schools
Schools provided by the listing agent
- Elementary: Laurel Lane Elementary / fmr. Rawls Byrd
- Middle: Berkeley Middle
- High: Lafayette
Source: REIN Inc.. This data may not be complete. We recommend contacting the local school district to confirm school assignments for this home.
- $255,7003 bd1 ba1.2k sqft508 Pocahontas St, Williamsburg, VA 23185Off Market
- $290,1003 bd2 ba1.2k sqft504 Pocahontas St, Williamsburg, VA 23185Off Market
- $261,6003 bd1 ba1.2k sqft510 Pocahontas St, Williamsburg, VA 23185Off Market
- $252,4002 bd1 ba980 sqft502 Pocahontas St, Williamsburg, VA 23185Off Market

Similar homes
- $196,2502 bd1 ba1.1k sqft6 Forest Hill Dr, Williamsburg, VA 23185For Sale
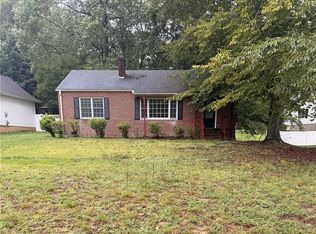 MLS ID #10656483, Jonathan Minerick. REIN Inc.
- $216,9002 bd1 ba968 sqft100H Windsor Ln, Williamsburg, VA 23185For Sale By Owner
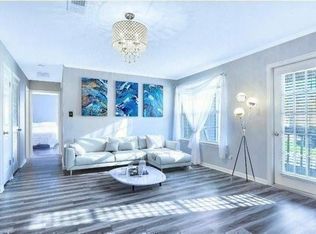
- $181,5002 bd2 ba876 sqft4003 Governors Dr #5, Williamsburg, VA 23185For Sale
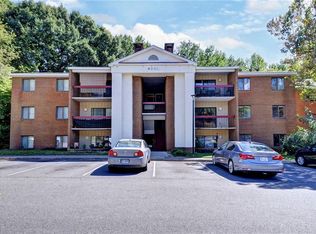 MLS ID #10660254, Joe Terrell. REIN Inc.
- $255,0003 bd1 ba1k sqft127 Banneker Dr, Williamsburg, VA 23185For Sale
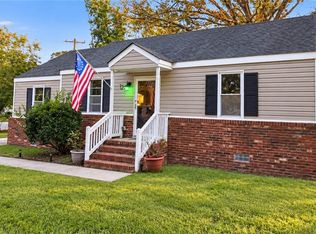 MLS ID #10656418, Shelley Dance. REIN Inc.
- $244,9003 bd2 ba1.1k sqft2815 Oak Hill Dr, Williamsburg, VA 23185For Sale
 MLS ID #2602977, Jennifer Shima, Fathom Realty. WMLS
- $335,0003 bd2 ba1k sqft125 Albemarle Dr, Williamsburg, VA 23185For SaleMLS ID #2600744, Colby Cumber, Colonial Realty & Property Management. WMLS
