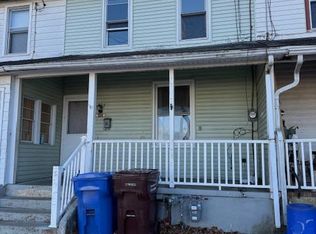
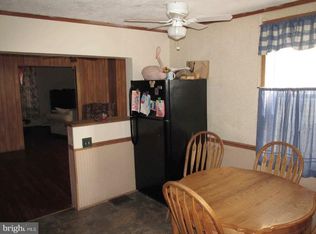
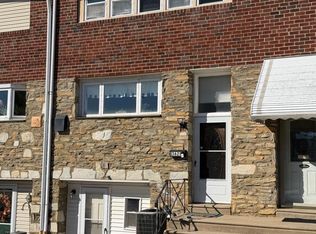
Spacious 4-Bedroom Colonial Townhouse Full of Charm and Possibility! Welcome home to this charming Colonial townhouse, where timeless character meets everyday comfort! Built in 1904, this spacious home offers approximately 1,772 square feet of living space, featuring four generously sized bedrooms and two full bathrooms. Step inside and discover a welcoming layout with plenty of room to relax, entertain, and make lasting memories. The kitchen offers a functional space for preparing your favorite meals, complete with a gas range and refrigerator. A full, unfinished basement provides plenty of additional storage, while convenient laundry hookups add to the home’s practicality. Enjoy the benefits of a low-maintenance property, allowing you to spend less time on upkeep and more time doing what you love. With its classic Colonial charm, spacious layout, and endless possibilities to make it your own, this home is a wonderful opportunity for buyers looking for both character and value. Don’t miss your chance to make this charming home your own! Schedule your private showing today and discover all the possibilities this property has to offer!
Accepting backups
$270,000
506 Taylor St, Riverside, NJ 08075
4beds
1,772sqft
Townhouse
Built in 1904
1,799 Square Feet Lot
$270,000 Zestimate®
$152/sqft
$-- HOA
What's special
Low-maintenance propertyFour generously sized bedroomsConvenient laundry hookupsSpacious layout
- --
- on Zillow
- 267
- views
- 16
- saves
Zillow last checked:
Listing updated:
Listed by:
Melissa Morfin 609-502-2201,
VRI Homes - Cherry Hill
Source: Bright MLS,MLS#: NJBL2121630
Facts & features
Interior
Bedrooms & bathrooms
- Bedrooms: 4
- Bathrooms: 2
- Full bathrooms: 2
- Main level bathrooms: 2
- Main level bedrooms: 4
Basement
- Area: 0
Heating
- Forced Air, Natural Gas
Cooling
- Central Air, Natural Gas
Appliances
- Included: Refrigerator, Oven/Range - Gas, Gas Water Heater
- Laundry: Hookup
Features
- Basement: Full
- Has fireplace: No
Interior area
- Total structure area: 1,772
- Total interior livable area: 1,772 sqft
- Finished area above ground: 1,772
- Finished area below ground: 0
Property
Parking
- Parking features: On Street
- Has uncovered spaces: Yes
Accessibility
- Accessibility features: None
Features
- Levels: Three
- Stories: 3
- Pool features: None
Lot
- Size: 1,799 Square Feet
- Dimensions: 18.00 x 100.00
Details
- Additional structures: Above Grade, Below Grade
- Parcel number: 300300200004
- Zoning: R3
- Special conditions: Standard
Construction
Type & style
- Home type: Townhouse
- Architectural style: Colonial
- Property subtype: Townhouse
Materials
- Aluminum Siding
- Foundation: Concrete Perimeter
- Roof: Shingle
Condition
- New construction: No
- Year built: 1904
Utilities & green energy
- Sewer: Public Sewer
- Water: Public
Community & HOA
Community
- Subdivision: None Available
HOA
- Has HOA: No
Location
- Region: Riverside
- Municipality: RIVERSIDE TWP
Financial & listing details
- Price per square foot: $152/sqft
- Tax assessed value: $80,800
- Annual tax amount: $3,432
- Date on market: 10/10/2026
- Listing agreement: Exclusive Right To Sell
- Listing terms: FHA,USDA Loan,Cash,Conventional
- Exclusions: Seller's Personal Property
- Ownership: Fee Simple
Estimated market value
$270,000
$257,000 - $284,000
$2,557/mo
Price history
| Date | Event | Price |
|---|---|---|
| 9/22/2023 | Sold | $220,000+2.3%$124/sqft |
Source:  Bright MLS #NJBL2051518 Report a problem | ||
| 8/29/2023 | Pending sale | $215,000$121/sqft |
Source: Bright MLS #NJBL2051518 Report a problem | ||
| 8/17/2023 | Listed for sale | $215,000+188.6%$121/sqft |
Source: Bright MLS #NJBL2051518 Report a problem | ||
| 1/6/2003 | Sold | $74,500+91.3%$42/sqft |
Source: Public Record Report a problem | ||
| 5/15/2002 | Sold | $38,950-19.7%$22/sqft |
Source: Public Record Report a problem | ||
| 11/2/1994 | Sold | $48,500$27/sqft |
Source: Public Record Report a problem | ||
Public tax history
| Year | Property taxes | Tax assessment |
|---|---|---|
| 2026 | $3,433 +3.5% | $80,800 |
| 2025 | $3,316 +2.6% | $80,800 |
| 2024 | $3,231 | $80,800 |
| 2023 | -- | $80,800 |
| 2022 | $3,164 +1.1% | $80,800 |
| 2021 | $3,130 +3.4% | $80,800 |
| 2020 | $3,028 -4.4% | $80,800 |
| 2019 | $3,166 +2.8% | $80,800 -4.9% |
| 2018 | $3,080 +3.8% | $85,000 |
| 2017 | $2,967 +2% | $85,000 |
| 2016 | $2,910 +4.6% | $85,000 |
| 2015 | $2,780 +2.6% | $85,000 |
| 2014 | $2,709 +4.9% | $85,000 |
| 2012 | $2,582 +1.9% | $85,000 |
| 2011 | $2,533 +0.9% | $85,000 |
| 2010 | $2,510 +1.5% | $85,000 |
| 2009 | $2,474 +3.3% | $85,000 |
| 2008 | $2,395 +6.4% | $85,000 |
| 2007 | $2,252 +9.6% | $85,000 |
| 2006 | $2,054 -3.8% | $85,000 |
| 2005 | $2,135 +5.8% | $85,000 +31% |
| 2004 | $2,017 | $64,900 |
| 2003 | -- | $64,900 +2% |
| 2002 | -- | $63,600 |
| 2001 | -- | $63,600 |
Find assessor info on the county website
Monthly payment
Est. payment
Payment breakdown
Explore the cost of this home by adjusting the details. Changes won't be saved.Climate risks
Neighborhood: 08075
Nearby schools
Schools provided by the listing agent
- Elementary: Riverside
- Middle: Riverside
- High: Riverside
- District: Riverside Township Public Schools
Source: Bright MLS. This data may not be complete. We recommend contacting the local school district to confirm school assignments for this home.
Similar homes
- $255,0003 bd3 ba1.3k sqft6743 E Roosevelt Blvd, Philadelphia, PA 19149For Sale

 MLS ID #PAPH2686990, Kelly Zheng, A Plus Realtors LLC. Bright MLS
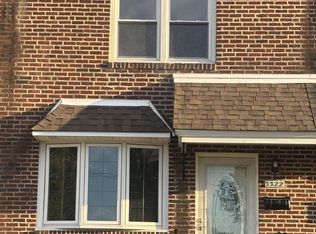
- $309,0003 bd2 ba1.1k sqft3322 Fordham Rd, Philadelphia, PA 19114For Sale
 MLS ID #PAPH2686074, Edward Rueter, Charles Rueter Inc. Bright MLS
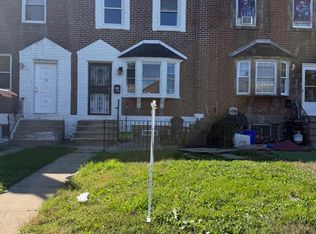
- $248,0003 bd2 ba1.1k sqft3134 Brighton St, Philadelphia, PA 19149For Sale
 MLS ID #PAPH2685390, Maple Chen, HK99 Realty LLC. Bright MLS
- $329,9993 bd3 ba1.2k sqft3628 Morrell Ave, Philadelphia, PA 19114For Sale
 MLS ID #PAPH2682508, Bill McDowell, Realty Mark Associates. Bright MLS
- $239,5003 bd2 ba960 sqft4559 Aldine St, Philadelphia, PA 19136For SaleMLS ID #PAPH2685522, Mitch Nikic, Century 21 Advantage Gold-Castor. Bright MLS
- $279,0003 bd2 ba1.1k sqft3207 Saint Vincent St, Philadelphia, PA 19149For SaleMLS ID #PAPH2675418, Cheng Qiu Zheng, Realty Mark Cityscape. Bright MLS
- $275,0003 bd2 ba1.3k sqft3355 Princeton Ave, Philadelphia, PA 19149For SaleMLS ID #PAPH2645092, Chao Weng, Legacy Landmark Realty LLC. Bright MLS
- $275,0004 bd1 ba1.7k sqft28 Cedar Ln, Clementon, NJ 08021For SaleMLS ID #NJCD2129054, John DiPierro, Premier Real Estate Corp.. Bright MLS
- $270,0003 bd2 ba1.5k sqft4003 E Roosevelt Blvd, Philadelphia, PA 19124For SaleMLS ID #PAPH2472494, Marvin Vargas, RE/MAX Access. Bright MLS
- $300,0004 bd2 ba1.2k sqft6137 Argyle St, Philadelphia, PA 19111For SaleMLS ID #PAPH2654656, JENNIFER J MADERA BONIFACIO, RE/MAX Select Group. Bright MLS
- $310,0003 bd2 ba1.1k sqft578 Rector St, Philadelphia, PA 19128For SaleMLS ID #PAPH2685684, Michelle Wysinski-Magee, Keller Williams Real Estate-Blue Bell. Bright MLS
- $284,9994 bd2 ba1.4k sqft5738 Tulip St, Philadelphia, PA 19135For SaleMLS ID #PAPH2604420, Jillian Gonzalez, RE/MAX Access. Bright MLS
- $320,0003 bd2 ba1.3k sqft509 Warren St, Beverly, NJ 08010For SaleMLS ID #NJBL2122016, Cristina Castro, Coldwell Banker Realty. Bright MLS
- $225,0003 bd1 ba1k sqft1207 Greeby St, Philadelphia, PA 19111For SaleMLS ID #PAPH2683190, Sher Feng, Acre Real Estate Group LLC. Bright MLS
- $239,9003 bd2 ba896 sqft5445 Marsden St, Philadelphia, PA 19124For SaleMLS ID #PAPH2652428, Rahul Mehta, New Precision Realty. Bright MLS
- $299,0005 bd3 ba1.3k sqft6062 N Camac St, Philadelphia, PA 19141For SaleMLS ID #PAPH2663154, Lina Balanta, Keller Williams Real Estate Tri-County. Bright MLS
- $249,9003 bd2 ba1.2k sqft262 W Godfrey Ave, Philadelphia, PA 19120For SaleMLS ID #PAPH2652870, Jimmy Duong, Burholme Realty. Bright MLS
- $209,9003 bd2 ba1.3k sqft4712 Knorr St, Philadelphia, PA 19135For SaleMLS ID #PAPH2664254, Kelly Huang, HK99 Realty LLC. Bright MLS
- $264,0004 bd3 ba1.4k sqft5712 Springfield Ave, Philadelphia, PA 19143For SaleMLS ID #PAPH2632146, Marisa Mango, Mango & August Inc. Bright MLS
- $265,0003 bd2 ba960 sqft2559 S Shields St, Philadelphia, PA 19142For SaleMLS ID #PAPH2681170, Hoang Dang, Vihi Realty Co.. Bright MLS
