Under contract-accepting backup offers. Discover the value you've been searching for! This affordably priced 4-bedroom, 2-bath home offers the space today's buyers need without stretching the budget. Inside, you'll find tile flooring throughout, a welcoming formal living room, plus a spacious family room just off the kitchen—perfect for everyday living and entertaining. The kitchen also features a dedicated dining area, creating a comfortable gathering space for family and friends. A generous utility room with additional storage helps keep everything organized, while outside you'll appreciate the fully fenced backyard, offering room for pets, play, or weekend BBQs. A large concrete pad with an existing storage shed provides excellent space for tools, hobbies, or outdoor equipment. Best of all, there's no HOA, giving you added flexibility and fewer restrictions. If you've been searching for an affordable home with four bedrooms, functional living space, and a spacious backyard, this one deserves a spot at the top of your list!
Accepting backups
$235,000
506 THOMAS AVENUE, WINTER HAVEN, FL 33880
4beds
1,656sqft
Single Family Residence
Built in 1969
8,002 Square Feet Lot
$227,900 Zestimate®
$142/sqft
$-- HOA
What's special
Tile flooring throughoutDedicated dining areaFully fenced backyard
- 51 days
- 86
- 5
Likely to sell faster than
Zillow last checked:
Listing updated:
Listed by:
CarLee Marchetti 863-258-3338,
STAR REALTY OF WINTER HAVEN 863-299-7827,
John Marchetti 863-581-1338,
STAR REALTY OF WINTER HAVEN
Source: Stellar MLS,MLS#: P4939370 Originating MLS: East Polk
Originating MLS: East Polk
Facts & features
Interior
Bedrooms & bathrooms
- Bedrooms: 4
- Bathrooms: 2
- Full bathrooms: 2
Rooms
- Room types: Family Room, Living Room
Primary bedroom
- Features: Ceiling Fan(s), En Suite Bathroom, Shower No Tub, Walk-In Closet(s)
- Level: First
- Area: 132 Square Feet
- Dimensions: 12x11
Bedroom 2
- Features: Ceiling Fan(s), Built-in Closet
- Level: First
- Area: 121 Square Feet
- Dimensions: 11x11
Bedroom 3
- Features: Ceiling Fan(s), Built-in Closet
- Level: First
- Area: 90 Square Feet
- Dimensions: 9x10
Bedroom 4
- Features: Built-in Closet
- Level: First
- Area: 180 Square Feet
- Dimensions: 12x15
Dinette
- Features: Ceiling Fan(s)
- Level: First
- Area: 110 Square Feet
- Dimensions: 10x11
Family room
- Features: Ceiling Fan(s)
- Level: First
- Area: 204 Square Feet
- Dimensions: 17x12
Kitchen
- Level: First
- Area: 110 Square Feet
- Dimensions: 10x11
Living room
- Level: First
- Area: 182 Square Feet
- Dimensions: 13x14
Heating
- Central, Electric
Cooling
- Central Air
Appliances
- Included: Dishwasher, Microwave, Range, Refrigerator
- Laundry: Laundry Room
Features
- Ceiling Fan(s), Eating Space In Kitchen
- Flooring: Ceramic Tile
- Has fireplace: No
Interior area
- Total structure area: 1,728
- Total interior livable area: 1,656 sqft
Video & virtual tour
Property
Parking
- Parking features: None
Features
- Levels: One
- Stories: 1
- Patio & porch: Front Porch
- Exterior features: Private Mailbox, Sidewalk
- Fencing: Fenced
Lot
- Size: 8,002 Square Feet
- Dimensions: 80 x 100
- Features: In County
Details
- Parcel number: 252825354100012080
- Special conditions: None
Construction
Type & style
- Home type: SingleFamily
- Property subtype: Single Family Residence
Materials
- Block
- Foundation: Slab
- Roof: Shingle
Condition
- New construction: No
- Year built: 1969
Utilities & green energy
- Sewer: Public Sewer
- Water: Public
- Utilities for property: Cable Available, Sewer Connected
Community & HOA
Community
- Pet fee: $0 monthly
- Subdivision: JAN PHYL VILLAGE UNIT 10
HOA
- Has HOA: No
Location
- Region: Winter Haven
Financial & listing details
- Price per square foot: $142/sqft
- Annual tax amount: $3,110
- Date on market: 7/21/2026
- Cumulative days on market: 24 days
- Listing terms: Cash,Conventional,FHA,VA Loan
- Ownership: Fee Simple
- Total actual rent: 0
- Road surface type: Paved
Estimated market value
$227,900
$217,000 - $239,000
$1,987/mo
Price history
| Date | Event | Price |
|---|---|---|
| 7/21/2026 | Listed for sale | $235,000$142/sqft |
Source:  Stellar MLS #P4939370 Report a problem Stellar MLS #P4939370 Report a problem | ||
Public tax history
Tax history is unavailable.
Monthly payment
Est. payment
Payment breakdown
Explore the cost of this home by adjusting the details. Changes won't be saved.Climate risks
Neighborhood: Jan-Phyl Village
Nearby schools
Schools provided by the listing agent
- Elementary: Pinewood Elem
- Middle: Westwood Middle
- High: Lake Region High
Source: Stellar MLS. This data may not be complete. We recommend contacting the local school district to confirm school assignments for this home.
- $216,9004 bd2 ba1.6k sqft506 Thomas Ave #10, Winter Haven, FL 33880Off Market
- $186,1003 bd2 ba1.1k sqft508 Thomas Ave UNIT 10, Winter Haven, FL 33880Off Market
- $185,0003 bd2 ba1k sqft504 Thomas Ave #10, Winter Haven, FL 33880Off Market
- $221,8003 bd2 ba1.2k sqft505 William Ave, Winter Haven, FL 33880Off Market
Similar homes
- $--4 bd2 ba2.1k sqft1995 Helena Rd, Winter Haven, FL 33884Auction
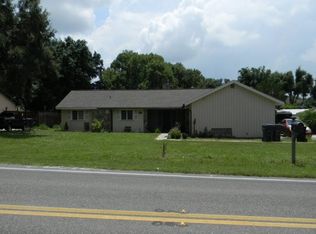 Auction.com 2
 - $255,0004 bd2 ba1.5k sqft1024 31ST STREET NW, WINTER HAVEN, FL 33881For Sale
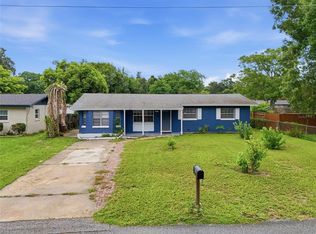
 MLS ID #O6430862, Marco Silva Bravo, GOYAL & DECOSTER REALTY. Stellar MLS
 - $250,0003 bd2 ba1.3k sqft123 OSPREY HEIGHTS DRIVE, WINTER HAVEN, FL 33880For Sale
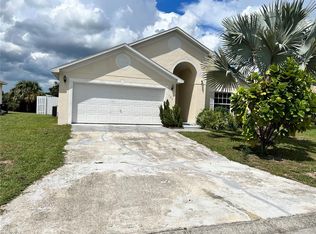 MLS ID #P4932769, Othner St. Fleurose, OSF REAL ESTATE SERVICE. Stellar MLS
 - $257,9994 bd2 ba1.8k sqft1701 36TH STREET NW, WINTER HAVEN, FL 33881For Sale
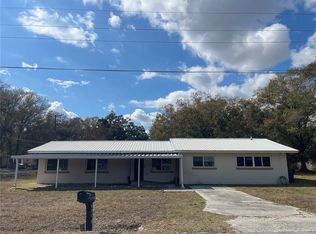 MLS ID #S5143914, Jose Hooker-Gomez, CHARLES RUTENBERG REALTY ORLANDO. Stellar MLS
 - $244,9003 bd2 ba1.6k sqft357 SQUIRES GROVE DRIVE, WINTER HAVEN, FL 33880For SaleMLS ID #O6392892, Lesley Guarino, CITRAVEST MANAGEMENT LLC. Stellar MLS
- $220,0003 bd1 ba1.5k sqft3129 AVENUE W NW, WINTER HAVEN, FL 33881For SaleMLS ID #O6420432, Karen Albright, OPENDOOR BROKERAGE LLC. Stellar MLS
- $244,9002 bd2 ba1k sqft2608 TRINITY CIRCLE NW, WINTER HAVEN, FL 33881For SaleMLS ID #L4964239, Natalie Oldenkamp, BHHS FLORIDA PROPERTIES GROUP. Stellar MLS
- $203,9003 bd2 ba1.2k sqft3821 AVENUE J NW, WINTER HAVEN, FL 33881For SaleMLS ID #TB8508879, Lynne Powers, POWERS REAL ESTATE SOLUTIONS LLC. Stellar MLS
- $235,0002 bd2 ba1.1k sqft119 LANTERN LANE, WINTER HAVEN, FL 33884For SaleMLS ID #O6438052, Jeff Jones, MARK SPAIN REAL ESTATE. Stellar MLS
- $195,0003 bd2 ba1.2k sqft1109 5TH STREET SW, WINTER HAVEN, FL 33880For SaleMLS ID #S5134355, Carlos DeJesus, EXIT REALTY 4CORNERS. Stellar MLS
- $206,0003 bd1 ba1k sqft2710 WOODLAWN DRIVE, WINTER HAVEN, FL 33881For SaleMLS ID #O6428252, Jeff Jones, MARK SPAIN REAL ESTATE. Stellar MLS
- $174,9003 bd1 ba1.2k sqft1550 36TH STREET NW, WINTER HAVEN, FL 33881For SaleMLS ID #TB8544010, Dylan Lawrence, THE WILKINS WAY LLC. Stellar MLS
- $239,0003 bd2 ba1.3k sqft3430 FOX RIDGE STREET, WINTER HAVEN, FL 33884For SaleMLS ID #S5151981, Blanca Armada, REMAX PREMIER PROPERTIES. Stellar MLS
- $337,0004 bd3 ba2k sqft1192 NORMANDY HEIGHTS CIRCLE, WINTER HAVEN, FL 33880For SaleMLS ID #L4961188, Annie Wood, HARPER REALTY FL, LLC. Stellar MLS
- $349,0004 bd2 ba1.7k sqft1919 19TH STREET NW, WINTER HAVEN, FL 33881For SaleMLS ID #P4939717, Kimberly Saddler, LA ROSA REALTY PRESTIGE. Stellar MLS
- $199,0002 bd2 ba1.3k sqft1525 OAKVIEW CIRCLE SE, WINTER HAVEN, FL 33880For SaleMLS ID #TB8522413, Rich Gant, LPT REALTY, LLC. Stellar MLS
- $208,0003 bd2 ba1k sqft1100 CAREFREE COVE DRIVE, WINTER HAVEN, FL 33881For SaleMLS ID #O6407265, Karen Albright, OPENDOOR BROKERAGE LLC. Stellar MLS
- $239,9003 bd2 ba1.3k sqft622 CRYSTALS BOULEVARD, WINTER HAVEN, FL 33884For SaleMLS ID #S5152271, Harrison Perez Collazo, CAISSA REALTY INVESTMENT INC. Stellar MLS
- $250,0004 bd3 ba1.7k sqft540 W COLUMBIA STREET, LAKE ALFRED, FL 33850For SaleMLS ID #O6404222, Erica Sanders, LOKATION. Stellar MLS
- $237,5003 bd2 ba1.6k sqft3509 LISA LANE, LAKELAND, FL 33801For SaleMLS ID #A4652880, Arno Isaian, REALTY ONE GROUP SUNSHINE. Stellar MLS
