Unlock massive potential at 506 Tuliptree Road! If you're searching for a property where you can completely customize the floor plan, design, and finishes, this Hillsborough fixer-upper is your blank canvas. Featuring a classic brick front facade, this 3-bedroom, 1-bathroom ranch rests on an expansive, quiet 0.58-acre lot that balances peaceful privacy with location accessibility. Inside, the 1,032-square-foot layout provides an ideal baseline for a modern update or a complete down-to-the-studs transformation. Whether your goal is a profitable fix-and-flip or a strong addition to your rental portfolio, this property is primed for its next chapter.
For sale
$187,900
506 Tuliptree Rd, Hillsborough, NC 27278
3beds
1,032sqft
Single Family Residence
Built in 1982
0.58 Acres Lot
$242,500 Zestimate®
$182/sqft
$-- HOA
What's special
Classic brick front facade
- 1 day
- 181
- 5
Likely to sell faster than
Zillow last checked:
Listing updated:
Listed by:
Johnny Chappell 919-737-2247,
Compass -- Raleigh,
Billy Hoffman 919-360-9218,
Compass -- Raleigh
Source: Doorify MLS,MLS#: 10202268
Facts & features
Interior
Bedrooms & bathrooms
- Bedrooms: 3
- Bathrooms: 1
- Full bathrooms: 1
- Main level bedrooms: 3
Primary bedroom
- Level: Main
Bedroom 2
- Level: Main
Bedroom 3
- Level: Main
Kitchen
- Level: Main
Living room
- Level: Main
Heating
- Baseboard
Cooling
- None
Appliances
- Laundry: Electric Dryer Hookup, Washer Hookup
Features
- Flooring: Carpet, Linoleum
Interior area
- Total structure area: 1,032
- Total interior livable area: 1,032 sqft
- Finished area above ground: 1,032
- Finished area below ground: 0
Property
Parking
- Parking features: Gravel
Features
- Levels: One
- Stories: 1
- Exterior features: Rain Gutters
- Fencing: None
- Has view: Yes
- View description: Neighborhood, Trees/Woods
Lot
- Size: 0.58 Acres
- Dimensions: 99 x 222 x 136 x 212
- Features: Back Yard, Front Yard
- Residential vegetation: Grassed
Details
- Additional structures: None
- Parcel number: 9865742652
- Zoning: R10
- Special conditions: Standard
- Other equipment: None
Construction
Type & style
- Home type: SingleFamily
- Architectural style: Ranch
- Property subtype: Single Family Residence
Materials
- Brick
- Foundation: Slab
- Roof: Shingle
Condition
- New construction: No
- Year built: 1982
Utilities & green energy
- Sewer: Septic Tank
- Water: Public
- Utilities for property: Electricity Connected, Sewer Connected, Water Connected
Community & HOA
Community
- Features: None
- Subdivision: Highland Woods
HOA
- Has HOA: No
Location
- Region: Hillsborough
Financial & listing details
- Price per square foot: $182/sqft
- Tax assessed value: $198,300
- Annual tax amount: $1,674
- Date on market: 11/6/2026
- Listing agreement: Exclusive Right To Sell
- Listing terms: Cash,Conventional,FHA,USDA Loan,VA Loan
- Road surface type: Paved
Estimated market value
$242,500
$213,000 - $269,000
$1,621/mo
Price history
| Date | Event | Price |
|---|---|---|
| 11/6/2026 | Listed for sale | $187,900$182/sqft |
Source:  Doorify MLS #10202268 Report a problem | ||
Public tax history
| Year | Property taxes | Tax assessment |
|---|---|---|
| 2026 | $1,674 +5.5% | $198,300 |
| 2025 | $1,586 +31% | $198,300 +80.8% |
| 2024 | $1,211 +3.2% | $109,700 |
| 2023 | $1,173 +1.3% | $109,700 |
| 2022 | $1,158 +1.5% | $109,700 +0.4% |
| 2021 | $1,141 +3.4% | $109,300 +9.5% |
| 2020 | $1,103 | $99,800 |
| 2018 | $1,103 +2.9% | $99,800 |
| 2017 | $1,072 +55.5% | $99,800 +64.7% |
| 2016 | $690 | $60,579 |
| 2015 | $690 +3.9% | $60,579 |
| 2014 | $663 | $60,579 |
| 2013 | -- | $60,579 |
| 2012 | -- | $60,579 -15% |
| 2011 | -- | $71,270 |
| 2010 | -- | $71,270 |
| 2009 | -- | $71,270 +16.5% |
| 2008 | $615 +4.9% | $61,165 |
| 2007 | $587 +6.7% | $61,165 |
| 2006 | $550 | $61,165 |
| 2005 | $550 +5.7% | $61,165 +9.5% |
| 2004 | $520 +3.9% | $55,869 |
| 2003 | $501 +2.3% | $55,869 |
| 2002 | $489 +2.9% | $55,869 |
| 2001 | $475 +2% | $55,869 +16.8% |
| 2000 | $466 | $47,837 |
Find assessor info on the county website
Monthly payment
Est. payment
Payment breakdown
Explore the cost of this home by adjusting the details. Changes won't be saved.Climate risks
Neighborhood: 27278
Nearby schools
Schools provided by the listing agent
- Elementary: Orange - Pathways Elementary
- Middle: Orange - Orange Middle
- High: Orange - Orange High
Source: Doorify MLS. This data may not be complete. We recommend contacting the local school district to confirm school assignments for this home.
Similar homes
- $187,9003 bd1 ba1k sqft524 Tuliptree Rd, Hillsborough, NC 27278For Sale

 MLS ID #10174956, Johnny Chappell. Doorify MLS
- $198,0004 bd1 ba1k sqft521 Locust Rd, Hillsborough, NC 27278For Sale
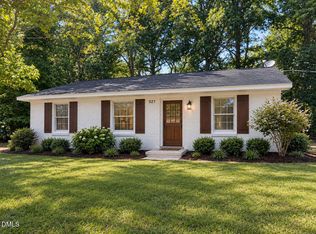 MLS ID #10174950, Johnny Chappell. Doorify MLS
- $259,9003 bd1 ba1k sqft504 Tuliptree Rd, Hillsborough, NC 27278For Sale
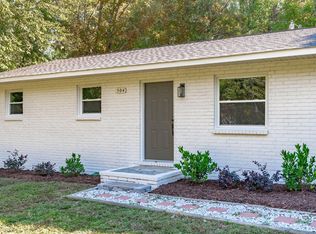 MLS ID #10200559, Johnny Chappell. Doorify MLS
- $249,9003 bd1 ba1k sqft614 Locust Rd, Hillsborough, NC 27278For Sale
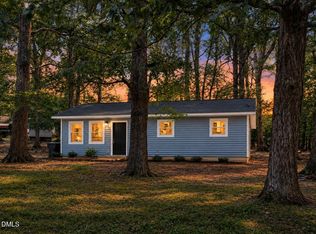 MLS ID #10178486, Johnny Chappell. Doorify MLS
- $240,0002 bd1 ba821 sqft2112 Us Highway 70a, Hillsborough, NC 27278For SaleMLS ID #10201358, Alex Nickodem. Doorify MLS
- $160,0002 bd1 ba840 sqft620 McAdams Rd, Hillsborough, NC 27278For SaleMLS ID #10196214, Carol Small. Doorify MLS
- $249,9003 bd2 ba1.4k sqft110 Hill St, Hillsborough, NC 27278For SaleMLS ID #10198143, Hunter Cutright. Doorify MLS
- $249,2003 bd1 ba1k sqft1616 Riverside Dr, Hillsborough, NC 27278For Sale
 MLS ID #1237348, Vivian Sweatt. Triad MLS
- $249,0002 bd1 ba1.1k sqft3402 Southern Dr, Efland, NC 27243For SaleMLS ID #10201591, Cindy Thompson. Doorify MLS
- $279,0003 bd2 ba1.3k sqft1609 Oak Forest Dr, Hillsborough, NC 27278For SaleMLS ID #10200556, Amy C Sears. Doorify MLS
- $195,0003 bd1 ba1.4k sqft218 S 10th St, Mebane, NC 27302For SaleMLS ID #10199276, Michelle Lickliter. Doorify MLS
- $220,0003 bd1 ba990 sqft6220 Paylor St, Mebane, NC 27302For SaleMLS ID #10191220, Thomas Ladane Shoupe. Doorify MLS
- $225,0003 bd2 ba1k sqft2609 Lannie Dr, Hillsborough, NC 27278For SaleMLS ID #10198118, Marco Contreras Lopez. Doorify MLS
- $162,5002 bd2 ba1k sqft9 Durbin Pl, Durham, NC 27705For SaleMLS ID #10201415, Whitney Rich. Doorify MLS
- $234,9002 bd1 ba780 sqft5945 Craig Rd, Durham, NC 27712For SaleMLS ID #10195887, Matthew Tirgrath. Doorify MLS
- $209,9002 bd3 ba1.1k sqft220 Elizabeth St APT A15, Chapel Hill, NC 27514For SaleMLS ID #10201450, Nate Zarzar. Doorify MLS
- $240,0002 bd1 ba871 sqft3408 Cole Mill Rd, Durham, NC 27712For SaleMLS ID #10199962, Barbara Cain. Doorify MLS
- $189,9002 bd2 ba1.1k sqft3088 Colony Rd APT A, Durham, NC 27705For SaleMLS ID #10200875, Stephanie Anson. Doorify MLS
- $280,0002 bd2 ba1.2k sqft5720 Walnut Grove Church Rd, Hurdle Mills, NC 27541For SaleMLS ID #10166876, Stirling West. Doorify MLS
- $269,9003 bd1 ba1.1k sqft231 Dodson Rd, Mebane, NC 27302For SaleMLS ID #1233627, Vivian Sweatt. Triad MLS
