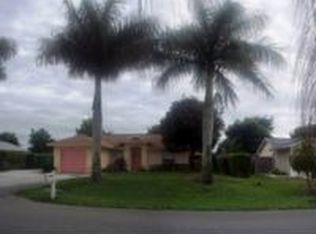
CASH BUYERS ONLY AND "AS IS"! ENJOY THE LOVELY ROYAL PALMS AT ENTRANCE TO THE HOME. THIS CBS 3/2 SPLIT PLAN HAS OPEN FLOOR PLAN WITH LARGE 2 CAR GARAGE AND SCREEN LANAI. PRIMARY SUITE HAS IT'S OWN BATHROOM AND A WALK-IN CLOSET. SOME RENOVATIONS NEEDED HERE AND THE ASKING PRICE RELFECTS THIS. ROOF AND HVAC SYSTEM BOTH NEW IN 2019 AND WATER HEATER NEW IN 2025. THIS HOUSE HAS GOOD BONES HERE AND HOUSE IS READY FOR YOUR OWN IMAGINATION. NICE CONCRETE DRIVEWAY SPACE IN BACK FOR BOAT, RV, OR OTHER VEHICLES BEHIND A PRIVACY DOUBLE GATE. BACK YARD HAS PLENTY OF ROOM FOR A POOL. BUYERS AND BUYER'S AGENT ARE ENCOURGAGED TO CONDUCT ANY INSPECTIONS AND DUE DILLIGENCE PRIOR TO SUBMITTING AN OFFER
Pending
$349,900
5060 31st PL SW, NAPLES, FL 34116
3beds
1,288sqft
Single Family Residence
Built in 1982
9,583 Square Feet Lot
$-- Zestimate®
$272/sqft
$-- HOA
What's special
Screen lanaiOpen floor planPrivacy double gateWalk-in closet
- 10 days
- 1,051
- 82
Likely to sell faster than
Zillow last checked:
Listing updated:
Listed by:
Chip Terrell, Jr. 239-450-6496,
Faust Realty Group,
Susan Holland 239-455-2426,
Faust Realty Group
Source: SWFLMLS,MLS#: 226035145 Originating MLS: Naples
Originating MLS: NaplesFacts & features
Interior
Bedrooms & bathrooms
- Bedrooms: 3
- Bathrooms: 2
- Full bathrooms: 2
Rooms
- Room types: Screened Lanai/Porch, 3 Bed
Dining room
- Features: Dining - Family
Kitchen
- Features: Pantry
Heating
- Central
Cooling
- Central Air
Appliances
- Included: Cooktop, Refrigerator, Washer
- Laundry: In Garage
Features
- Laundry in Garage, Screened Lanai/Porch
- Flooring: Carpet, Wood
- Has fireplace: No
Interior area
- Total structure area: 1,658
- Total interior livable area: 1,288 sqft
Property
Parking
- Total spaces: 2
- Parking features: Attached
- Attached garage spaces: 2
Features
- Stories: 1
- Patio & porch: Screened Lanai/Porch
- Fencing: Fenced
- Has view: Yes
- View description: Landscaped Area
- Waterfront features: None
Lot
- Size: 9,583 Square Feet
- Features: Regular
Details
- Parcel number: 36436400002
Construction
Type & style
- Home type: SingleFamily
- Architectural style: Ranch
- Property subtype: Single Family Residence
Materials
- Block, Stucco
- Foundation: Concrete Block
- Roof: Shingle
Condition
- New construction: No
- Year built: 1982
Utilities & green energy
- Sewer: Septic Tank
- Water: Well
Community & HOA
Community
- Features: Non-Gated
- Subdivision: GOLDEN GATE CITY
HOA
- Has HOA: No
- Amenities included: See Remarks
Location
- Region: Naples
Financial & listing details
- Price per square foot: $272/sqft
- Tax assessed value: $306,488
- Annual tax amount: $1,576
- Date on market: 9/30/2026
- Lease term: CASH ONLY
Estimated market value
Not available
Estimated sales range
Not available
Not available
Price history
| Date | Event | Price |
|---|---|---|
| 10/5/2026 | Pending sale | $349,900$272/sqft |
Source:  SWFLMLS #226035145 Report a problem SWFLMLS #226035145 Report a problem | ||
| 9/30/2026 | Listed for sale | $349,900+148.2%$272/sqft |
Source: SWFLMLS #226035145 Report a problem | ||
| 10/3/2013 | Sold | $141,000+85.5%$109/sqft |
Source: Public Record Report a problem | ||
| 5/3/1994 | Sold | $76,000$59/sqft |
Source: Public Record Report a problem | ||
Public tax history
| Year | Property taxes | Tax assessment |
|---|---|---|
| 2025 | $1,576 +6.4% | $157,412 +2.9% |
| 2024 | $1,482 +23.4% | $152,976 +3% |
| 2023 | $1,201 -1.5% | $148,520 +3% |
| 2022 | $1,220 -0.3% | $144,194 +3% |
| 2021 | $1,223 +2.5% | $139,994 +1.4% |
| 2020 | $1,194 +2.4% | $138,061 +2.3% |
| 2019 | $1,166 +2.9% | $134,957 +1.9% |
| 2018 | $1,133 -15.8% | $132,441 +2.1% |
| 2017 | $1,346 +2.2% | $129,717 +2.1% |
| 2016 | $1,317 +4.2% | $127,049 +0.7% |
| 2015 | $1,264 -0.8% | $126,166 +21.8% |
| 2014 | $1,274 +10.2% | $103,559 +15.3% |
| 2013 | $1,155 +9.5% | $89,832 +10% |
| 2012 | $1,055 +4.4% | $81,665 +3.9% |
| 2011 | $1,011 -1.5% | $78,579 -10.5% |
| 2010 | $1,026 +9.4% | $87,796 +22% |
| 2009 | $939 | $71,978 -40.9% |
| 2008 | $939 -18.4% | $121,856 +3% |
| 2007 | $1,150 -2.3% | $118,307 +2.5% |
| 2006 | $1,177 | $115,421 +3% |
| 2005 | $1,177 +2.7% | $112,059 +3% |
| 2004 | $1,146 -0.1% | $108,795 +1.9% |
| 2003 | $1,147 -16.2% | $106,766 +11.2% |
| 2002 | $1,369 -43.4% | $96,049 +16.8% |
| 2001 | $2,418 +113.5% | $82,243 |
| 2000 | $1,133 | -- |
Find assessor info on the county website
Monthly payment
Est. payment
Payment breakdown
Explore the cost of this home by adjusting the details. Changes won't be saved.Climate risks
Neighborhood: Golden Gate
Similar homes
- $480,0003 bd2 ba1.1k sqft5467 28th AVE SW, NAPLES, FL 34116For Sale

 MLS ID #226036108, SusanaG Garcia, Marzucco Real Estate. SWFLMLS
 - $470,0002 bd2 ba1.1k sqft4780 28th AVE SW, NAPLES, FL 34116For Sale
 MLS ID #226035910, Lisandra Figueroa Batista, Key & Legacy Realty LLC. SWFLMLS
 - $485,0003 bd2 ba1.6k sqft2854 46TH Street SW, Naples, FL 34116For Sale

 MLS ID #B26074299, Glenys M Abad, Coldwell Banker Realty. BeachesMLS
 - $449,9003 bd2 ba1.4k sqft3142 41st ST SW, NAPLES, FL 34116For Sale
 MLS ID #226033923, Rod D'Entremont, RE/MAX Hallmark Realty. SWFLMLS
 - $359,0003 bd2 ba1.3k sqft305 Robin Hood CIR #204, NAPLES, FL 34104For SaleMLS ID #226022376, Stacy DeFilipps, ERA Naples Realty Services. SWFLMLS
- $319,9003 bd3 ba1.4k sqft7715 Woodbrook CIR #3402, NAPLES, FL 34104For SaleMLS ID #226035768, Ryan Leben, Realty One Group MVP. SWFLMLS
- $455,0003 bd2 ba1.2k sqft2001 48th ST SW, NAPLES, FL 34116For SaleMLS ID #226027758, Denisse Viera, PA, Compass Florida LLC. SWFLMLS
- $479,9003 bd2 ba1.4k sqft2231 50th ST SW, NAPLES, FL 34116For SaleMLS ID #226029426, Ann Marie Golden, PA, Realty One Group MVP. SWFLMLS
- $349,0003 bd2 ba1.5k sqft250 Robin Hood CIR #202, NAPLES, FL 34104For SaleMLS ID #226030689, Cheryl Ann Brannan, Waterfront Realty Group Inc. SWFLMLS
- $460,0002 bd2 ba1.1k sqft5300 23rd AVE SW, NAPLES, FL 34116For SaleMLS ID #226026873, Norma Fernandez, PA, Xclusive Homes LLC. SWFLMLS
- $290,9992 bd2 ba1.2k sqft281 Gabriel CIR #6, NAPLES, FL 34104For SaleMLS ID #226034407, Nathalia Mato, Mato Realty, LLC. SWFLMLS
- $224,9992 bd2 ba1.2k sqft1211 Commonwealth CIR #C - 104, NAPLES, FL 34116For SaleMLS ID #226036100, Kathryn Zangrilli, Broker Brothers LLC. SWFLMLS
- $280,0003 bd2 ba1.3k sqft1344 Derbyshire CT #D-101, NAPLES, FL 34116For SaleMLS ID #226026273, Bruce Sickles, Grice Realty Inc. SWFLMLS
- $339,0003 bd2 ba1.4k sqft675 Luisa Ln APT 4, Naples, FL 34104For Sale
 MLS ID #2026028085, Char Seuffert, Re/Max Sunshine. Florida Gulf Coast MLS
 - $299,5003 bd2 ba1.2k sqft257 Robin Hood CIR #101, NAPLES, FL 34104For SaleMLS ID #226035508, Jake Harcarik, Realty One Group MVP. SWFLMLS
- $515,0003 bd2 ba1.6k sqft4502 22nd PL SW, NAPLES, FL 34116For SaleMLS ID #226004228, Danielle Holden, Downing Frye Realty Inc.. SWFLMLS
- $239,9002 bd2 ba1.2k sqft4372 27th CT SW #203, NAPLES, FL 34116For SaleMLS ID #226035628, Jean Romano, Sun Realty International, Inc. SWFLMLS
