Skip main navigation
Off market
  • $372,100

    5061 Exposition Dr, Johnstown, CO 80534

    3beds
    1,963sqft
    Townhouse
    Built in ----
    -- sqft lot
    $372,100 Zestimate®
    $190/sqft
    $2,770 Estimated rent

    Home value

    $372,100

    $342,000 - $406,000

    $2,770/mo

    Zestimate® history
    Loading
    Loading...

    Owner options

    List your home for rent

    $2,770/mo

    Rent Zestimate®

    Find your next renter with Zillow Rental Manager. Plus, with online applications, you can quickly screen prospective tenants – for free.

    Learn more

    $2,770/mo

    Rent Zestimate®

    Refinance and save

    $2,209/mo

    Est. payment

    Refinancing to a lower rate could help reduce your monthly payments and save thousands over the life of the loan.

    See today's rates

    $2,209/mo

    Est. payment

    Explore your selling options

    Work with a Zillow partner agent

    Leverage their expertise and Zillow's premium Showcase listings to get your home seen by more buyers.

    Get started

    List with your own agent

    Get your home in front of millions of buyers by listing it on Zillow.

    Learn how to do it

    Sell it yourself

    Take full control of how buyers see your home on Zillow by listing For Sale by Owner (FSBO).

    List your home

    What's special

    Premium finishesAttached oversized three-car garageExpansive primary suiteLuxurious en-suite bathMultiple balconiesCarefully curated detailsPrivate outdoor living spaces

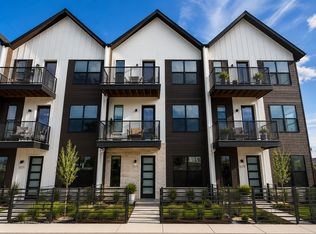
    The Forge at Row 2534 Rare rental opportunity! The Forge offers one of the most sought-after features in today's market: an attached oversized three-car garage. Combined with 3 bedrooms, 3 bathrooms, premium finishes, and private outdoor living spaces, this luxury townhome delivers the comfort and functionality of a custom home with the convenience of leasing. Designed with both style and craftsmanship in mind, The Forge showcases upscale finishes throughout, including solid-core interior doors, soft-close cabinetry, designer plumbing fixtures, quartz countertops, and carefully curated details that elevate everyday living. The open-concept main living area is anchored by a chef-inspired kitchen featuring abundant cabinetry, a spacious pantry, and direct access to a private balcony, creating the perfect setting for entertaining or relaxing. Large windows fill the home with natural light while maintaining the clean, modern aesthetic that defines Row 2534. The expansive primary suite serves as a private retreat, complete with a luxurious en-suite bath, generous closet space, and access to private outdoor living. Two additional bedrooms and bathrooms provide flexibility for family, guests, or a roommate arrangement. Outside, enjoy your own fenced yard with low-maintenance artificial turf, offering private outdoor space without the upkeep. The attached three-car garage provides exceptional room for vehicles, recreational equipment, storage, a home gym, or workshop space, making this home truly unique within the Northern Colorado rental market. Ideally located just minutes from Loveland, Windsor, Fort Collins, Centerra, and Interstate 25, The Forge combines luxury living, premium craftsmanship, and unmatched convenience in one exceptional residence. With upscale finishes, multiple balconies, private outdoor space, and a rare oversized three-car garage, The Forge delivers the quality, space, and comfort typically reserved for custom homes. Luxury. Space. Craftsmanship. Welcome home. Schedule your private tour today. Tenant will set up all utility accounts and their names upon lease start and be responsible for paying those.

    This property is off market, which means it's not currently listed for sale or rent on Zillow. This may be different from what's available on other websites or public sources.

    Zillow last checked:

    Listing updated:

    Source: Zillow Rentals

    Facts & features

    Interior

    Bedrooms & bathrooms
    • Bedrooms: 3
    • Bathrooms: 3
    • Full bathrooms: 3
    Heating
    • Forced Air
    Cooling
    • Central Air
    Appliances
    • Included: Dishwasher, Dryer, Freezer, Microwave, Oven, Refrigerator, Washer
    • Laundry: In Unit
    Features
    • Flooring: Carpet
    Interior area
    • Total interior livable area: 1,963 sqft

    Property

    Parking
    • Parking features: Attached
    • Has attached garage: Yes
    • Details: Contact manager
    Features
    • Exterior features: Bicycle storage, Heating system: Forced Air
    Details
    • Parcel number: 8515140005

    Construction

    Type & style
    • Home type: Townhouse
    • Property subtype: Townhouse

    Community & HOA

    Community
    • Deposit fee: $750
    Location
    • Region: Johnstown

    Financial & listing details

    • Price per square foot: $190/sqft
    • Tax assessed value: $9,720
    • Annual tax amount: $314
    • Date on market: 6/23/2026
    • Date available: 08/01/2026
    • Lease term: 1 Year

    Price history

    DateEventPrice
    7/3/2026Listing removed$2,825$1/sqft
    Source: Zillow Rentals Report a problem
    6/23/2026Listed for rent$2,825$1/sqft
    Source: Zillow Rentals Report a problem

    Public tax history

    YearProperty taxesTax assessment
    2025$314 -42.4%$2,624 -39.6%
    2024$545 $4,344
    Find assessor info on the county website

    Neighborhood: 80534

    Nearby schools

    GreatSchools rating
    Get a cash offer in 3 minutes
    Find out how much your home could sell for in as little as 3 minutes with a no-obligation cash offer.
    Estimated market value
    $372,100
    Get a cash offer in 3 minutes
    Find out how much your home could sell for in as little as 3 minutes with a no-obligation cash offer.
    Estimated market value
    $372,100