NEW ROOF + NEW AC + COMPLETELY REMODELED + MOVE RIGHT IN!!
Looking for a home where the work has already been done? This adorable 2 BEDROOM, 2 FULL BATHROOM, 1-CAR GARAGE home has been completely redone from top to bottom, and we mean COMPLETELY! This goes far beyond fresh paint and new flooring. You're getting NEW DRYWALL + NEW ELECTRICAL + NEW PLUMBING + NEW WINDOWS + NEW INTERIOR DOORS + NEW ROOF + NEW AC SYSTEM... and that's just the start!
Step inside and you'll find a BRAND-NEW KITCHEN with QUARTZ COUNTERTOPS + NEW CABINETRY + ALL NEW APPLIANCES, plus LVP FLOORING throughout, all-new lighting, fixtures and finishes, and FRESH PAINT INSIDE AND OUT. >>> BOTH FULL BATHROOMS have been completely remodeled too. There really isn't a room that was skipped!
AND THE LOCATION? Right in the center of town with shopping, restaurants and everyday conveniences close by, plus you're approximately FIVE MINUTES FROM THE SUNCOAST PARKWAY/SR 589 ON-RAMP for an easy route toward Tampa.
NEW ROOF. NEW AC. NEW ELECTRICAL. NEW PLUMBING. NEW WINDOWS. NEW KITCHEN. NEW BATHROOMS. NEW FLOORING. It's fresh, it's CUTE and it's completely MOVE-IN READY! Schedule your showing TODAY!
Pending
$239,000
5065 Bromley Ave, Spring Hill, FL 34609
2beds
1,025sqft
Single Family Residence
Built in 1979
8,712 Square Feet Lot
$-- Zestimate®
$233/sqft
$-- HOA
What's special
New roofQuartz countertopsNew ac systemNew windowsBrand-new kitchenLvp flooring throughoutNew interior doors
- 15 days
- 443
- 40
Zillow last checked:
Listing updated:
Listed by:
Laura Norcross 352-585-6317,
Meridian Real Estate
Source: HCMLS,MLS#: 2261312
Facts & features
Interior
Bedrooms & bathrooms
- Bedrooms: 2
- Bathrooms: 2
- Full bathrooms: 2
Primary bedroom
- Area: 175.15
- Dimensions: 11.3x15.5
Bedroom 1
- Area: 123.22
- Dimensions: 10.1x12.2
Kitchen
- Area: 56.88
- Dimensions: 7.11x8
Living room
- Area: 315.71
- Dimensions: 13.1x24.1
Heating
- Central
Cooling
- Central Air
Appliances
- Included: Dishwasher, Electric Oven, Microwave, Refrigerator
Features
- Walk-In Closet(s)
- Flooring: Vinyl
- Has fireplace: No
Interior area
- Total structure area: 1,025
- Total interior livable area: 1,025 sqft
Property
Parking
- Total spaces: 1
- Parking features: Attached, Garage
- Attached garage spaces: 1
Features
- Levels: One
- Stories: 1
Lot
- Size: 8,712 Square Feet
- Features: Cleared
Details
- Parcel number: R32 323 17 5181 1804 0100
- Zoning: PDP
- Zoning description: PUD
- Special conditions: Standard
Construction
Type & style
- Home type: SingleFamily
- Architectural style: Ranch
- Property subtype: Single Family Residence
Materials
- Block
- Roof: Shingle
Condition
- Updated/Remodeled
- New construction: No
- Year built: 1979
Utilities & green energy
- Sewer: Public Sewer
- Water: Public
- Utilities for property: Cable Available, Electricity Connected, Sewer Connected, Water Connected
Community & HOA
Community
- Subdivision: Spring Hill Unit 18
HOA
- Has HOA: No
Location
- Region: Spring Hill
Financial & listing details
- Price per square foot: $233/sqft
- Tax assessed value: $128,181
- Annual tax amount: $2,521
- Date on market: 10/16/2026
- Listing terms: Cash,Conventional,FHA,VA Loan
- Electric utility on property: Yes
- Road surface type: Paved
Estimated market value
Not available
Estimated sales range
Not available
Not available
Price history
| Date | Event | Price |
|---|---|---|
| 10/26/2026 | Pending sale | $239,000$233/sqft |
Source:  HCMLS #2261312 Report a problem | ||
| 10/16/2026 | Listed for sale | $239,000+251.5%$233/sqft |
Source: HCMLS #2261312 Report a problem | ||
| 1/30/2026 | Sold | $68,000-1.4%$66/sqft |
Source: HCMLS #2257257 Report a problem | ||
| 1/5/2026 | Pending sale | $69,000$67/sqft |
Source: HCMLS #2257257 Report a problem | ||
| 1/2/2026 | Listed for sale | $69,000-44.8%$67/sqft |
Source: HCMLS #2257257 Report a problem | ||
| 12/6/2005 | Sold | $124,900+191.1%$122/sqft |
Source: Public Record Report a problem | ||
| 12/8/1998 | Sold | $42,900$42/sqft |
Source: Public Record Report a problem | ||
Public tax history
| Year | Property taxes | Tax assessment |
|---|---|---|
| 2025 | $2,522 +0.3% | $128,181 +3.8% |
| 2024 | $2,514 +264.8% | $123,462 +209.6% |
| 2023 | $689 +8.3% | $39,874 +3% |
| 2022 | $636 +2.2% | $38,713 +3% |
| 2021 | $623 -10.3% | $37,585 +1.4% |
| 2020 | $694 | $37,066 +2.3% |
| 2019 | -- | $36,233 +1.9% |
| 2018 | $155 -63% | $35,557 +2.1% |
| 2017 | $418 | $34,826 +2.1% |
| 2016 | $418 +5.5% | $34,110 +0.7% |
| 2015 | $396 +5.4% | $33,873 +0.8% |
| 2014 | $376 +206.9% | $33,604 +1.5% |
| 2013 | $123 -20.1% | $33,107 -3.7% |
| 2012 | $153 -23.7% | $34,381 -7.8% |
| 2011 | $201 | $37,307 -14% |
| 2010 | -- | $43,358 -17.9% |
| 2009 | $432 -25.7% | $52,815 -25.6% |
| 2008 | $582 -32.4% | $70,997 +1.3% |
| 2006 | $861 | $70,075 +33.7% |
| 2005 | -- | $52,397 +22.3% |
| 2004 | $894 +5.9% | $42,833 +8.3% |
| 2003 | $844 +6.2% | $39,548 +6.4% |
| 2002 | $795 +2.6% | $37,162 +4.2% |
| 2001 | $774 +11.1% | $35,667 +12.6% |
| 2000 | $697 | $31,681 |
Find assessor info on the county website
Monthly payment
Est. payment
Payment breakdown
Explore the cost of this home by adjusting the details. Changes won't be saved.Climate risks
Neighborhood: 34609
Nearby schools
Schools provided by the listing agent
- Elementary: Spring Hill
- Middle: West Hernando
- High: Central
Source: HCMLS. This data may not be complete. We recommend contacting the local school district to confirm school assignments for this home.
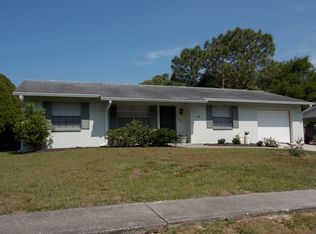
Similar homes
- $243,0002 bd2 ba1.2k sqft11339 STACY STREET, SPRING HILL, FL 34609For Sale
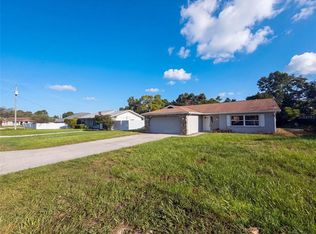
 MLS ID #O6434017, Karen Albright, OPENDOOR BROKERAGE LLC. Stellar MLS
- $249,9003 bd2 ba1.3k sqft5260 HANFORD AVENUE, SPRING HILL, FL 34608For Sale
 MLS ID #TB8558817, John Frankli Blevins, GENSTONE REALTY. Stellar MLS
- $275,0003 bd2 ba1.4k sqft11435 PICKFORD STREET, SPRING HILL, FL 34609For Sale
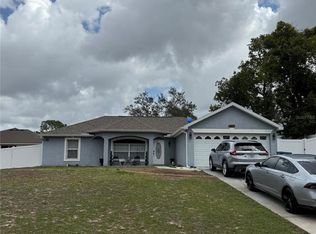 MLS ID #TB8501137, Leidy Hernandez, JPT REALTY LLC. Stellar MLS
- $244,9002 bd2 ba1.3k sqft6696 Pin Oak Ct, Spring Hill, FL 34606For Sale
 MLS ID #2261160, Kathleen Cronin, Keller Williams-Elite Partners. HCMLS
- $229,9002 bd2 ba1.1k sqft3136 CLOISTER COURT, SPRING HILL, FL 34606For SaleMLS ID #TB8515406, Duskie Smith, LPT REALTY, LLC. Stellar MLS
- $294,9003 bd2 ba1.2k sqft14220 SPRING HILL DRIVE, SPRING HILL, FL 34609For SaleMLS ID #TB8545186, Estefani Diego, VITA LUXURY REALTY LLC. Stellar MLS
- $210,0002 bd2 ba1.1k sqft8158 STURBRIDGE COURT #-, WEEKI WACHEE, FL 34613For SaleMLS ID #TB8563032, Eneida Vicario, PEOPLE'S TRUST REALTY. Stellar MLS
- $205,0002 bd2 ba1.1k sqft7304 ACORN CIRCLE, SPRING HILL, FL 34606For SaleMLS ID #W7885927, Sandra Lindsey, KW REALTY ELITE PARTNERS. Stellar MLS
- $220,0003 bd1 ba1.1k sqft6452 TREEHAVEN DRIVE, SPRING HILL, FL 34606For SaleMLS ID #W7883188, Christine Bislick, PREMIER PROPERTY SOLUTIONS. Stellar MLS
- $274,9002 bd1 ba864 sqft15210 LANCER ROAD, SPRING HILL, FL 34610For SaleMLS ID #A4705675, Debra Briscoe, FINE PROPERTIES. Stellar MLS
- $276,0002 bd2 ba1k sqft8165 RIDGE ROAD, WEEKI WACHEE, FL 34613For SaleMLS ID #O6437472, Karen Albright, OPENDOOR BROKERAGE LLC. Stellar MLS
- $240,0003 bd2 ba1.3k sqft16329 CALDWELL LANE, SPRING HILL, FL 34610For SaleMLS ID #TB8508338, David Heroux, PA, TROPIC SHORES REALTY LLC. Stellar MLS
- $175,0002 bd2 ba1.2k sqft14264 ADAIR STREET, BROOKSVILLE, FL 34613For SaleMLS ID #W7890794, Theresa Tyner, PA, WHITE DIAMOND REALTY. Stellar MLS
- $260,0002 bd2 ba1.5k sqft12935 PEBBLE BEACH CIRCLE, HUDSON, FL 34667For SaleMLS ID #TB8560533, Michelle Johncola, RE/MAX ELITE REALTY. Stellar MLS
