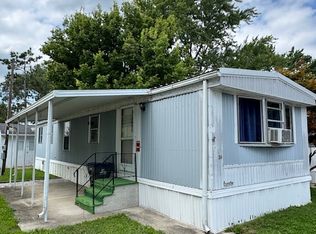
Discover unparalleled comfort and exceptional value in this meticulously maintained 2020 Skyline home, offering a lifestyle of ease in Dayton, Ohio. This residence presents a unique opportunity for ownership with private financing options, nestled within the welcoming Sunny Acres Mobile Home Park. The heart of the home features an inviting eat-in kitchen that seamlessly flows into a spacious 17x14 family room, creating an ideal setting for gatherings and everyday living. Enjoy the convenience of a well-equipped kitchen that includes a range and refrigerator, streamlining your daily routines. This home was thoughtfully constructed with a Northern Insulation package, boasting 2x6 perimeter walls and five inches of insulation in the walls for enhanced energy efficiency and comfort. Double pane vinyl windows, designed as double-hung for effortless cleaning, further contribute to the home's superb insulation and low maintenance. Outdoors, a significant bonus awaits: a $4,000 Amish-built storage building, providing ample space for all your organizational needs. This delightful property ensures a serene environment while remaining close to local amenities. Embrace a harmonious blend of modern features and peaceful surroundings in this charming Dayton abode, where a monthly lot rent of $695.00 includes free internet and Spectrum tv.
Pending
$28,500
5065 Silverdome Dr, Dayton, OH 45414
2beds
--sqft
Manufactured Home, Single Family Residence
Built in 2020
-- sqft lot
$28,700 Zestimate®
$--/sqft
$-- HOA
What's special
Inviting eat-in kitchen
- 88 days |
- 153 |
- 9 |
Zillow last checked:
Listing updated:
Listed by:
Arthur D Paradise 937-477-2551,
Howard Hanna Real Estate Serv
Source: DABR MLS,MLS#: 959778 Originating MLS: Dayton Area Board of REALTORS
Originating MLS: Dayton Area Board of REALTORSFacts & features
Interior
Bedrooms & bathrooms
- Bedrooms: 2
- Bathrooms: 1
- Full bathrooms: 1
- Main level bathrooms: 1
Primary bedroom
- Level: Main
- Dimensions: 11 x 14
Bedroom
- Level: Main
- Dimensions: 9 x 10
Entry foyer
- Level: Main
- Dimensions: 5 x 5
Family room
- Level: Main
- Dimensions: 17 x 14
Kitchen
- Features: Eat-in Kitchen
- Level: Main
- Dimensions: 12 x 14
Laundry
- Level: Main
- Dimensions: 3 x 5
Heating
- Electric, Forced Air
Cooling
- Central Air
Appliances
- Included: Dryer, Dishwasher, Range, Refrigerator, Washer, Electric Water Heater
Features
- High Speed Internet, Laminate Counters, Pantry
- Windows: Double Hung, Double Pane Windows, Insulated Windows, Vinyl
- Basement: Crawl Space
Property
Parking
- Parking features: No Garage
Features
- Levels: One
- Stories: 1
- Patio & porch: Deck
- Exterior features: Deck, Storage
Details
- Additional structures: Shed(s)
- Parcel number: R7217074
- Zoning: Mobile
- Zoning description: Mobile
Construction
Type & style
- Home type: MobileManufactured
- Property subtype: Manufactured Home, Single Family Residence
Materials
- Frame, Vinyl Siding
Condition
- Year built: 2020
Utilities & green energy
- Sewer: Storm Sewer
- Water: Public
- Utilities for property: Sewer Available, Water Available, Cable Available
Community & HOA
Community
- Security: Smoke Detector(s)
- Subdivision: Sunny Acres Mobile Home Park
HOA
- Has HOA: No
Location
- Region: Dayton
Financial & listing details
- Date on market: 5/20/2026
- Listing terms: Land Contract,Owner May Carry,Other
Estimated market value
$28,700
$26,000 - $32,000
Not available
Price history
| Date | Event | Price |
|---|---|---|
| 8/14/2026 | Pending sale | $28,500 |
Source:  DABR MLS #959778 Report a problem DABR MLS #959778 Report a problem | ||
| 5/21/2026 | Listed for sale | $28,500 |
Source: DABR MLS #959778 Report a problem | ||
Public tax history
Tax history is unavailable.
Monthly payment
Climate risks
Neighborhood: Kittyhawk
Nearby schools
GreatSchools rating
- 4/10Morrison Elementary SchoolGrades: PK-5Distance: 1.8 mi
- 3/10Northridge Middle SchoolGrades: 6-8Distance: 1.8 mi
- 3/10Northridge High SchoolGrades: 9-12Distance: 1.8 mi
Schools provided by the listing agent
- District: Northridge
Source: DABR MLS. This data may not be complete. We recommend contacting the local school district to confirm school assignments for this home.
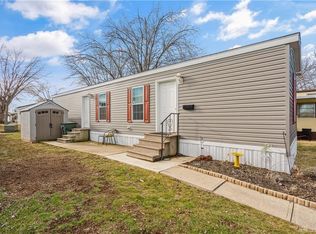
- $36,7002 bd1 ba-- sqft5109 Silverdome Dr, Dayton, OH 45414Off Market
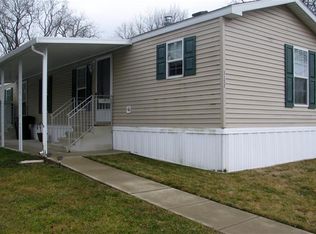
- $43,3002 bd2 ba-- sqft5152 Silverdome Dr, Dayton, OH 45414Off Market
- $47,3002 bd2 ba-- sqft5134 Silverdome Dr, Dayton, OH 45414Off Market

- $78,7002 bd2 ba-- sqft5128 Silverdome Dr, Dayton, OH 45414Off Market

- $35,0002 bd2 ba960 sqft5036 Silverdome Dr, Dayton, OH 45414Sold
- $34,8002 bd2 ba-- sqft5110 Silverdome Dr, Dayton, OH 45414Off Market
- $26,5002 bd2 ba980 sqft5063 Santa Fe Dr, Dayton, OH 45414Sold
- $33,1002 bd1 ba-- sqft5081 Silverdome Dr, Dayton, OH 45414Off Market
Similar homes
- $34,5002 bd1 ba-- sqft5112 Skylane Dr, Dayton, OH 45414For Sale

 MLS ID #966092, Arthur D Paradise, Howard Hanna Real Estate Serv. DABR MLS
 - $24,5002 bd1 ba563 sqft3473 Seaboard Dr #143, Dayton, OH 45414For Sale
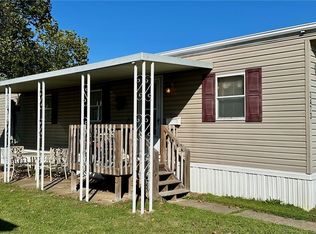 MLS ID #961146, Deborah Herres, Epique Realty. DABR MLS
 - $27,5002 bd1 ba565 sqft237 Big Rock Rd, Dayton, OH 45431For Sale
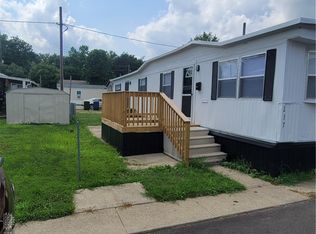 MLS ID #964677, Karin Spradlin, Keller Williams Home Town Rlty. DABR MLS
 - $27,9502 bd1 ba980 sqft6254 Us Highway 40 Lot 30, Tipp City, OH 45371For Sale
 MLS ID #965950, Todd Romantini, Coldwell Banker Heritage. DABR MLS
 - $30,0001 bd1 ba3k sqft3500 Hoover Ave, Dayton, OH 45402For SaleMLS ID #965335, Miranda K Biedenharn, Comey & Shepherd REALTORS. DABR MLS
- $29,9002 bd1 ba1.3k sqft58 Anna St, Dayton, OH 45417For SaleMLS ID #963339, Saunya Strickland, Keller Williams Advisors Rlty. DABR MLS
- $29,5002 bd1 ba980 sqft10561 Aldora Dr, Miamisburg, OH 45342For SaleMLS ID #955678, Arthur D Paradise, Howard Hanna Real Estate Serv. DABR MLS
- $22,5001 bd1 ba600 sqft239 Billwood Rd, Dayton, OH 45431For SaleMLS ID #956973, Kathryn Roberts, TMG Realty. DABR MLS
- $25,0004 bd2 ba1.4k sqft809 Faulkner Ave, Dayton, OH 45402For SaleMLS ID #962751, Leslie Wade, Keller Williams Advisors Rlty. DABR MLS
- $15,0001 bd1 ba480 sqft256 Blackberry Rd, Dayton, OH 45431For SaleMLS ID #962270, Natalie M Jackson, Mumma Realty. DABR MLS
- $39,9002 bd2 ba-- sqft12155 Wellington Ave, Medway, OH 45341For SaleMLS ID #959211, David C Guyton II, Glasshouse Realty Group. DABR MLS
- $35,0003 bd2 ba2k sqft2015 N Main St, Dayton, OH 45405For SaleMLS ID #950160, Tracey Bitonti, Irongate Inc.. DABR MLS
- $35,0003 bd2 ba700 sqft220 Western Dr, Medway, OH 45341For Sale
 MLS ID #1047397, Tim Sisler, Coldwell Banker Heritage. WRIST
 - $38,0004 bd2 ba1.8k sqft66 Victor Ave, Dayton, OH 45405For SaleMLS ID #963405, Jonathan H Murray, Howard Hanna Real Estate Serv. DABR MLS
- $40,0004 bd2 ba1.7k sqft51 Vincent St, Dayton, OH 45405For SaleMLS ID #958291, Amanda Pryzmenski, Irongate Inc.. DABR MLS
- $39,9003 bd1 ba1.2k sqft752 Whitmore Ave, Dayton, OH 45417For SaleMLS ID #961624, Brett Keppler, TREO Realtors. DABR MLS
- $39,0002 bd1 ba-- sqft621 Westwood Ave, Dayton, OH 45402For SaleMLS ID #961187, Jacob Hammaker, Howard Hanna Real Estate Serv. DABR MLS
- $40,0003 bd1 ba1k sqft124 S West End Ave, Dayton, OH 45417For SaleMLS ID #966258, Adam Walter, Ownerland Realty, Inc.. DABR MLS
