Welcome to this beautifully maintained 3-bedroom, 3-bathroom townhouse, built in 2024, offering modern construction, stylish finishes, and peaceful pond views. The open-concept floor plan creates a spacious, inviting atmosphere with plenty of natural light and an easy flow between the living, dining, and kitchen areas. The kitchen features modern cabinetry, sleek countertops, and a glass backsplash that adds a contemporary touch. Additional upgrades include crown molding, professionally painted interiors, and window treatments, providing a polished, move-in-ready feel throughout the home. Enjoy beautiful rear views overlooking the pond, creating a peaceful backdrop from the back of the home and an ideal setting to take in stunning Myrtle Beach sunsets. The three-bedroom, three-bath layout offers plenty of flexibility and convenience for everyday living, guests, or a second home. With its newer 2024 construction, thoughtful updates, serene pond views, and low-maintenance townhouse lifestyle, this home is an excellent opportunity for a primary residence, second home, or investment property. Conveniently located near Myrtle Beach's beaches, shopping, dining, entertainment, and major roadways. Don't miss the opportunity to own this beautifully upgraded townhouse with peaceful pond views and spectacular sunsets!
For sale
$289,900
5066 Georgetown Dr. #5066, Myrtle Beach, SC 29579
3beds
1,437sqft
Townhouse
Built in 2024
-- sqft lot
$282,100 Zestimate®
$202/sqft
$226/mo HOA
What's special
Modern cabinetryPeaceful pond viewsStylish finishesSleek countertopsOpen-concept floor planSpacious inviting atmosphereSpectacular sunsets
- 48 days
- 118
- 8
Zillow last checked:
Listing updated:
Listed by:
Move South w/ Annie Team 843-298-2246,
INNOVATE Real Estate,
Gordon Grout 854-444-6404,
INNOVATE Real Estate
Source: CCAR,MLS#: 2620665 Originating MLS: Coastal Carolinas Association of Realtors
Originating MLS: Coastal Carolinas Association of RealtorsFacts & features
Interior
Bedrooms & bathrooms
- Bedrooms: 3
- Bathrooms: 3
- Full bathrooms: 3
Rooms
- Room types: Utility Room
Heating
- Central, Electric, Gas
Cooling
- Central Air
Appliances
- Included: Dishwasher, Disposal, Microwave, Oven, Range, Refrigerator
- Laundry: Washer Hookup
Features
- Dual Sinks, Entrance Foyer, Linen Closet, Main Level Primary, Split Bedrooms, Separate Shower, Walk-In Closet(s), Window Treatments, Bedroom on Main Level, Stainless Steel Appliances, Solid Surface Counters
- Flooring: Carpet, Luxury Vinyl, Luxury VinylPlank
Interior area
- Total structure area: 1,657
- Total interior livable area: 1,437 sqft
Property
Parking
- Total spaces: 1
- Parking features: One Car Garage, Private, Garage Door Opener
- Garage spaces: 1
Features
- Levels: Two
- Stories: 2
- Patio & porch: Patio
- Exterior features: Patio
- Pool features: Community, Outdoor Pool
Lot
- Features: Rectangular, Rectangular Lot
Details
- Additional parcels included: ,
- Parcel number: 42707010010
- Zoning: RES
- Special conditions: None
Construction
Type & style
- Home type: Townhouse
- Property subtype: Townhouse
Materials
- Vinyl Siding
- Foundation: Slab
Condition
- Resale
- Year built: 2024
Utilities & green energy
- Water: Public
- Utilities for property: Cable Available, Electricity Available, Natural Gas Available, Sewer Available, Underground Utilities, Water Available, Trash Collection
Community & HOA
Community
- Features: Clubhouse, Recreation Area, Long Term Rental Allowed, Pool
- Security: Security System, Smoke Detector(s)
- Subdivision: Forestbrook Estates Townhomes
HOA
- Has HOA: Yes
- Amenities included: Clubhouse, Pet Restrictions, Trash
- Services included: Common Areas, Maintenance Grounds, Pool(s), Trash
- HOA fee: $226 monthly
Location
- Region: Myrtle Beach
Financial & listing details
- Price per square foot: $202/sqft
- Date on market: 8/20/2026
- Listing terms: Cash,Conventional,FHA,VA Loan
- Electric utility on property: Yes
Estimated market value
$282,100
$268,000 - $296,000
$2,055/mo
Price history
| Date | Event | Price |
|---|---|---|
| 8/21/2026 | Listed for sale | $289,900$202/sqft |
Source:  CCAR #2620665 Report a problem CCAR #2620665 Report a problem | ||
Public tax history
Tax history is unavailable.
Monthly payment
Est. payment
Payment breakdown
Explore the cost of this home by adjusting the details. Changes won't be saved.Climate risks
Neighborhood: Forestbrook
Nearby schools
Schools provided by the listing agent
- Elementary: Forestbrook Elementary School
- Middle: Forestbrook Middle School
- High: Socastee High School
Source: CCAR. This data may not be complete. We recommend contacting the local school district to confirm school assignments for this home.
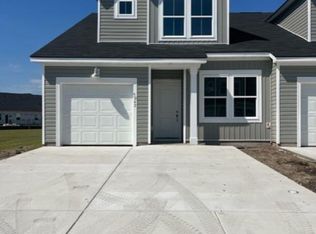
- $250,7503 bd3 ba1.4k sqft8040 Georgetown Dr #426, Myrtle Beach, SC 29579Sold
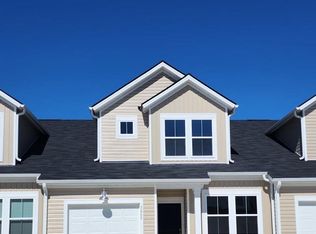
- $255,0003 bd3 ba1.4k sqft5062 Georgetown Dr #433, Myrtle Beach, SC 29579Sold
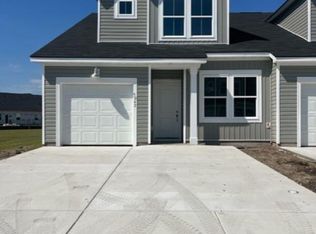
- $280,7503 bd3 ba1.4k sqft5042 Georgetown Dr #436, Myrtle Beach, SC 29579Sold
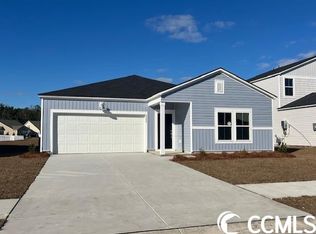
- $295,9453 bd2 ba1.5k sqft8208 Forest Edge Dr LOT 535, Myrtle Beach, SC 29579Sold
Similar homes
- $290,0003 bd2 ba1.5k sqft374 Barton Loop, Myrtle Beach, SC 29579For Sale
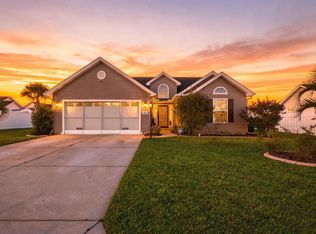
 MLS ID #2624731, Nicholas G Strumke, Century 21 Palms Realty. CCAR
 - from $282,5003 bd3 ba1.4k sqftBlakely Plan, Forestbrook Village : Tidewater, Myrtle Beach, SC 29579New Construction
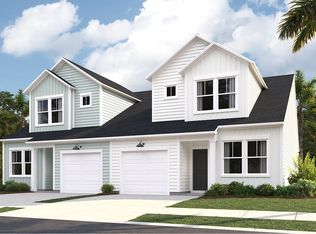 Lennar Homes
 - $286,5003 bd3 ba1.9k sqft360 Deer Ridge Way #02 Jordan, Myrtle Beach, SC 29579New Construction
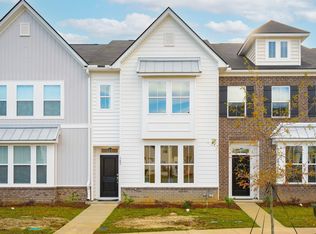 MLS ID #2623420, Ronni Burgunder, Lennar Carolinas LLC. CCAR
 - $268,5003 bd3 ba1.4k sqft620 Harrison Mill St. #620, Myrtle Beach, SC 29579For Sale
 MLS ID #2623003, Frank Gregorio, Beach & Forest Realty. CCAR
 - $279,5003 bd3 ba1.8k sqft356 Deer Ridge Way #03 Morgan, Myrtle Beach, SC 29579New ConstructionMLS ID #2623417, Ronni Burgunder, Lennar Carolinas LLC. CCAR
- $269,9003 bd3 ba1.6k sqftRiverwalk, Myrtle Beach, SC 29579For SaleMLS ID #2624085, Dana N Wilson, BH & G Elliott Coastal Living. CCAR
- $288,9903 bd3 ba1.6k sqft176, Myrtle Beach, SC 29579New ConstructionMLS ID #2621001, Thomas J Blevins, NVR Ryan Homes. CCAR
- $299,9003 bd2 ba1.5k sqft401 Barton Loop, Myrtle Beach, SC 29579For SaleMLS ID #2622997, Kevin Nguyen, Century 21 Stopper &Associates. CCAR
- $259,9003 bd2 ba1.7k sqft507 Forestbrook Dr., Myrtle Beach, SC 29579For SaleMLS ID #2621862, Joseph Levy, Beach & Forest Realty. CCAR
- $270,0003 bd2 ba1.6k sqft1451 Forestbrook Rd., Myrtle Beach, SC 29579For SaleMLS ID #2613896, Lesa B Cala, Weichert Realtors Southern Coast. CCAR
- $294,9003 bd2 ba1.5k sqft3972 Williamson Circle, Myrtle Beach, SC 29579For SaleMLS ID #2619710, Joey J Sewell, Keller Williams Innovate South. CCAR
- $280,0003 bd2 ba1.5k sqft236 Clovis Circle, Myrtle Beach, SC 29579For SaleMLS ID #2619556, Amberly Green, Realty ONE Group Dockside. CCAR
- $252,5003 bd3 ba1.4k sqft629 Heron Creek Way #163 Blakel, Myrtle Beach, SC 29579New ConstructionMLS ID #2623412, Ronni Burgunder, Lennar Carolinas LLC. CCAR
- $299,9993 bd2 ba1.5k sqft4432 Livorn Loop, Myrtle Beach, SC 29579For Sale
 MLS ID #26023078, Bri Nelson. CTMLS
 - $269,8003 bd2 ba1.1k sqft420 Villa Woods Dr., Myrtle Beach, SC 29579For SaleMLS ID #2623146, Secure Home Finder Team, Secure Home Finder Team at LPT Realty. CCAR
- $341,0003 bd2 ba1.6k sqft613 Needlerush Ct., Myrtle Beach, SC 29579For SaleMLS ID #2624681, Jeffrey Meade, Myrtle Beach Real Estate LLC. CCAR
