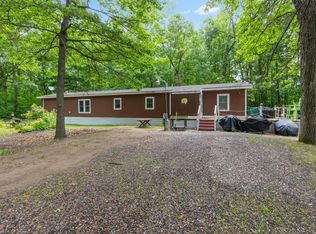
Located on the shores of Big Sandy Lake. This home has lots of potential. The lower level has a fireplace and some electrical complete. It features am insulated garage door which is a cool feature on the lake side to have a bar area or open area living space. Room for more bedrooms and additional bathroom. Roof 2007, newer mechanicals, heated and insulated garage.
Pending
Price cut: $24K (7/11)
$475,000
50691 218th Pl, McGregor, MN 55760
2beds
1,015sqft
:
Get pre-qualified$3,021/mo
Single Family
Built in 1971
10,454 Square Feet Lot
$464,000 Zestimate®
$468/sqft
$-- HOA
What's special
Insulated garage doorHeated and insulated garage
- 44 days |
- 1,657 |
- 41 |
Likely to sell faster than
Zillow last checked:
Listing updated:
Listed by:
Tiffani M. Greener 612-987-7173,
LPT Realty, LLC,
Kevin Greener 612-702-8935
Source: NorthstarMLS as distributed by MLS GRID,MLS#: 7088511
Facts & features
Interior
Bedrooms & bathrooms
- Bedrooms: 2
- Bathrooms: 1
- 3/4 bathrooms: 1
Bedroom
- Level: Main
- Area: 90 Square Feet
- Dimensions: 10x9
Bedroom 2
- Level: Main
- Area: 90 Square Feet
- Dimensions: 10x9
Bathroom
- Level: Main
- Area: 70 Square Feet
- Dimensions: 10x7
Deck
- Level: Lower
Dining room
- Level: Main
- Area: 110 Square Feet
- Dimensions: 11x10
Kitchen
- Level: Main
- Area: 144 Square Feet
- Dimensions: 12x12
Living room
- Level: Main
- Area: 324 Square Feet
- Dimensions: 12x27
Heating
- Forced Air, Fireplace(s)
Cooling
- Central Air
Appliances
- Included: Dryer, Range, Refrigerator, Washer
- Laundry: Main Level
Features
- Basement: Block,Full,Unfinished,Walk-Out Access
- Number of fireplaces: 2
- Fireplace features: Family Room, Gas, Living Room, Wood Burning
Interior area
- Total structure area: 2,030
- Total interior livable area: 1,015 sqft
- Finished area above ground: 1,015
- Finished area below ground: 0
Property
Parking
- Total spaces: 2
- Parking features: Detached Garage, Concrete, Electric, Garage Door Opener
- Garage spaces: 2
- Has uncovered spaces: Yes
- Details: Garage Dimensions (21x21)
Accessibility
- Accessibility features: Grab Bars In Bathroom, Partially Wheelchair, Accessible Approach with Ramp, Roll-In Shower
Features
- Levels: One
- Stories: 1
- Patio & porch: Deck
- Has view: Yes
- View description: East, Lake
- Has water view: Yes
- Water view: Lake
- Waterfront features: Lake Front, Waterfront Elevation(0-4), Lake Bottom(Hard, Sand, Excellent Sand)
- Frontage length: Water Frontage: 105
Lot
- Size: 10,454 Square Feet
- Features: Tree Coverage - Medium
Details
- Foundation area: 1015
- Parcel number: 290013721
- Zoning description: Residential-Single Family
Construction
Type & style
- Home type: SingleFamily
- Property subtype: Single Family
Materials
- Roof: Pitched
Condition
- New construction: No
- Year built: 1971
Utilities & green energy
- Electric: Circuit Breakers, 200+ Amp Service, Power Company: Lake Country Power
- Gas: Propane
- Sewer: Holding Tank, Private Sewer, Septic System Compliant - Yes
- Water: Well
Community & HOA
HOA
- Has HOA: No
Location
- Region: Mcgregor
Financial & listing details
- Price per square foot: $468/sqft
- Tax assessed value: $443,006
- Annual tax amount: $2,182
- Date on market: 6/11/2026
- Cumulative days on market: 45 days
- Road surface type: Unimproved
Estimated market value
$464,000
$441,000 - $487,000
$1,082/mo
Price history
| Date | Event | Price |
|---|---|---|
| 7/15/2026 | Pending sale | $475,000$468/sqft |
Source:  NorthstarMLS as distributed by MLS GRID #7088511 Report a problem NorthstarMLS as distributed by MLS GRID #7088511 Report a problem | ||
| 7/11/2026 | Price change | $475,000-4.8%$468/sqft |
Source: NorthstarMLS as distributed by MLS GRID #7088511 Report a problem | ||
| 6/27/2026 | Price change | $499,000-5%$492/sqft |
Source: NorthstarMLS as distributed by MLS GRID #7088511 Report a problem | ||
| 6/11/2026 | Listed for sale | $525,000$517/sqft |
Source: NorthstarMLS as distributed by MLS GRID #7088511 Report a problem | ||
Public tax history
| Year | Property taxes | Tax assessment |
|---|---|---|
| 2025 | $2,192 -15.7% | $443,006 +1.7% |
| 2024 | $2,600 +13.7% | $435,697 -13.9% |
| 2023 | $2,286 +7.9% | $505,820 +21.5% |
| 2022 | $2,118 +0.4% | $416,306 +37.4% |
| 2021 | $2,110 +4.6% | $303,006 +2.4% |
| 2020 | $2,018 +8.1% | $296,000 +5.9% |
| 2019 | $1,866 +2.6% | $279,600 +9.1% |
| 2018 | $1,818 +16.8% | $256,200 |
| 2017 | $1,556 -0.8% | $256,200 +11.2% |
| 2016 | $1,568 +6.2% | $230,400 +1% |
| 2014 | $1,476 +9873% | $228,100 -11.3% |
| 2012 | $15 | $257,200 |
| 2011 | -- | $257,200 -2.8% |
| 2009 | $1,286 | $264,600 |
Find assessor info on the county website
Monthly payment
Est. payment
Payment breakdown
Explore the cost of this home by adjusting the details. Changes won't be saved.Climate risks
Neighborhood: 55760
Nearby schools
GreatSchools rating
- 7/10Mcgregor Elementary SchoolGrades: PK-6Distance: 9.9 mi
- 6/10Mcgregor SecondaryGrades: 7-12Distance: 9.9 mi
- $565,6002 bd1 ba1.2k sqft50681 218th Pl, McGregor, MN 55760Off Market
- $454,1002 bd1 ba888 sqft21570 505th Ln, McGregor, MN 55760Off Market
- $686,1004 bd3 ba864 sqft50677 218th Pl, McGregor, MN 55760Off Market
- $631,9003 bd2 ba1.1k sqft50673 218th Pl, McGregor, MN 55760Off Market
- $573,3003 bd2 ba729 sqft50663 218th Pl, McGregor, MN 55760Off Market
- $334,400-- bd-- ba-- sqft21514 505th Ln, McGregor, MN 55760Off Market
- $666,8002 bd2 ba864 sqft50655 218th Pl, McGregor, MN 55760Off Market
- $489,5003 bd1 ba624 sqft50631 218th Pl, McGregor, MN 55760Off Market
A local agent can set up tours, give advice and negotiate with sellers.
A local lender can help you make sure your offer is ready when you are.
Similar homes
- $489,0002 bd1 ba744 sqft51992 209th Pl, McGregor, MN 55760For Sale

 MLS ID #6656427, Betty E Christian, Christian Realty North. NorthstarMLS as distributed by MLS GRID
 - $469,0002 bd2 ba900 sqft17854 476th Ln, McGregor, MN 55760For Sale
 MLS ID #7097427, Kari Elizabeth Horbacz, Statement Realty. NorthstarMLS as distributed by MLS GRID
 - $519,9002 bd2 ba832 sqft48475 197th Ave, McGregor, MN 55760For Sale
 MLS ID #7078379, Kari Elizabeth Horbacz, Statement Realty. NorthstarMLS as distributed by MLS GRID
 - $275,0003 bd2 ba980 sqft22325 519th Ln, McGregor, MN 55760For Sale
 MLS ID #7113829, Ronald S. Olson, eXp Realty. NorthstarMLS as distributed by MLS GRID
 - $399,9002 bd1 ba977 sqft48525 194th Pl, McGregor, MN 55760For SaleMLS ID #7046836, Kari Elizabeth Horbacz, Statement Realty. NorthstarMLS as distributed by MLS GRID
- $239,9002 bd1 ba840 sqft22194 537th Ln, McGregor, MN 55760For SaleMLS ID #7089771, Tiffani M. Greener, LPT Realty, LLC. NorthstarMLS as distributed by MLS GRID
- $599,9002 bd2 ba1.4k sqft43950 200th Ave, McGregor, MN 55760For SaleMLS ID #7079998, Amy Behning, Fathom Realty MN, LLC. NorthstarMLS as distributed by MLS GRID
- $480,0002 bd2 ba1.1k sqft39818 257th ave, McGregor, MN 55760For SaleMLS ID #6125516, Natalie Magnuson, Coldwell Banker Realty - Duluth. Lake Superior Area Realtors as distributed by MLS GRID
- $298,9002 bd1 ba720 sqft52555 223rd Pl, McGregor, MN 55760For SaleMLS ID #7088370, Kari Elizabeth Horbacz, Statement Realty. NorthstarMLS as distributed by MLS GRID
- $299,9002 bd1 ba988 sqft48787 187th Pl, McGregor, MN 55760For SaleMLS ID #7068016, Amanda B Galindo, Legacy Home Group MN LLC. NorthstarMLS as distributed by MLS GRID
- $290,0002 bd1 ba720 sqft20433 640th Ln, Jacobson, MN 55752For SaleMLS ID #7106715, Jared Lundgren, RE/MAX Northland. NorthstarMLS as distributed by MLS GRID
- $475,0003 bd2 ba1.2k sqft42718 303rd Pl, Palisade, MN 56469For SaleMLS ID #7091724, Brad Wadsten, Edina Realty, Inc.. NorthstarMLS as distributed by MLS GRID
- $319,9002 bd1 ba760 sqft30948 429th Ln, Palisade, MN 56469For SaleMLS ID #7111129, Randa Haug, Pemberton RE. NorthstarMLS as distributed by MLS GRID
- $359,9003 bd1 ba960 sqft4104 Rasmussen Rd, Wright, MN 55798For SaleMLS ID #7091521, Patrick J Saunders, Northern Lights Realty, LLC. NorthstarMLS as distributed by MLS GRID
- $360,0003 bd1 ba1k sqft37743 495th Ln, Palisade, MN 56469For SaleMLS ID #7060619, Angela Springer, Realty ONE Group Choice. NorthstarMLS as distributed by MLS GRID
