DO NOT miss this unique opportunity to own a spacious home on 2.8 beautiful acres in the desirable Woodland Hills subdivision within the Russellville city limits! This home offers 3 bedrooms, 2.5 bathrooms, plus a versatile bonus room that can serve as a home office, formal dining room, playroom, or additional living space. The current owner has already begun updating the home but is relocating before completing the project. Many of the remaining renovation materials are already on-site and will convey with the property, giving the next owner a head start on completing the updates while adding their own personal style. With a generous floor plan, a gorgeous oversized yard, and improvements already underway, this home offers an excellent opportunity to build equity without starting from scratch. Conveniently located close to schools, shopping, dining, and everything Russellville has to offer. Property is being sold ASIS. Seller will not make any more renovations or repairs.
Pending
$199,900
507 Chestnut Dr SW, Russellville, AL 35653
3beds
2,022sqft
Single Family Residence
Built in 1968
2.8 Acres Lot
$-- Zestimate®
$99/sqft
$-- HOA
What's special
Spacious homeVersatile bonus roomGorgeous oversized yardGenerous floor plan
- 28 days
- 743
- 77
Zillow last checked:
Listing updated:
Listed by:
Juanita Martin 256-627-7592,
RE/MAX Tri-State
Source: Strategic MLS Alliance,MLS#: 531378
Facts & features
Interior
Bedrooms & bathrooms
- Bedrooms: 3
- Bathrooms: 3
- Full bathrooms: 2
- 1/2 bathrooms: 1
- Main level bedrooms: 3
Basement
- Area: 0
Heating
- Central, Electric, Fireplace(s), Natural Gas
Cooling
- Ceiling Fan(s), Central Air, Electric
Appliances
- Included: Dishwasher, Electric Cooktop, Electric Oven, Microwave, Refrigerator, Stainless Steel Appliance(s), Washer/Dryer Stacked
- Laundry: In Bathroom, Laundry Closet
Features
- Double Vanity, Entrance Foyer, Glamour Bath, High Speed Internet, Primary Bedroom Main, Soaking Tub
- Flooring: Ceramic Tile, Hardwood
- Doors: French Doors, Storm Door(s)
- Has basement: No
- Attic: Access Only
- Number of fireplaces: 2
- Fireplace features: Den, Family Room, Gas Log
Interior area
- Total structure area: 2,022
- Total interior livable area: 2,022 sqft
- Finished area above ground: 2,022
- Finished area below ground: 0
Property
Parking
- Total spaces: 2
- Parking features: Asphalt, Attached Carport, Driveway
- Carport spaces: 2
- Has uncovered spaces: Yes
Features
- Levels: One
- Stories: 1
- Patio & porch: Front Porch, Patio, Rear Porch
- Exterior features: Private Entrance, Private Yard, Rain Gutters
- Fencing: Back Yard,Wire
- Has view: Yes
- View description: Neighborhood
Lot
- Size: 2.8 Acres
- Dimensions: 2.8 Acres
- Features: Back Yard, Front Yard, Gentle Sloping, Landscaped, Sloped Down
Details
- Additional structures: Shed(s)
- Parcel number: 0209303000103.0000
- Zoning: R1
Construction
Type & style
- Home type: SingleFamily
- Architectural style: Traditional
- Property subtype: Single Family Residence
Materials
- Brick, Wood Siding
- Foundation: Crawl Space
- Roof: Metal
Condition
- Fixer
- Year built: 1968
Utilities & green energy
- Sewer: Public Sewer
- Water: Public
- Utilities for property: Electricity Connected, Natural Gas Connected, Sewer Connected
Community & HOA
Community
- Features: Other
HOA
- Has HOA: No
Location
- Region: Russellville
Financial & listing details
- Price per square foot: $99/sqft
- Tax assessed value: $189,400
- Annual tax amount: $1,087
- Price range: $199.9K - $199.9K
- Date on market: 9/22/2026
- Electric utility on property: Yes
- Road surface type: Asphalt
Estimated market value
Not available
Estimated sales range
Not available
$1,795/mo
Price history
| Date | Event | Price |
|---|---|---|
| 9/25/2026 | Pending sale | $199,900$99/sqft |
Source: Strategic MLS Alliance #531378 Report a problem | ||
| 9/22/2026 | Listed for sale | $199,900+77.7%$99/sqft |
Source: Strategic MLS Alliance #531378 Report a problem | ||
| 1/25/2021 | Sold | $112,500-6.3%$56/sqft |
Source:  ValleyMLS #1152533 Report a problem | ||
| 11/18/2020 | Listed for sale | $120,000$59/sqft |
Source: ACP Realty, LLC #1152533 Report a problem | ||
| 9/21/2020 | Listing removed | $120,000$59/sqft |
Source: ACP Realty, LLC #1152533 Report a problem | ||
| 9/10/2020 | Listed for sale | $120,000-11.3%$59/sqft |
Source: ACP Realty, LLC #1152533 Report a problem | ||
| 7/28/2020 | Sold | $135,280-9.8%$67/sqft |
Source: Public Record Report a problem | ||
| 3/14/2020 | Listed for sale | -- |
Source: Auction.com Report a problem | ||
| 10/4/2019 | Listing removed | $150,000$74/sqft |
Source: REMAX TRI STATE #425545 Report a problem | ||
| 7/11/2019 | Price change | $150,000-9.1%$74/sqft |
Source: REMAX TRI STATE #425545 Report a problem | ||
| 5/21/2019 | Listed for sale | $165,000$82/sqft |
Source: REMAX TRI STATE #425545 Report a problem | ||
| 3/15/2019 | Listing removed | $165,000$82/sqft |
Source: RE/MAX Tri-State #425545 Report a problem | ||
| 3/7/2019 | Listed for sale | $165,000$82/sqft |
Source: RE/MAX Tri-State #425545 Report a problem | ||
Public tax history
| Year | Property taxes | Tax assessment |
|---|---|---|
| 2025 | $1,013 +7.3% | $189,400 +7.1% |
| 2024 | $944 +5% | $176,800 +946.2% |
| 2023 | $899 +9.7% | $16,900 +9% |
| 2022 | $820 -49.4% | $15,500 -45.8% |
| 2021 | $1,620 +115.5% | $28,600 +100% |
| 2020 | $752 -5% | $14,300 -4.7% |
| 2018 | $791 +7.7% | $15,000 +7.1% |
| 2017 | $735 | $14,000 |
| 2016 | $735 | $14,000 |
| 2015 | $735 | $14,000 |
| 2014 | $735 +2.4% | $14,000 +2.2% |
| 2013 | $718 -3.8% | $13,700 |
| 2010 | $746 | -- |
Find assessor info on the county website
Monthly payment
Est. payment
Payment breakdown
Explore the cost of this home by adjusting the details. Changes won't be saved.Climate risks
Neighborhood: 35653
Nearby schools
Schools provided by the listing agent
- Elementary: City
- Middle: City
- High: City
Source: Strategic MLS Alliance. This data may not be complete. We recommend contacting the local school district to confirm school assignments for this home.
- $319,2003 bd3 ba3.5k sqft510 Chestnut Dr SW, Russellville, AL 35653Off Market
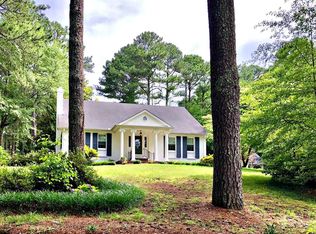
- $15,5001.99 acres607 Chestnut Dr SW, Russellville, AL 35653Off Market
- $326,400-- bd2 ba3k sqft607 Chestnut Dr SW, Russellville, AL 35653Off Market
- $218,700-- bd2 ba2.7k sqft607 Chestnut Dr SW, Russellville, AL 35653Off Market
Similar homes
- $220,0003 bd2 ba1.9k sqft1008 Jackson Ave N, Russellville, AL 35653For Sale
 MLS ID #531572, Adam Howard. Strategic MLS Alliance
- $225,0003 bd2 ba1.5k sqft2101 Wilson Blvd, Russellville, AL 35653For Sale
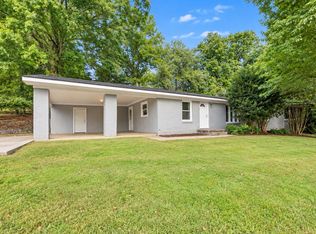 MLS ID #531316, Hanny Witt. Strategic MLS Alliance
- $191,0005 bd2 ba2.4k sqft613 Adams St NW, Russellville, AL 35653For Sale
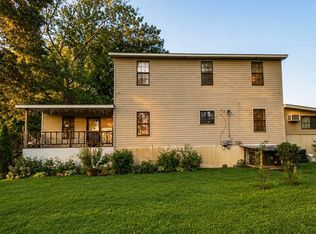 MLS ID #530789, Wendy Vasquez. Strategic MLS Alliance
- $189,9004 bd2 ba1.7k sqft2307 Jackson Ave N, Russellville, AL 35653For Sale
 MLS ID #530481, Jamie Lane. Strategic MLS Alliance
- $245,0003 bd2 ba2.3k sqft200 Skyline Dr, Russellville, AL 35653For Sale
 MLS ID #21466336, Steven Koleno, Beycome Brokerage Realty. GALMLS
