COUNTRY LIVING IN THE CITY! This unique 1.16-acre garden "farmette" offers the best of both worlds..acreage, privacy and a productive country lifestyle just one mile from Martin City. The fully renovated 2-bedroom, 1-full, 1/2 bath home captures the warmth of a garden home with brick floors, built-in boot bench and thoughtful finishes. Major updates include newer stucco siding, thermal windows & metal roof. The property is a gardener’s dream, with enriched planting beds producing tomatoes, blackberries, cantaloupe, asparagus, pole beans and more; 20+ fruit trees; a small grape vineyard; wildflower gardens; and a creek running through the property. A complete water-reclaim system provides water to the garden areas. Poppy & Petunia, the one-year-old twin miniature goats, have their own custom-built home and open run. Four-month-old hens have a secure aviary and unique coop and are ready to begin laying eggs this fall. The animals and their custom structures can stay with the property. The finished lower level, formerly the garage, features a dry bar, wine refrigerator and projection movie area—perfect for entertaining or movie nights. Enjoy your own little farm just one mile from breweries, Rosehill Wine Room, antiques, dining and the charm of historic Martin City. A rare opportunity to enjoy gardens, animals, land and peaceful outdoor living without leaving Kansas City. Possible Bed & Breakfast or used as a small event venue!
Pending
$595,000
507 E 127th St, Kansas City, MO 64145
2beds
1,314sqft
Single Family Residence
Built in 1954
1.16 Acres Lot
$-- Zestimate®
$453/sqft
$-- HOA
What's special
- 72 days
- 95
- 3
Zillow last checked:
Listing updated:
Listed by:
Leslie Feeback 913-515-3179,
ReeceNichols - Leawood,
KBT Leawood Team 913-239-2069,
ReeceNichols - Leawood
Source: Heartland MLS as distributed by MLS GRID,MLS#: 2637738
Facts & features
Interior
Bedrooms & bathrooms
- Bedrooms: 2
- Bathrooms: 2
- Full bathrooms: 1
- 1/2 bathrooms: 1
Dining room
- Description: Country Kitchen,Eat-In Kitchen
Heating
- Has Heating (Unspecified Type)
Cooling
- Electric
Appliances
- Included: Dishwasher, Disposal, Dryer, Microwave, Refrigerator, Gas Range
- Laundry: In Basement
Features
- Painted Cabinets, Pantry
- Flooring: Clay, Wood
- Windows: Thermal Windows
- Basement: Concrete,Finished,Walk-Out Access
- Has fireplace: No
Interior area
- Total structure area: 1,314
- Total interior livable area: 1,314 sqft
- Finished area above ground: 864
- Finished area below ground: 450
Property
Parking
- Total spaces: 3
- Parking features: Detached, Garage Faces Front
- Garage spaces: 3
Features
- Patio & porch: Deck
- Waterfront features: Stream(s)
Lot
- Size: 1.16 Acres
- Features: Acreage, Many Trees
Details
- Additional structures: Garage(s), Other, Shed(s)
- Parcel number: 65840030300000000
- Special conditions: Standard,As Is,Owner Agent
Construction
Type & style
- Home type: SingleFamily
- Architectural style: Traditional
- Property subtype: Single Family Residence
Materials
- Stucco & Frame
- Roof: Metal
Condition
- Year built: 1954
Utilities & green energy
- Sewer: Public Sewer
- Water: Public
Community & HOA
Community
- Security: Smoke Detector(s)
- Subdivision: Other
HOA
- Has HOA: No
- Services included: No Amenities
Location
- Region: Kansas City
Financial & listing details
- Price per square foot: $453/sqft
- Tax assessed value: $124,310
- Annual tax amount: $1,984
- Date on market: 8/26/2026
- Listing terms: Cash,Conventional,FHA,VA Loan
- Ownership: Private
Estimated market value
Not available
Estimated sales range
Not available
Not available
Price history
| Date | Event | Price |
|---|---|---|
| 9/12/2026 | Pending sale | $595,000$453/sqft |
Source:  Heartland MLS as distributed by MLS GRID #2637738 Report a problem | ||
| 8/26/2026 | Listed for sale | $595,000+1286.9%$453/sqft |
Source: Heartland MLS as distributed by MLS GRID #2637738 Report a problem | ||
| 7/25/2014 | Sold | -- |
Source: Heartland MLS as distributed by MLS GRID #1883364 Report a problem | ||
| 6/10/2014 | Price change | $42,900-14%$33/sqft |
Source: Keller Williams Realty Platinum Partners #1883364 Report a problem | ||
| 5/16/2014 | Listed for sale | $49,900$38/sqft |
Source: Keller Williams Realty Platinum Partners #1883364 Report a problem | ||
Public tax history
| Year | Property taxes | Tax assessment |
|---|---|---|
| 2025 | $1,984 +13.3% | $23,619 +14.5% |
| 2024 | $1,751 +1.8% | $20,630 |
| 2023 | $1,719 +7.1% | $20,630 +15.5% |
| 2022 | $1,606 +0% | $17,861 |
| 2021 | $1,606 +20.5% | $17,861 +14% |
| 2020 | $1,332 +4.8% | $15,670 |
| 2019 | $1,271 | $15,670 +0.2% |
| 2018 | $1,271 -8.2% | $15,642 |
| 2017 | $1,384 +5.1% | $15,642 +2.6% |
| 2016 | $1,317 +12.2% | $15,250 +14.4% |
| 2014 | $1,173 -2.2% | $13,329 |
| 2013 | $1,200 +0.4% | $13,329 |
| 2012 | $1,195 +0.1% | $13,329 |
| 2011 | $1,193 +1.9% | $13,329 |
| 2010 | $1,171 -2.9% | $13,329 |
| 2009 | $1,206 +2.1% | $13,329 -5% |
| 2008 | $1,181 +5.3% | $14,031 |
| 2007 | $1,122 +0% | $14,031 +6% |
| 2006 | $1,121 +8.4% | $13,237 |
| 2005 | $1,034 +4.2% | $13,237 +7% |
| 2004 | $993 +3.8% | $12,371 |
| 2003 | $957 +0.2% | $12,371 +8% |
| 2002 | $954 +6.1% | $11,455 |
| 2001 | $900 | $11,455 |
Find assessor info on the county website
Monthly payment
Est. payment
Payment breakdown
Explore the cost of this home by adjusting the details. Changes won't be saved.Climate risks
Neighborhood: Woodbridge

Similar homes
- $349,9002 bd2 ba1.4k sqft100 E Woodbridge Ln, Kansas City, MO 64145For Sale
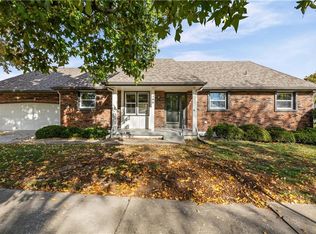 MLS ID #2649914, SNP REAL ESTATE GROUP, Keller Williams Southland. Heartland MLS as distributed by MLS GRID
- $329,9003 bd2 ba1.2k sqft2 E 127th Ter, Kansas City, MO 64145For Sale
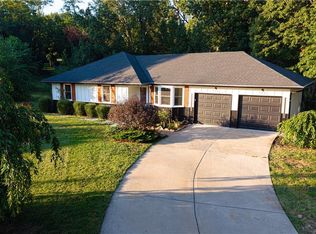 MLS ID #2638078, Selvin Calix, Weichert Realtors - Generations. Heartland MLS as distributed by MLS GRID
- $400,0002 bd2 ba1.6k sqft12108 McGee St, Kansas City, MO 64145For Sale
 MLS ID #2645832, Blake Nelson Team, KW KANSAS CITY METRO. Heartland MLS as distributed by MLS GRID
- $539,9503 bd2 ba1.7k sqft8209 Beverly Dr, Prairie Village, KS 66208For Sale
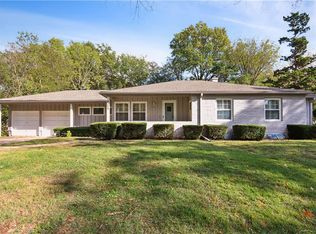 MLS ID #2650123, Dina Gardner, ReeceNichols -The Village. Heartland MLS as distributed by MLS GRID
