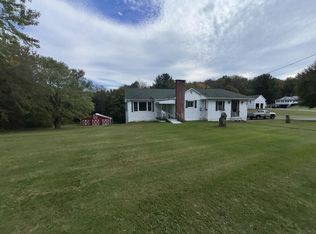
Charming Hometown Gem. Welcome to this 3-bedroom, 1-full-bath home offering a comfortable open floor plan, inviting living areas, and a large two-car garage. The main level features a spacious kitchen with an eat-in area and separate dining area. All kitchen appliances are included, along with a newer stove and microwave. Triple-pane windows and a metal roof on the main home add to the appeal, while the welcoming 15' x 7' covered front porch offers the possibility of being enclosed for additional living area. The home offers several heating options, including a natural gas furnace with hot-water heat and a thermostat on each level, a gas fireplace in the living room, and a wood/coal-burning circulator for additional heat. The full basement offers potential for future finished living areas and an additional bathroom. The basement includes a 15' x 14' laundry area with a newer washer and dryer included, along with a 13' x 24' utility room. An additional refrigerator and freezer are included in the basement. Outside, the side porch offers entry into the large kitchen. The approximately 20' x 30' two-car garage features a two-car driveway, one automatic garage door opener, and a water connection. The garage also has a propane heater that is ready for use with the addition of a propane tank. A separate approximately 11' x 7' shed with electric provides additional storage and could serve as a workshop. Enjoy the convenience of having everyday essentials close to home, with grocery and shopping options, Martin General Store, Boswell Prescription Center, and the local post office all nearby. North Star High School and the football field are within walking distance, with the elementary school and middle school only a few blocks away. Route 219 provides convenient access to Somerset and Johnstown, and Route 30 offers access to Ligonier and beyond. Whether you're looking for a primary residence, second home, or investment property, this property offers flexibility to suit your needs. Laurel Mountain Ski Resort is within a short drive. Enjoy small-town living with so much close by, and this fall, enjoy Friday night lights just a short walk from home. Priced to sell and being offered as-is.
For sale
Price cut: $36.5K (10/21)
$98,500
507 Main St, Boswell, PA 15531
3beds
--sqft
Single Family Residence
Built in 1915
3,005 Square Feet Lot
$-- Zestimate®
$--/sqft
$-- HOA
What's special
Full basementTriple-pane windowsLarge two-car garageTwo-car drivewayComfortable open floor planThermostat on each levelSeparate dining area
- 42 days
- 477
- 18
Zillow last checked:
Listing updated:
Listed by:
Jaime Santoyo 412-471-4900,
PIATT SOTHEBY'S INTERNATIONAL REALTY 412-471-4900
Source: WPMLS,MLS#: 1775349 Originating MLS: West Penn Multi-List
Facts & features
Interior
Bedrooms & bathrooms
- Bedrooms: 3
- Bathrooms: 1
- Full bathrooms: 1
Primary bedroom
- Level: Upper
- Dimensions: 15x11
Bedroom 2
- Level: Upper
- Dimensions: 9x12
Bedroom 3
- Level: Upper
- Dimensions: 13x9
Bonus room
- Level: Upper
- Dimensions: 9x6
Dining room
- Level: Main
- Dimensions: 15x14
Entry foyer
- Level: Main
- Dimensions: 4x15
Kitchen
- Level: Main
- Dimensions: 12x14
Living room
- Level: Main
- Dimensions: 15x11
Heating
- Gas, Hot Water
Cooling
- Wall/Window Unit(s)
Appliances
- Included: Some Electric Appliances, Dryer, Dishwasher, Microwave, Refrigerator, Stove, Washer
Features
- Pantry, Window Treatments
- Flooring: Carpet
- Windows: Multi Pane, Window Treatments
- Basement: Full,Walk-Out Access
- Number of fireplaces: 1
- Fireplace features: Gas
Property
Parking
- Total spaces: 4
- Parking features: Detached, Garage, Garage Door Opener
- Has garage: Yes
Features
- Levels: Two
- Stories: 2
- Pool features: None
Lot
- Size: 3,005 Square Feet
- Dimensions: 25 x 120
Details
- Parcel number: 070003150
Construction
Type & style
- Home type: SingleFamily
- Architectural style: Other,Two Story
- Property subtype: Single Family Residence
Materials
- Frame
- Roof: Metal
Condition
- Resale
- Year built: 1915
Utilities & green energy
- Sewer: Public Sewer
- Water: Public
Community & HOA
Location
- Region: Boswell
Financial & listing details
- Tax assessed value: $11,510
- Annual tax amount: $763
- Date on market: 9/20/2026
Estimated market value
Not available
Estimated sales range
Not available
$961/mo
Price history
| Date | Event | Price |
|---|---|---|
| 10/21/2026 | Price change | $98,500-27% |
Source:  WPMLS #1775349 Report a problem | ||
| 9/20/2026 | Listed for sale | $135,000 |
Source: WPMLS #1775349 Report a problem | ||
Public tax history
| Year | Property taxes | Tax assessment |
|---|---|---|
| 2026 | $756 +8.5% | $11,510 |
| 2025 | $696 +1.7% | $11,510 |
| 2024 | $685 +3% | $11,510 |
| 2023 | $665 +4.9% | $11,510 |
| 2022 | $634 | $11,510 |
| 2021 | $634 +0.5% | $11,510 +0.1% |
| 2020 | $631 | $11,500 |
| 2019 | $631 +0.9% | $11,500 -0.1% |
| 2018 | $625 | $11,510 |
| 2017 | -- | $11,510 |
| 2016 | -- | $11,510 |
| 2015 | -- | -- |
| 2014 | -- | $11,500 |
| 2012 | -- | -- |
| 2011 | -- | -- |
| 2010 | -- | $11,510 |
| 2008 | -- | $11,510 |
| 2007 | -- | $11,510 |
| 2005 | -- | $11,510 |
Find assessor info on the county website
Monthly payment
Est. payment
Payment breakdown
Explore the cost of this home by adjusting the details. Changes won't be saved.Climate risks
Neighborhood: 15531
Nearby schools
Schools provided by the listing agent
- District: North Star
Source: WPMLS. This data may not be complete. We recommend contacting the local school district to confirm school assignments for this home.

Similar homes
- $125,0003 bd2 ba896 sqft124 Four Seasons Rd, Boswell, PA 15531For Sale
 MLS ID #96042675, Joslyn Bird. CSMLS
- $--3 bd1 ba1.3k sqft713 Graham Ave, Windber, PA 15963AuctionXome
- $100,0003 bd2 ba1.1k sqft374 Park Ave, Hooversville, PA 15936For Sale
 MLS ID #96042613, Renee Eash. CSMLS
- $105,0003 bd1 ba1.3k sqft118 1st St, Acosta, PA 15520For Sale
 MLS ID #96042658, Diane L Roberts. CSMLS
