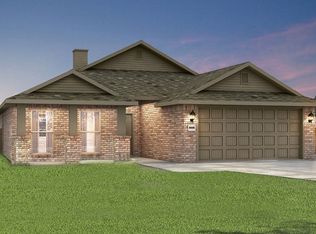
This floor plan is a 3-bedroom, 2-bathroom 1760 square feet home featuring 10-foot ceilings in the entryway, kitchen, living area, and primary bedroom, plus dual vanities in the primary bathroom, the 1750 Series delivers the luxury of a larger floor plan. This plan series has an inviting entryway that provides privacy. Enjoy a large, covered back patio and a garden tub in the primary bathroom. Images are for representation purposes only. *Owner/Agent
Price is subject to change without notice.*
Pending
$284,349
507 Molly Dean Dr, Duenweg, MO 64841
3beds
1,760sqft
Single Family Residence
Built in 2026
7,840 Square Feet Lot
$284,300 Zestimate®
$162/sqft
$-- HOA
What's special
Large covered back patio
- 150 days |
- 9 |
- 0 |
Zillow last checked:
Listing updated:
Listed by:
Schuber Mitchell Team, Shawn Giddens 417-754-3855,
KELLER WILLIAMS REALTY ELEVATE
Source: Ozark Gateway AOR,MLS#: 261405
Facts & features
Interior
Bedrooms & bathrooms
- Bedrooms: 3
- Bathrooms: 2
- Full bathrooms: 2
Primary bedroom
- Dimensions: 16 x 12
Bedroom 2
- Dimensions: 11 x 10
Bedroom 3
- Dimensions: 10 x 12
Kitchen
- Dimensions: 15 x 9
Living room
- Dimensions: 19 x 13
Heating
- Has Heating (Unspecified Type)
Cooling
- Has cooling: Yes
Features
- Flooring: Carpet
- Has basement: No
- Has fireplace: No
- Fireplace features: None
Interior area
- Total structure area: 1,760
- Total interior livable area: 1,760 sqft
- Finished area above ground: 1,760
- Finished area below ground: 0
Property
Parking
- Total spaces: 2
- Parking features: Garage - Attached
- Attached garage spaces: 2
- Details: 2 Car Att Garage
Features
- Patio & porch: Covered, Patio
- Fencing: None
Lot
- Size: 7,840 Square Feet
- Dimensions: 0.18 acres
- Features: Cleared, Subdivision
Construction
Type & style
- Home type: SingleFamily
- Architectural style: Traditional
- Property subtype: Single Family Residence
Materials
- Brick, Stone
- Foundation: Slab
Condition
- Under Construction
- New construction: No
- Year built: 2026
Details
- Warranty included: Yes
Utilities & green energy
- Sewer: Public Sewer
- Utilities for property: Electricity Available
Community & HOA
Community
- Subdivision: Southwind Trail
Location
- Region: Duenweg
Financial & listing details
- Price per square foot: $162/sqft
- Date on market: 3/18/2026
- Listing terms: Cash,Conventional,FHA
- Electric utility on property: Yes
Estimated market value
$284,300
$270,000 - $299,000
$1,680/mo
Price history
| Date | Event | Price |
|---|---|---|
| 3/18/2026 | Pending sale | $284,349$162/sqft |
Source:  Ozark Gateway AOR #261405 Report a problem Ozark Gateway AOR #261405 Report a problem | ||
| 3/18/2026 | Listed for sale | $284,349$162/sqft |
Source: Ozark Gateway AOR #261405 Report a problem | ||
Public tax history
Tax history is unavailable.
Monthly payment
Est. payment
Payment breakdown
Explore the cost of this home by adjusting the details. Changes won't be saved.Climate risks
Neighborhood: 64841
Nearby schools
GreatSchools rating
- 4/10Soaring Heights ElementaryGrades: PK-5Distance: 2.1 mi
- 6/10East Middle SchoolGrades: 6-8Distance: 2.2 mi
- 5/10Joplin High SchoolGrades: 9-12Distance: 5.2 mi
Schools provided by the listing agent
- Elementary: Soaring Heights
- Middle: East
Source: Ozark Gateway AOR. This data may not be complete. We recommend contacting the local school district to confirm school assignments for this home.
- $239,6003 bd2 ba1.7k sqft308 Molly Dean Dr, Duenweg, MO 64841Off Market
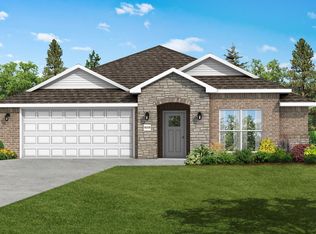
- $211,000-- bd2 ba1.1k sqft412 Eagle Edge, Duenweg, MO 64841Off Market
- $210,5003 bd2 ba1.1k sqft416 Eagle Edge, Duenweg, MO 64841Off Market
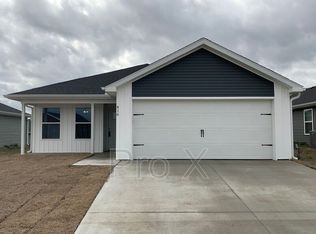
- $202,4003 bd2 ba1.1k sqft411 Eagle Edge, Duenweg, MO 64841Off Market

- $405,2004 bd3 ba2.5k sqft204 Otto Ave, Duenweg, MO 64841Off Market
- $282,8003 bd2 ba1.6k sqft313 Molly Dean Dr, Duenweg, MO 64841Off Market
- $209,000-- bd2 ba1.2k sqft319 Eagle Edge, Duenweg, MO 64841Off Market
- $289,0003 bd2 ba1.7k sqft413 Molly Dean Dr, Duenweg, MO 64841Off Market
- $288,8863 bd2 ba1.7k sqft509 Molly Dean Dr, Duenweg, MO 64841New Construction
Similar homes
- $288,8863 bd2 ba1.7k sqft509 Molly Dean Dr, Duenweg, MO 64841New Construction
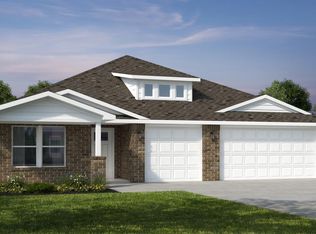 Ozark Gateway AOR
 - $278,5683 bd2 ba1.7k sqft512 Molly Dean Dr, Duenweg, MO 64841New Construction
 Ozark Gateway AOR
 - $287,5003 bd2 ba1.7k sqft403 Molly Dean Dr, Duenweg, MO 64841For Sale
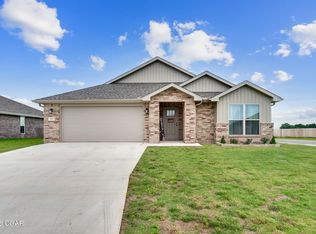 MLS ID #263117, Sarah Vonder Haar, The Essential Real Estate. Ozark Gateway AOR
 - from $253,8333 bd2 ba1.6k sqft1650 Plan, Southwind Trail, Duenweg, MO 64841New Construction
 Schuber Mitchell Homes
 - $324,9003 bd3 ba2.1k sqft306 Sophie Jane Ln, Duenweg, MO 64841For SaleMLS ID #263901, Yvonne E Raczkowski, ReeceNichols Sunflower Joplin. Ozark Gateway AOR
- from $274,3153 bd2 ba1.9k sqft1950 Plan, Southwind Trail, Duenweg, MO 64841New ConstructionSchuber Mitchell Homes
- $319,9003 bd3 ba2k sqft103 Gabriel Blvd, Duenweg, MO 64841For SaleMLS ID #263459, Candi Thompson, Fathom Realty. Ozark Gateway AOR
- from $288,0263 bd2 ba2k sqft2000-3C Plan, Southwind Trail, Duenweg, MO 64841New ConstructionSchuber Mitchell Homes
- from $276,6643 bd2 ba1.8k sqft1800-3C Plan, Southwind Trail, Duenweg, MO 64841New ConstructionSchuber Mitchell Homes
- from $286,9434 bd2 ba2.1k sqft2150-4 Plan, Southwind Trail, Duenweg, MO 64841New ConstructionSchuber Mitchell Homes
- from $273,1853 bd2 ba1.7k sqft1750 3-Car Plan, Southwind Trail, Duenweg, MO 64841New ConstructionSchuber Mitchell Homes
- from $254,5323 bd2 ba1.7k sqft1714 Plan, Southwind Trail, Duenweg, MO 64841New ConstructionSchuber Mitchell Homes
- from $259,7613 bd2 ba1.7k sqft1750 Plan, Southwind Trail, Duenweg, MO 64841New ConstructionSchuber Mitchell Homes
- from $253,8534 bd2 ba1.7k sqft1729-4 Plan, Southwind Trail, Duenweg, MO 64841New ConstructionSchuber Mitchell Homes
- $344,5384 bd2 ba2.1k sqft100 Gabriel Blvd, Duenweg, MO 64841New ConstructionSchuber Mitchell Homes
- from $235,3874 bd2 ba1.5k sqft1550KP-4 Plan, Southwind Trail, Duenweg, MO 64841New ConstructionSchuber Mitchell Homes
- from $235,0543 bd2 ba1.5k sqft1550 Plan, Southwind Trail, Duenweg, MO 64841New ConstructionSchuber Mitchell Homes
- from $228,1633 bd2 ba1.4k sqft1400 Plan, Southwind Trail, Duenweg, MO 64841New ConstructionSchuber Mitchell Homes
- from $225,3873 bd2 ba1.4k sqft1450 Plan, Southwind Trail, Duenweg, MO 64841New ConstructionSchuber Mitchell Homes
- from $332,3654 bd3 ba2.3k sqft2360 Two Story Plan, Southwind Trail, Duenweg, MO 64841New ConstructionSchuber Mitchell Homes
