Welcome to this beautiful home located in a quiet, peaceful neighborhood on one of the larger lots in Ogden. Enjoy the privacy and outdoor space offered by the very large, fully fenced backyard, complete with a spacious garden, mature trees, and a wooded area behind the property that creates a serene setting.
This well-designed 3-bedroom, 2-bathroom home features an open-concept layout that seamlessly connects the kitchen, dining, and living areas. The spacious floor plan is perfect for entertaining guests, hosting gatherings, or simply enjoying everyday life. The open design also makes it easy to keep an eye on children while managing household tasks.
The primary bedroom overlooks the backyard and includes a ceiling fan and a large walk-in closet, providing a comfortable and relaxing retreat.
Property Features:
3 Bedrooms, 2 Bathrooms
Large primary bedroom with backyard views
Ceiling fan and spacious walk-in closet in primary suite
Open-concept kitchen, dining, and living areas
Very large fenced backyard
Large garden and mature trees
Wooded area behind the property for added privacy and ambiance
2-car garage
Located on one of the larger lots in Ogden
Convenient Location:
Approximately 3.5 miles from Manhattan Regional Airport (MHK)
Approximately 1.4 miles from Fort Riley
Approximately 6 miles from I-70
Quick and easy drive to both Manhattan and Junction City
If you’re looking for a spacious home with a large yard, peaceful surroundings, and convenient access to local amenities, this property is a must-see!
***Call or Text at (352)-602-8451***
For sale by owner
$230,000
507 Mustang Dr, Ogden, KS 66517
3beds
1,336sqft
:
Get pre-qualified$1,602/mo
SingleFamily
Built in 1993
0.36 Acres Lot
$-- Zestimate®
$172/sqft
$-- HOA
What's special
Spacious gardenMature trees
- 38 days |
- 450 |
- 32 |
Listed by:
Property Owner (352) 602-8451
Facts & features
Interior
Bedrooms & bathrooms
- Bedrooms: 3
- Bathrooms: 2
- Full bathrooms: 2
Heating
- Forced air, Gas
Cooling
- Other
Appliances
- Included: Dishwasher, Dryer, Garbage disposal, Microwave, Range / Oven, Refrigerator, Washer
Features
- Flooring: Carpet, Laminate
- Basement: None
- Has fireplace: No
Interior area
- Total interior livable area: 1,336 sqft
Property
Parking
- Parking features: Garage - Attached
Features
- Exterior features: Wood
Lot
- Size: 0.36 Acres
Details
- Parcel number: 2510104005024170
Construction
Type & style
- Home type: SingleFamily
Materials
- Frame
- Foundation: Piers
- Roof: Other
Condition
- New construction: No
- Year built: 1993
Community & HOA
Location
- Region: Ogden
Financial & listing details
- Price per square foot: $172/sqft
- Tax assessed value: $178,200
- Annual tax amount: $2,816
- Date on market: 6/19/2026
Estimated market value
Not available
Estimated sales range
Not available
$1,635/mo
Price history
| Date | Event | Price |
|---|---|---|
| 6/19/2026 | Listed for sale | $230,000+92.1%$172/sqft |
Source: Owner Report a problem | ||
| 7/3/2020 | Listing removed | $950$1/sqft |
Source: Advanced Property Management Report a problem | ||
| 6/13/2020 | Listed for rent | $950$1/sqft |
Source: Advanced Property Management Report a problem | ||
| 8/17/2019 | Listing removed | $950$1/sqft |
Source: Advanced Property Management Report a problem | ||
| 8/7/2019 | Price change | $950-9.5%$1/sqft |
Source: Advanced Property Management Report a problem | ||
| 6/27/2019 | Price change | $1,050-4.5%$1/sqft |
Source: Advanced Property Management Report a problem | ||
| 5/29/2019 | Price change | $1,100-4.3%$1/sqft |
Source: Advanced Property Management Report a problem | ||
| 5/10/2019 | Price change | $1,150-8%$1/sqft |
Source: Advanced Property Management Report a problem | ||
| 1/4/2019 | Listed for rent | $1,250$1/sqft |
Source: Advanced Property Management Report a problem | ||
| 2/3/2017 | Listing removed | $1,250$1/sqft |
Source: Advanced Property Management Report a problem | ||
| 1/18/2017 | Listed for rent | $1,250+25%$1/sqft |
Source: Advanced Property Management Report a problem | ||
| 3/18/2016 | Listing removed | $1,000$1/sqft |
Source: Advanced Property Management Report a problem | ||
| 3/17/2016 | Price change | $1,000-7%$1/sqft |
Source: Advanced Property Management Report a problem | ||
| 2/5/2016 | Price change | $1,075-2.3%$1/sqft |
Source: Advanced Property Management Report a problem | ||
| 1/14/2016 | Price change | $1,100-6.4%$1/sqft |
Source: Advanced Property Management Report a problem | ||
| 12/18/2015 | Price change | $1,175+11.9%$1/sqft |
Source: Advanced Property Management Report a problem | ||
| 11/12/2015 | Listed for rent | $1,050$1/sqft |
Source: Advanced Property Management Report a problem | ||
| 11/10/2015 | Sold | -- |
Source: Agent Provided Report a problem | ||
| 8/6/2015 | Price change | $119,700-0.3%$90/sqft |
Source: ERA High Pointe Realty #67422 Report a problem | ||
| 7/22/2015 | Price change | $120,000-3.9%$90/sqft |
Source: Alliance Realty #66324 Report a problem | ||
| 6/18/2015 | Price change | $124,900-3.9%$93/sqft |
Source: Alliance Realty #66324 Report a problem | ||
| 3/18/2015 | Price change | $130,000-3.7%$97/sqft |
Source: Alliance Realty #66324 Report a problem | ||
| 3/16/2015 | Listed for sale | $135,000+3.9%$101/sqft |
Source: Alliance Realty #66324 Report a problem | ||
| 10/11/2013 | Listing removed | $129,900$97/sqft |
Source: ERA The Conderman Group #62939 Report a problem | ||
| 8/31/2013 | Listed for sale | $129,900$97/sqft |
Source: ERA The Conderman Group #62939 Report a problem | ||
| 6/1/2003 | Sold | -- |
Source: Agent Provided Report a problem | ||
Public tax history
| Year | Property taxes | Tax assessment |
|---|---|---|
| 2025 | $2,816 +1.1% | $20,493 +2.2% |
| 2024 | $2,785 +0.2% | $20,049 +4.3% |
| 2023 | $2,779 +11.9% | $19,230 +18.4% |
| 2022 | $2,484 | $16,239 +8% |
| 2021 | -- | $15,037 +1% |
| 2020 | $2,285 +3.1% | $14,888 |
| 2019 | $2,216 | $14,888 -2% |
| 2018 | $2,216 | $15,192 +3.8% |
| 2017 | -- | $14,630 |
| 2014 | -- | -- |
| 2013 | -- | -- |
| 2012 | -- | -- |
| 2011 | -- | -- |
| 2010 | -- | $15,950 -1.9% |
| 2009 | -- | $16,261 -2.3% |
| 2008 | -- | $16,640 +1.8% |
| 2007 | -- | $16,353 +9.6% |
| 2006 | -- | $14,915 +16.2% |
| 2005 | -- | $12,834 +18.6% |
| 2004 | -- | $10,818 +2.7% |
| 2003 | -- | $10,538 +1% |
| 2002 | -- | $10,431 +14% |
| 2000 | -- | $9,154 |
Find assessor info on the county website
Monthly payment
Est. payment
Payment breakdown
Explore the cost of this home by adjusting the details. Changes won't be saved.Climate risks
Neighborhood: 66517
Nearby schools
GreatSchools rating
- 3/10Ogden Elementary SchoolGrades: K-5Distance: 0.6 mi
- 7/10Susan B Anthony Middle SchoolGrades: 6-8Distance: 8.3 mi
- 7/10Manhattan High School West/East CampusGrades: 9-12Distance: 7.6 mi
Schools provided by the listing agent
- District: Manhattan-Ogden USD 383
Source: The MLS. This data may not be complete. We recommend contacting the local school district to confirm school assignments for this home.
- $212,1003 bd2 ba1.3k sqft509 Mustang Dr, Ogden, KS 66517Off Market
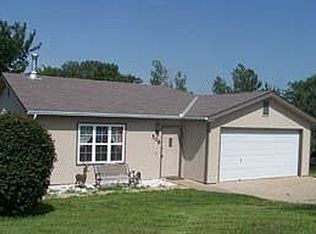
- $228,2004 bd2 ba1.1k sqft505 Mustang Dr, Ogden, KS 66517Off Market
- $--5 bd2 ba-- sqft503 Mustang Dr, Ogden, KS 66517Sold
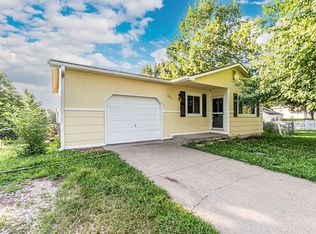
- $203,3003 bd2 ba1.2k sqft511 Mustang Dr, Ogden, KS 66517Off Market
- $218,3003 bd2 ba1.3k sqft502 Mustang Dr, Ogden, KS 66517Off Market
- $5,000-- bd-- ba-- sqftHarris Rd, Ogden, KS 66517Off Market
- $228,600-- bd-- ba-- sqftHarris Rd, Ogden, KS 66517Off Market
- $1,220-- bd-- ba-- sqftHarris Rd, Ogden, KS 66517Off Market
A local agent can set up tours, give advice and negotiate with sellers.
Similar homes
- $220,0003 bd2 ba1.4k sqft217 9th St, Ogden, KS 66517For Sale By Owner

- $220,0003 bd2 ba1.2k sqft304 Palomino Ln, Ogden, KS 66517For Sale

 MLS ID #20261274, Amy Ketchum-McGhee, Elevation Realty. FHARMLS as distributed by MLS GRID
 - $189,0003 bd2 ba1.2k sqft326 Stallion Cir, Ogden, KS 66517For Sale
 MLS ID #244796, Jennifer Craft, RE/MAX EK Real Estate. Sunflower AOR as distributed by MLS GRID
 - $205,0003 bd2 ba1.3k sqft132 Allen Hill Dr, Ogden, KS 66517For Sale
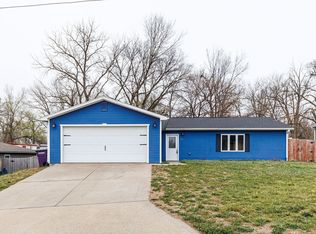 MLS ID #243981, James Clancy, Foundation Realty. Sunflower AOR as distributed by MLS GRID
 - $--4 bd3 ba1.5k sqft2420 Deer Trl, Junction City, KS 66441AuctionAuction.com 2
- $235,0003 bd2 ba1.7k sqft5112 Murray Rd, Manhattan, KS 66503For SaleMLS ID #20261265, Tammy Goodson, Christian & Associates Real Estate LLC. FHARMLS as distributed by MLS GRID
- $220,0003 bd2 ba1.6k sqft1935 Lincoln Dr, Manhattan, KS 66502For SaleMLS ID #20261996, Derek Richards, Alliance Realty. FHARMLS as distributed by MLS GRID
- $229,9003 bd2 ba1.3k sqft1753 Cassell Rd, Manhattan, KS 66502For SaleMLS ID #675291, Jake Steven, Reece Nichols South Central Kansas. SCKMLS as distributed by MLS GRID
- $229,5003 bd2 ba1.2k sqft902 S Webster St, Junction City, KS 66441For SaleMLS ID #20261667, Missy Blacketer, NextHome Unlimited. FHARMLS as distributed by MLS GRID
- $249,9004 bd3 ba1.9k sqft612 Jerry Dr, Junction City, KS 66441For SaleMLS ID #20261954, Ryan J Garrison, NextHome Unlimited. FHARMLS as distributed by MLS GRID
- $229,0003 bd1 ba1.2k sqft2448 Himes Rd, Manhattan, KS 66502For Sale By Owner
- $229,0003 bd2 ba1.5k sqft3211 Valleywood Dr, Manhattan, KS 66502For SaleMLS ID #20261725, Marlene Irvine, Irvine Real Estate Inc.. FHARMLS as distributed by MLS GRID
- $235,0003 bd3 ba1.8k sqft800 Rockledge Dr, Junction City, KS 66441For SaleMLS ID #20261644, Raygen Battishill, EXP Realty, LLC. FHARMLS as distributed by MLS GRID
- $229,9003 bd2 ba1.4k sqft1531 N Clay St, Junction City, KS 66441For SaleMLS ID #20261083, Kayla Whitebread, RE/MAX Signature Properties. FHARMLS as distributed by MLS GRID
- $214,0003 bd2 ba1.4k sqft703 Jerry Dr, Junction City, KS 66441For Sale By Owner
- $225,0003 bd2 ba1k sqft2601 Brookpointe Cir, Manhattan, KS 66502For SaleMLS ID #20261799, Laura Ebert, Real Broker, LLC Manhattan. FHARMLS as distributed by MLS GRID
- $225,9004 bd2 ba1.3k sqft2038 College View Rd, Manhattan, KS 66502For SaleMLS ID #20261493, Kristina Hafer, Platinum Realty LLC. FHARMLS as distributed by MLS GRID
- $225,0003 bd3 ba1.3k sqft2404 Walden Ln, Manhattan, KS 66502For SaleMLS ID #20261880, Ricci Dillon, ERA High Pointe Realty. FHARMLS as distributed by MLS GRID
- $180,0003 bd1 ba1.1k sqft2063 Tecumseh Rd, Manhattan, KS 66502For SaleMLS ID #20261983, Anushka G Karote, K.W. One Legacy Partners. FHARMLS as distributed by MLS GRID
- $204,0003 bd2 ba1.2k sqft219 E 17th St, Junction City, KS 66441For SaleMLS ID #20261852, Melissa Enid De Jesus Merced, NextHome Unlimited. FHARMLS as distributed by MLS GRID
