Huge Yard!! Discover the charm of 507 S Walnut St in Fairland, IN. Built in 1930, this single-family residence offers 1,216 square feet of living space. The enduring character of this home serves as an excellent foundation for those eager to restore its original appeal. This residence features three bedrooms (2 large and 1 small). The property is situated on a huge lot, offering substantial outdoor space to complement the 1 story home. This generous lot size provides a versatile canvas for landscaping or outdoor activities. Reach out today to schedule your private tour and explore the possibilities of this Fairland residence.
Active
$174,000
507 S Walnut St, Fairland, IN 46126
3beds
1,520sqft
Residential, Single Family Residence
Built in 1930
0.68 Acres Lot
$-- Zestimate®
$114/sqft
$-- HOA
What's special
Substantial outdoor spaceHuge lotHuge yard
- 2 days
- 233
- 29
Zillow last checked:
Listing updated:
Listed by:
Tamara Scroggins ttscroggins1113@gmail.com,
Your Realty Link, LLC
Source: MIBOR as distributed by MLS GRID,MLS#: 22135867
Facts & features
Interior
Bedrooms & bathrooms
- Bedrooms: 3
- Bathrooms: 1
- Full bathrooms: 1
- Main level bathrooms: 1
- Main level bedrooms: 3
Primary bedroom
- Level: Main
- Area: 225 Square Feet
- Dimensions: 15x15
Bedroom 2
- Level: Main
- Area: 144 Square Feet
- Dimensions: 12x12
Bedroom 3
- Level: Main
- Area: 64 Square Feet
- Dimensions: 8x8
Kitchen
- Level: Main
- Area: 225 Square Feet
- Dimensions: 15x15
Laundry
- Level: Main
- Area: 108 Square Feet
- Dimensions: 12x9
Living room
- Level: Main
- Area: 210 Square Feet
- Dimensions: 15x14
Heating
- Oil
Cooling
- Central Air
Appliances
- Included: Dishwasher, Dryer, Electric Water Heater, Washer
Features
- Ceiling Fan(s), Eat-in Kitchen
- Has basement: Yes
Interior area
- Total structure area: 1,520
- Total interior livable area: 1,520 sqft
- Finished area below ground: 0
Property
Features
- Levels: One
- Stories: 1
Lot
- Size: 0.68 Acres
Details
- Parcel number: 730616200047000027
- Horse amenities: None
Construction
Type & style
- Home type: SingleFamily
- Architectural style: Traditional
- Property subtype: Residential, Single Family Residence
Materials
- Aluminum Siding
- Foundation: Block, Crawl Space
Condition
- New construction: No
- Year built: 1930
Utilities & green energy
- Water: Private
Community & HOA
Community
- Subdivision: No Subdivision
HOA
- Has HOA: No
Location
- Region: Fairland
Financial & listing details
- Price per square foot: $114/sqft
- Tax assessed value: $109,100
- Annual tax amount: $632
- Date on market: 11/10/2026
- Cumulative days on market: 5 days
Estimated market value
Not available
Estimated sales range
Not available
Not available
Price history
| Date | Event | Price |
|---|---|---|
| 11/10/2026 | Listed for sale | $174,000$114/sqft |
Source:  MIBOR as distributed by MLS GRID #22135867 Report a problem | ||
Public tax history
| Year | Property taxes | Tax assessment |
|---|---|---|
| 2025 | $2,132 +9.3% | $109,100 +2.3% |
| 2024 | $1,950 +0% | $106,600 +1.2% |
| 2023 | $1,950 +12.2% | $105,300 +3.2% |
| 2022 | $1,737 +0.4% | $102,000 +13.8% |
| 2021 | $1,730 +11.9% | $89,600 +3.6% |
| 2020 | $1,546 -59.6% | $86,500 +11.9% |
| 2019 | $3,822 +80.6% | $77,300 +7.8% |
| 2018 | $2,116 +2337.8% | $71,700 +4.2% |
| 2017 | $87 | $68,800 +2.2% |
| 2016 | $87 | $67,300 |
Find assessor info on the county website
Monthly payment
Est. payment
Payment breakdown
Explore the cost of this home by adjusting the details. Changes won't be saved.Climate risks
Neighborhood: 46126
Nearby schools
Schools provided by the listing agent
- Elementary: Triton Central Elementary School
- Middle: Triton Central Middle School
- High: Triton Central High School
Source: MIBOR as distributed by MLS GRID. This data may not be complete. We recommend contacting the local school district to confirm school assignments for this home.
Similar homes
- $119,9003 bd2 ba1.6k sqft7303 N Christopher Ln, Fairland, IN 46126Active
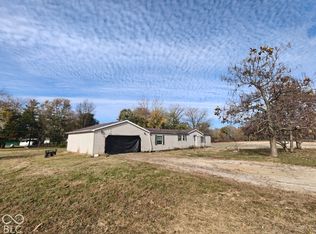 MLS ID #22136177, Justin Polston, Mackenzie Allen, Polston & Ass. MIBOR as distributed by MLS GRID
- $179,9993 bd1 ba912 sqft5743 N Frontage Rd, Fairland, IN 46126Active
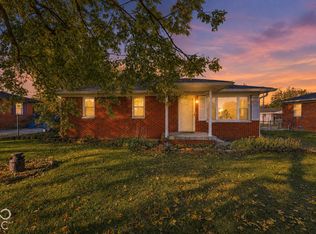 MLS ID #22133999, Krystal Maldonado, West & Main Real Estate. MIBOR as distributed by MLS GRID
- $234,9993 bd2 ba1.5k sqft219 N Hickory Ln, Fairland, IN 46126Active
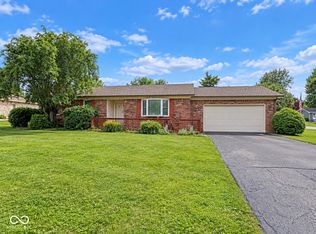 MLS ID #22124506, Reagan White, Maximum Results Real Estate. MIBOR as distributed by MLS GRID
- $209,9002 bd1 ba1.4k sqft6730 N Michigan Rd, Fairland, IN 46126Active
 MLS ID #22125628, Ryan Moriarty, Weichert, Realtors-Tralee Prop. MIBOR as distributed by MLS GRID
