Come check out this 2 bed 1 bath cozy bungalow right off highway 74. With quick access to downtown, or the casino with the country living feel to it you must check it out. Brand new roof, gutters, composite decking, completely remodeled bathroom, and washer. The back yard is perfect for hosting and entertainment with the spacious deck and fire pit. The sunroom is the perfect place to enjoy a cup of coffee in the morning. Schedule your showing today!
Active
$190,000
12731 Southeastern Ave, Indianapolis, IN 46259
2beds
1,560sqft
Residential, Single Family Residence
Built in 1946
0.25 Acres Lot
$-- Zestimate®
$122/sqft
$-- HOA
What's special
Spacious deckFire pitCompletely remodeled bathroomBrand new roofComposite decking
- 16 days
- 581
- 60
Likely to sell faster than
Zillow last checked:
Listing updated:
Listed by:
Phillip Glasser Jr. glasserp@aol.com,
New Home Realty, Inc.
Source: MIBOR as distributed by MLS GRID,MLS#: 22127024
Facts & features
Interior
Bedrooms & bathrooms
- Bedrooms: 2
- Bathrooms: 1
- Full bathrooms: 1
- Main level bathrooms: 1
- Main level bedrooms: 2
Primary bedroom
- Level: Main
- Area: 156 Square Feet
- Dimensions: 13x12
Bedroom 2
- Level: Main
- Area: 156 Square Feet
- Dimensions: 13x12
Kitchen
- Level: Main
- Area: 182 Square Feet
- Dimensions: 14x13
Living room
- Level: Main
- Area: 169 Square Feet
- Dimensions: 13x13
Heating
- Forced Air
Cooling
- Central Air
Appliances
- Included: Electric Cooktop, Dishwasher, Electric Water Heater, Disposal, Exhaust Fan, MicroHood, Microwave, Electric Oven, Refrigerator, Washer, Water Softener Owned, Dryer
- Laundry: In Basement
Features
- Attic Access, Attic Pull Down Stairs, Breakfast Bar, Ceiling Fan(s), High Speed Internet, Eat-in Kitchen
- Basement: Roughed In,Unfinished,Walk-Out Access
- Attic: Access Only,Pull Down Stairs
- Number of fireplaces: 1
- Fireplace features: Living Room
Interior area
- Total structure area: 1,560
- Total interior livable area: 1,560 sqft
- Finished area below ground: 0
Property
Parking
- Total spaces: 1
- Parking features: Detached
- Garage spaces: 1
Features
- Levels: One
- Stories: 1
- Exterior features: Fire Pit
- Fencing: Fenced,Full
Lot
- Size: 0.25 Acres
- Features: Corner Lot, Not In Subdivision, Mature Trees
Details
- Parcel number: 730114200228000013
- Horse amenities: None
Construction
Type & style
- Home type: SingleFamily
- Architectural style: Bungalow,Traditional
- Property subtype: Residential, Single Family Residence
Materials
- Brick, Stone
- Foundation: Block
Condition
- New construction: No
- Year built: 1946
Utilities & green energy
- Water: Private
Community & HOA
Community
- Security: Smoke Detector(s)
- Subdivision: Pleasant View
HOA
- Has HOA: No
Location
- Region: Indianapolis
Financial & listing details
- Price per square foot: $122/sqft
- Tax assessed value: $97,200
- Annual tax amount: $368
- Date on market: 9/19/2026
- Cumulative days on market: 17 days
Estimated market value
Not available
Estimated sales range
Not available
Not available
Price history
| Date | Event | Price |
|---|---|---|
| 9/19/2026 | Listed for sale | $190,000$122/sqft |
Source:  MIBOR as distributed by MLS GRID #22127024 Report a problem MIBOR as distributed by MLS GRID #22127024 Report a problem | ||
Public tax history
| Year | Property taxes | Tax assessment |
|---|---|---|
| 2025 | $419 +10.3% | $97,200 -2.1% |
| 2024 | $380 -8.1% | $99,300 +5.8% |
| 2023 | $413 +14.8% | $93,900 +3.6% |
| 2022 | $360 +0.8% | $90,600 +7.2% |
| 2021 | $357 | $84,500 +0.4% |
| 2020 | -- | $84,200 |
Find assessor info on the county website
Monthly payment
Est. payment
Payment breakdown
Explore the cost of this home by adjusting the details. Changes won't be saved.Climate risks
Neighborhood: 46259
Nearby schools
Schools provided by the listing agent
- Elementary: Triton Central Elementary School
- Middle: Triton Central Middle School
- High: Triton Central High School
Source: MIBOR as distributed by MLS GRID. This data may not be complete. We recommend contacting the local school district to confirm school assignments for this home.
- $77,4002 bd1 ba1.1k sqft12731 Southeastern Ave, Indianapolis, IN 46259Off Market
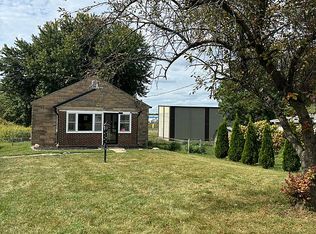
- $115,9002 bd1 ba768 sqft12737 Southeastern Ave, Fairland, IN 46259Off Market
- $122,1002 bd1 ba768 sqft12737 Southeastern Ave, Fairland, IN 46259Off Market
- $5,300-- bd-- ba-- sqft12731 Southeastern Ave, Fairland, IN 46259Off Market
Similar homes
- $194,9003 bd1 ba1.1k sqft9605 N Michigan Rd, Fairland, IN 46126Active
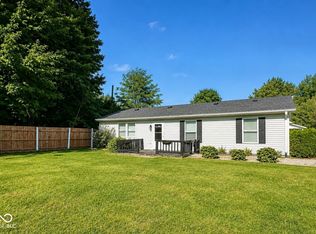 MLS ID #22123467, Michelle Chandler, Keller Williams Indy Metro Partners. MIBOR as distributed by MLS GRID
 - $229,9003 bd1 ba1.5k sqft11620 Indian Creek Rd S, Indianapolis, IN 46259Active
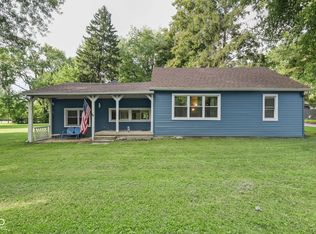 MLS ID #22122165, Joshua Groh, The Modglin Group. MIBOR as distributed by MLS GRID
 - $225,0003 bd2 ba1k sqft8025 W Sycamore Rd, Fairland, IN 46126Active
 MLS ID #22113584, Christina Rice, REALTY WORLD-Harbert Company. MIBOR as distributed by MLS GRID
 - $265,0003 bd2 ba1.9k sqft7902 Alexander St, Indianapolis, IN 46259Active
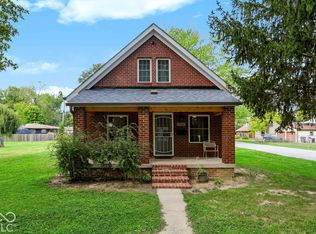 MLS ID #22129060, Samuel Strouse, CENTURY 21 Scheetz. MIBOR as distributed by MLS GRID
