Luxury Custom-Built Home in an Unbeatable Location!
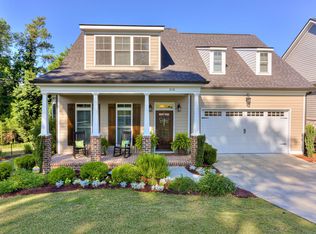
If you're searching for a high-end custom-built home with exceptional upgrades, elegant finishes, and an unbeatable location, look no further! Meticulously maintained by its original owner, this stunning home, custom-built by a well-known local builder Vintson Construction, still feels brand new and offers an impressive blend of luxury, comfort, and functionality.
From the moment you step inside, you'll appreciate the thoughtful design and quality craftsmanship throughout. The welcoming entry leads to an oversized laundry room with a sink, a convenient half bath, and a versatile bedroom ideal for a home office or guest space.
Continue down the hallway to the heart of the home, where the beautifully appointed kitchen, dining area, and spacious great room create an inviting, open-concept living space perfect for entertaining. The kitchen features abundant natural light, granite countertops, a striking 3D stone backsplash, under cabinet lighting, Bosch stainless appliances, soft close drawers and cabinets, a gas stove, and beautiful cabinetry. A gas fireplace adds warmth and charm to the great room, creating the perfect setting for gathering with family and friends.
In addition to the versatile front bedroom, the home offers two generously sized bedrooms and a spacious primary suite designed for relaxation. The luxurious primary bathroom features double vanities, a tiled shower, a soaking tub with a granite surround, and a large walk-in closet.
Step outside to your own private retreat! The fully fenced, beautifully landscaped backyard is designed for both entertaining and everyday enjoyment. Relax on the covered porch beside the stunning stone fireplace with gas logs, gather with friends to watch your favorite sporting events, or enjoy the paver patio and a peaceful morning coffee. This outdoor living space truly extends the home's comfort and charm.
The location is just as impressive as the home itself! Enjoy a short walk or golf cart ride to The Greeneway, offering more than 16 miles of trails for walking, running, and cycling, as well as a GreenJackets baseball game, The River Golf Club (a Jim Fazio designed hidden gem with its top 5 national ranking), medical facilities, shopping, and dining. Cross the bridge, and you're just a five-minute drive from downtown Augusta, Georgia, with its award-winning restaurants, shopping, and vibrant city atmosphere.
Looking for an exceptional Masters rental opportunity? This property checks all the boxes! Its custom construction, desirable features, inviting outdoor living spaces, and convenient proximity to Augusta make it an appealing option for those seeking a home that offers both lifestyle and potential.
Additional highlights: The roof, HVAC system, tankless Rinnai water heater, and all appliances are approximately 10 years old.
With its custom craftsmanship, impressive upgrades, exceptional outdoor entertaining areas, and sought-after location, this home is truly special.
Don't miss your opportunity to make this exceptional property your own! Call today to schedule your private showing.
For sale
$545,000
507 Sikes Ave, North Augusta, SC 29841
4beds
2,536sqft
Single Family Residence
Built in 2016
10,018 Square Feet Lot
$-- Zestimate®
$215/sqft
$-- HOA
What's special
Spacious great roomBosch stainless appliancesBeautiful cabinetryGas stoveBeautifully appointed kitchenWelcoming entryDining area
- 6 days
- 516
- 53
Likely to sell faster than
Zillow last checked:
Listing updated:
Listed by:
Kathy Huskey 706-829-1613,
Meybohm Real Estate - North Au
Source: Aiken MLS,MLS#: 226325
Facts & features
Interior
Bedrooms & bathrooms
- Bedrooms: 4
- Bathrooms: 3
- Full bathrooms: 2
- 1/2 bathrooms: 1
Primary bedroom
- Level: Main
- Area: 270
- Dimensions: 18 x 15
Bedroom 2
- Level: Main
- Area: 168
- Dimensions: 12 x 14
Bedroom 3
- Level: Main
- Area: 156
- Dimensions: 12 x 13
Bedroom 4
- Level: Main
- Area: 143
- Dimensions: 11 x 13
Dining room
- Level: Main
- Area: 209
- Dimensions: 19 x 11
Great room
- Level: Main
- Area: 361
- Dimensions: 19 x 19
Kitchen
- Level: Main
- Area: 156
- Dimensions: 13 x 12
Laundry
- Level: Main
- Area: 84
- Dimensions: 14 x 6
Heating
- Fireplace(s), Forced Air, Heat Pump
Cooling
- Central Air, Electric
Appliances
- Included: Microwave, Range, Tankless Water Heater, Refrigerator, Gas Water Heater, Dishwasher, Disposal
Features
- Walk-In Closet(s), Ceiling Fan(s), Pantry, DSL
- Flooring: Carpet, Ceramic Tile, Hardwood
- Basement: None
- Number of fireplaces: 2
- Fireplace features: Gas, Outside, Raised Hearth, Gas Log, Great Room
Interior area
- Total structure area: 2,536
- Total interior livable area: 2,536 sqft
- Finished area above ground: 2,536
- Finished area below ground: 0
Video & virtual tour
Property
Parking
- Total spaces: 2
- Parking features: Attached, Garage Door Opener
- Attached garage spaces: 2
Features
- Levels: One
- Patio & porch: Porch
- Pool features: None
- Fencing: Fenced
Lot
- Size: 10,018 Square Feet
- Dimensions: 69 x 169 x 49 x 164
- Features: Landscaped, Sprinklers In Front, Sprinklers In Rear
Details
- Additional structures: Other, Pergola
- Parcel number: 0071417008
- Special conditions: Standard
- Horse amenities: None
Construction
Type & style
- Home type: SingleFamily
- Architectural style: Other
- Property subtype: Single Family Residence
Materials
- Brick
- Foundation: Block
- Roof: Composition
Condition
- New construction: No
- Year built: 2016
Details
- Builder name: Vintson
Utilities & green energy
- Sewer: Public Sewer
- Water: Public
- Utilities for property: Cable Available
Community & HOA
Community
- Features: None
- Subdivision: None
HOA
- Has HOA: No
Location
- Region: North Augusta
Financial & listing details
- Price per square foot: $215/sqft
- Tax assessed value: $353,290
- Annual tax amount: $1,197
- Date on market: 11/2/2026
- Listing terms: Contract
- Road surface type: Paved
Estimated market value
Not available
Estimated sales range
Not available
Not available
Price history
| Date | Event | Price |
|---|---|---|
| 11/2/2026 | Listed for sale | $545,000+81.7%$215/sqft |
Source:  Hive MLS #100613890 Report a problem | ||
| 4/4/2016 | Sold | $299,900+567.9%$118/sqft |
Source: Hive MLS #98073995 Report a problem | ||
| 5/17/2012 | Sold | $44,900-6.5%$18/sqft |
Source: Public Record Report a problem | ||
| 5/2/2005 | Sold | $48,000$19/sqft |
Source: Public Record Report a problem | ||
Public tax history
| Year | Property taxes | Tax assessment |
|---|---|---|
| 2025 | $1,197 | $13,950 |
| 2024 | $1,197 -0.2% | $13,950 |
| 2023 | $1,199 +2.8% | $13,950 -1.3% |
| 2022 | $1,166 -14.5% | $14,130 |
| 2021 | $1,364 +13.4% | $14,130 +16.5% |
| 2020 | $1,203 | $12,130 |
| 2019 | -- | $12,130 |
| 2018 | $1,206 | $12,130 |
| 2017 | $1,206 +1188.7% | -- |
| 2016 | $94 | -- |
| 2015 | $94 | -- |
| 2014 | -- | -- |
| 2013 | -- | -- |
| 2011 | -- | -- |
| 2009 | -- | -- |
| 2007 | -- | -- |
| 2006 | -- | -- |
| 2004 | -- | $1,260 |
Find assessor info on the county website
Monthly payment
Est. payment
Payment breakdown
Explore the cost of this home by adjusting the details. Changes won't be saved.Climate risks
Neighborhood: 29841
Nearby schools
Schools provided by the listing agent
- Elementary: N Augusta
- Middle: N Augusta
- High: N Augusta
Source: Aiken MLS. This data may not be complete. We recommend contacting the local school district to confirm school assignments for this home.

Similar homes
- $489,9004 bd3 ba2.2k sqft807 Georgia Avenue, North Augusta, SC 29841For Sale

 MLS ID #100612054, David Briggs Buck, David Buck Real Estate. Hive MLS
- $574,9005 bd3 ba2.8k sqft570 River North Dr, North Augusta, SC 29841For Sale
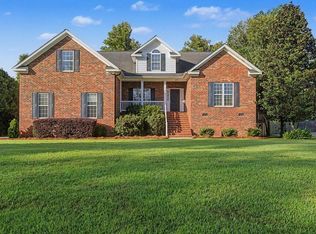 MLS ID #225620, Justin Bolin, Meybohm Real Estate - Augusta. Aiken MLS
- $525,0005 bd3 ba2.6k sqft23 Brookview Ct, North Augusta, SC 29841For Sale
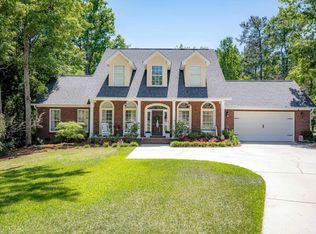 MLS ID #225307, Janet Vaughan, Meybohm Real Estate - North Au. Aiken MLS
- $--4 bd2 ba1.7k sqft705 Indian Mound Dr, North Augusta, SC 29841Auction
 Auction.com 1
- $549,9003 bd3 ba1.8k sqft86 Crystal Lake Drive, North Augusta, SC 29841For SaleMLS ID #100581741, Amy Glover Scherer, Southeastern Residential, LLC. Hive MLS
- $524,5003 bd4 ba2.1k sqft305 Meridian Avenue, North Augusta, SC 29841New ConstructionMLS ID #100609517, David Briggs Buck, David Buck Real Estate. Hive MLS
- $650,0003 bd3 ba2.7k sqft304 W Forest Avenue, North Augusta, SC 29841For SaleMLS ID #100604423, Kathleen Malarkey, Better Homes & Gardens Executive Partners. Hive MLS
- $349,9004 bd3 ba2.1k sqft710 Hammond Drive, North Augusta, SC 29841For SaleMLS ID #100613836, Lee Kitchen, Meybohm Real Estate - North Augusta. Hive MLS
- $305,0003 bd2 ba2.6k sqft114 E Martintown Road, North Augusta, SC 29841For SaleMLS ID #100613359, Jessie Benjamin Kirkland, Blanchard & Calhoun - WA. Hive MLS
- $709,9994 bd4 ba2.9k sqft593 River North Drive, North Augusta, SC 29841For SaleMLS ID #100603266, Brooklynne Montgomery, RE/MAX Reinvented. Hive MLS
- $430,0004 bd3 ba2.8k sqft2 Leyland Place, North Augusta, SC 29841For SaleMLS ID #98256740, Mary Bryans, Meybohm Real Estate - Wheeler. Hive MLS
- $440,0004 bd4 ba2.7k sqft16 Rapids Court, North Augusta, SC 29841For SaleMLS ID #98255925, Deborah Turner, Summer House Realty. Hive MLS
- $349,9004 bd2 ba2.9k sqft400 W Forest Avenue, North Augusta, SC 29841For SaleMLS ID #100599501, Robert Harwood, WRKHORSE REAL ESTATE. Hive MLS
