Luxury New Construction Home with Thoughtful Design and Exceptional Finishes
Experience modern luxury and timeless craftsmanship in this beautifully designed 2,150-square-foot home featuring 3 bedrooms, 3A½ bathrooms, and an open-concept floor plan that blends comfort, elegance, and functionality.
The main level welcomes you with 10-foot ceilings, extensive crown molding, and stunning Red Oak hardwood floors that continue throughout the home. The spacious living room, dining area, and gourmet kitchen flow seamlessly together, creating the perfect setting for entertaining and everyday living.
The chef's kitchen is designed to impress with custom cabinetry, a large center island with seating for four, a generous walk-in pantry, and premium GE appliances, including a gas range.
Conveniently located on the first floor, the luxurious owner's suite offers a private retreat complete with a spa-inspired bathroom featuring floor-to-ceiling tile, a freestanding soaking tub, an oversized walk-in shower with multiple shower heads and body sprays, and high-end finishes throughout.
Upstairs, you'll find 9-foot ceilings, two spacious bedrooms, each offering its own private en-suite bathroom and walk-in closet, providing exceptional comfort and privacy for family members or guests. A versatile loft area adds even more living space and is perfect for a home office, media room, playroom, or additional lounge area.
Outdoor living is just as inviting with expansive front and rear covered porches accented by elegant brick stairs--ideal for relaxing, entertaining, or enjoying your morning coffee.
The oversized two-car carport provides convenient covered parking and includes an attached storage room for tools, lawn equipment, and seasonal items. It's also thoughtfully pre-wired with the electrical capacity for a future EV charging station and includes water and sewer connections already in place for a future outdoor kitchen.
Built with energy efficiency in mind, the home features spray foam insulation in both the attic and exterior walls, providing enhanced comfort, lower utility costs, and year-round energy savings.
This exceptional home offers luxury finishes, energy-efficient construction, and a thoughtfully designed layout that perfectly balances everyday living with elegant entertaining. Every detail has been carefully considered to create a home that is as beautiful as it is functional.
Features
3 Beds | 3.5 Baths | 2,150sqft
Open Concept Main Living Area
High Ceilings & Natural Light
Main-level Master Suite
2 Large Bedrooms with Full Baths
Spacious loft/flex space
Carport with storage area
New construction
$524,500
305 Meridian Avenue, North Augusta, SC 29841
3beds
2,150sqft
Single Family Residence
Built in 2026
5,000 Square Feet Lot
$-- Zestimate®
$244/sqft
$-- HOA
What's special
High-end finishes throughoutVersatile loft areaPrivate retreatCarport with storage areaGenerous walk-in pantryPremium ge appliancesExtensive crown molding
- 9 days
- 110
- 4
Zillow last checked:
Listing updated:
Listed by:
David Briggs Buck 706-564-8052,
David Buck Real Estate
Source: Hive MLS,MLS#: 100609517 Originating MLS: REALTORS® of Greater Augusta
Originating MLS: REALTORS® of Greater AugustaFacts & features
Interior
Bedrooms & bathrooms
- Bedrooms: 3
- Bathrooms: 4
- Full bathrooms: 3
- 1/2 bathrooms: 1
Rooms
- Room types: Master Bedroom, Bathroom 1, Living Room, Bathroom 2, Laundry, Bedroom 2, Bathroom 3, Bedroom 3, Basement, Loft
Primary bedroom
- Level: Main
- Dimensions: 16 x 14
Bedroom 2
- Level: Upper
- Dimensions: 17 x 12
Bedroom 3
- Dimensions: 13 x 12
Bathroom 1
- Level: Main
- Dimensions: 13 x 10
Bathroom 2
- Level: Main
- Dimensions: 7 x 3
Bathroom 3
- Level: Upper
- Dimensions: 11 x 5
Bathroom 4
- Dimensions: 11 x 5
Kitchen
- Level: Main
- Dimensions: 15 x 14
Laundry
- Level: Main
- Dimensions: 6 x 6
Living room
- Level: Main
- Dimensions: 25 x 17
Loft
- Dimensions: 12 x 12
Heating
- Electric, Forced Air
Cooling
- Central Air
Appliances
- Included: Built-In Gas Oven, Refrigerator, Dishwasher, Gas Range
- Laundry: Dryer Hookup
Features
- Walk-in Closet(s), High Ceilings, Kitchen Island, Ceiling Fan(s), Walk-In Closet(s)
- Flooring: Ceramic Tile, Hardwood
- Basement: None
- Attic: Finished,Floored,Walk-In
- Has fireplace: No
Interior area
- Total structure area: 2,150
- Total interior livable area: 2,150 sqft
Property
Parking
- Total spaces: 2
- Parking features: Detached Carport
- Garage spaces: 2
- Has carport: Yes
Accessibility
- Accessibility features: None
Features
- Levels: Two
- Patio & porch: Front Porch
- Exterior features: None
- Fencing: Wood,Fenced
- View description: None
- Frontage type: See Remarks
Lot
- Size: 5,000 Square Feet
- Dimensions: 50 x 100
Details
- Parcel number: 0071402016
- Zoning: residential
- Special conditions: Standard
Construction
Type & style
- Home type: SingleFamily
- Property subtype: Single Family Residence
Materials
- Block, Wood Siding
- Foundation: Crawl Space
- Roof: Architectural Shingle
Condition
- New Construction
- New construction: Yes
- Year built: 2026
Utilities & green energy
- Water: Public
- Utilities for property: Cable Available, Natural Gas Connected, Sewer Connected, Water Connected
Community & HOA
Community
- Subdivision: Not In Subdivision
HOA
- Has HOA: No
Location
- Region: North Augusta
Financial & listing details
- Price per square foot: $244/sqft
- Date on market: 10/9/2026
- Cumulative days on market: 9 days
- Listing agreement: Exclusive Right To Sell
- Listing terms: Cash,Conventional,FHA,VA Loan
Estimated market value
Not available
Estimated sales range
Not available
Not available
Price history
| Date | Event | Price |
|---|---|---|
| 10/9/2026 | Listed for sale | $524,500$244/sqft |
Source:  Hive MLS #100609517 Report a problem Hive MLS #100609517 Report a problem | ||
Public tax history
Tax history is unavailable.
Monthly payment
Est. payment
Payment breakdown
Explore the cost of this home by adjusting the details. Changes won't be saved.Climate risks
Neighborhood: 29841
Nearby schools
Schools provided by the listing agent
- Elementary: North Augusta
- Middle: North Augusta
- High: North Augusta
Source: Hive MLS. This data may not be complete. We recommend contacting the local school district to confirm school assignments for this home.

Similar homes
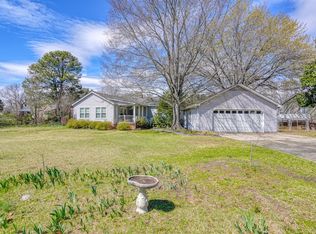
- $525,0003 bd2 ba1.7k sqft800 Butler Springs Rd, Greenville, SC 29615For Sale
 MLS ID #1606900, Linda O'Brien, Coldwell Banker Caine/Williams. Greater Greenville AOR
 - $449,9003 bd2 ba2.3k sqft302 Greenview Cir, Greenville, SC 29609For Sale
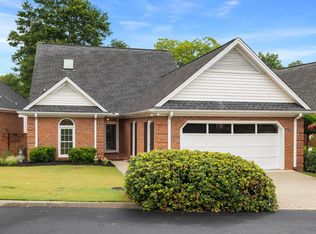 MLS ID #1606677, Alex Darst, Prime Realty, LLC. Greater Greenville AOR
 - $549,9005 bd4 ba2.9k sqft36 Cunningham Cir, Taylors, SC 29687For Sale
 MLS ID #1606771, Mary Sloka, Howard Hanna Allen Tate - Greenville Downtown. Greater Greenville AOR
 - $489,9003 bd2 ba2.1k sqft105 Oaktree Way, Taylors, SC 29687For Sale
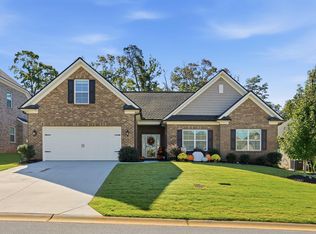 MLS ID #1606797, Renia Trickett, Rosenfeld Realty Group. Greater Greenville AOR
